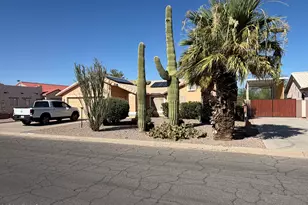
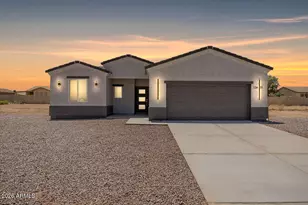
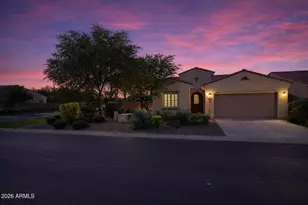
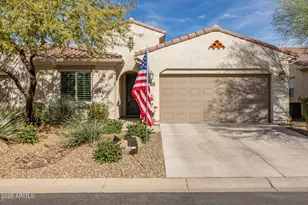
This is a carousel with tiles that activate property listing cards. Use the previous and next buttons to navigate.
1/1
$325,000
This is a carousel with tiles that activate property listing cards. Use the previous and next buttons to navigate.
1/1
Property Description
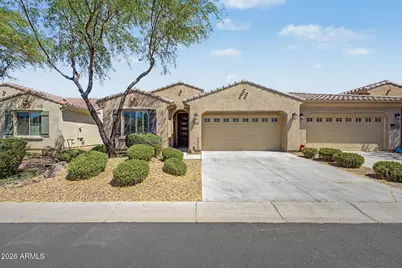
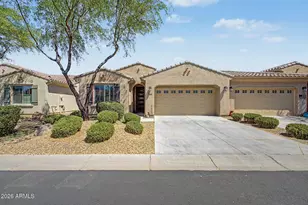
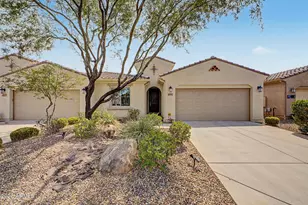
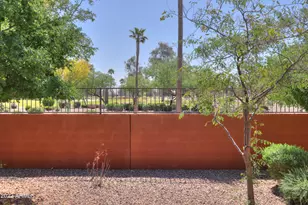
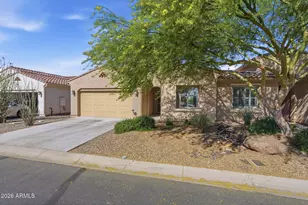
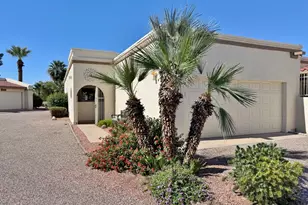
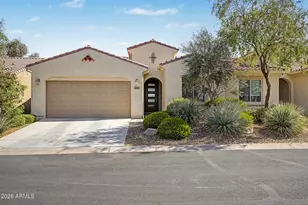
Find your ideal retirement haven in the 55+ guard-gated Community of Robson Ranch! This beautiful Turn Key Furnished villa offers 2 beds + den, 2 baths, manicured landscape, and a 2-car garage w/cabinetry. The fabulous interior features plantation shutters, tons of natural light, a designer palette, and plush carpet & wood-look tile flooring throughout. Designed for everyday living & entertaining, you'll love the desirable open layout! The impressive kitchen boasts SS appliances, granite counters, mosaic tile backsplash, a pantry, recessed & pendant lights, staggered white cabinetry, and an island w/breakfast bar. Versatile den for an office! The main bedroom has an ensuite with a dual granite vanity & a walk-in closet. Relax in the backyard, providing an extended paver-covered patio with roller shades! PLUS! The Robson Ranch offers resort-style living with an amazing array of amenities, including a championship golf course, fitness center, indoor & outdoor pools, and a vibrant clubhouse with dining & social spaces. Residents also enjoy an active lifestyle with pickleball, tennis, walking trails, arts & crafts studios, and numerous clubs & activities designed for engagement or connection. Designed for active adults, the community blends recreation and relaxation with beautifully maintained grounds, sports facilities, and a full calendar of events that foster a dynamic & social environment. Don't miss this opportunity! Metal art on patio does not convey.
Full Property Details
Full Property Details for 4624 W Hanna Dr
General
- Sold For: $325,000
- HOA FEE: $289/month
- HOA FEE FREQ.: Semi-Annually
- Taxes: $2,435 (2025)
- Status: Closed
- Type: Patio Home
- Source: ARMLS_Arizona_MLS_Phoenix_Area
- MLS ID: 7015545
- Added to Site: 85 day(s) ago
Interior
- Interior Features: Quartz Countertops, High Speed Internet, Double Vanity, Eat-in Kitchen, Breakfast Bar, 9+ Flat Ceilings, Furnished (See Remarks), No Interior Steps, Kitchen Island, Pantry, 3/4 Bath Master Bdrm
- Appliances: Dryer, Washer, Water Softener Owned, Reverse Osmosis, Refrigerator, Built-in Microwave, Dishwasher, Disposal, Electric Range, Electric Oven, Electric Cooktop
- Flooring: Carpet, Tile
Rooms
Bathrooms
- Total Bathrooms: 2
- Full Bathrooms: 2
Bedrooms
- Total Bedrooms: 2
Other Rooms
- Laundry: Inside
Additional Information
- Security/Safety: Security Guard
Exterior
- Exterior Features: Rain Gutters
Parking
- Garage: Yes
- Garage Spaces: 2
- Parking Features: Attached Garage, Garage Door Opener, Direct Access, Attch'd Gar Cabinets
Location
- County: Pinal
- Township: 07S
- Subdivision: ROBSON RANCH-ARIZONA UNIT TWENTY A
- Cross Streets: I-10 & Jimmie Kerr
Community
- Association: Yes
- Assoc. Name: Robson Ranch CG
- Assoc. Fees Include: Roof Repair, Pest Control, Maintenance Grounds, Street Maint, Front Yard Maint, Maintenance Exterior
Heating & Cooling
- Central air: Yes
- Air Conditioning: Yes
- Cooling Type: Central Air, Ceiling Fan(s), Programmable Thermostat
- Heating Type: Electric
Utilities
- Water: Pvt Water Company
Structural Information
- Architectural Style: Ranch,
- Builder: Robson
- Exterior Const.: Stucco, Wood Frame, Painted
- Roof: Tile
- Common Walls: 1 Common Wall
- Windows: Dual Pane, Vinyl Frame
- Sq. Ft. Source: Assessor
- Year Built: 2018
Manufactured Home
- Model: Primrose
Lot Features
- Property View: Desert
- Lot Size (Acres): 0.08
- Lot Size (Sq. Ft.): 3,661
- Lot Size Source: Assessor
- Frontage: Paved
- Lot Features: North/South Exposure, Sprinklers In Rear, Sprinklers In Front, Desert Back, Desert Front, Irrigation Front, Irrigation Back
- Fencing (Description): Back Yard, Block, Partial
Financial Considerations
- Association Fee: $1,737
- Assoc Fee Freq.: Semi-Annually
- Other Assoc Fees: $1,645
- Tax Amount: $2,435
- Tax Year: 2025
- Terms: Cash, Conventional, FHA, VA Loan
Disclosures and Reports
- Ownership: Fee Simple
- Special Conditions: Age Restricted (See Remarks)
- Legal Description: LOT 10 ROBSON RANCH-ARIZONA UNIT TWENTY A
- Property ID: 402-30-766
- Range: 07E
- Section: 16
- Lot Number: 10
Listed and Sold by HomeSmart Premier

Get Pre-Approved Today
Schools
Schools serving 4624 W Hanna Dr
School Districts:Toltec Elementary District, Casa Grande Union High School District
| Name | Grades | Distance |
|---|---|---|
Toltec Middle School 3315 North Toltec Road, Eloy, AZ 85131 | PK-12 | 2.6 mi |
Arizona City Elementary School 12115 Benito Drive, Arizona City, AZ 85123 | PK-8 | 5.9 mi |
Disclaimer:
School attendance boundaries provided by ATTOM Data Solutions and are for reference only. Contact the school directly to verify enrollment eligibility.
Price & Sales History for 4624 W Hanna Dr
Date
Details
Price
Change
Source
6/15/2026
Sold
$325,000
-2.99%
MLS
4/17/2026
Listed
$335,000
—
MLS
Disclaimer: Historical sales information is derived from public records provided by the county offices. Information is not guaranteed and should be independently verified.
4624 W Hanna Drive, Eloy, AZ 85131 (MLS# 7015545) is a Patio Home property that was sold at $325,000 on June 15, 2026. Want to learn more about 4624 W Hanna Drive? Do you have questions about finding other Patio Home real estate for sale in Eloy? You can browse all Eloy real estate or contact a Coldwell Banker agent to request more information.