This is a carousel with tiles that activate property listing cards. Use the previous and next buttons to navigate.
1/71
$685,000 Just Listed
This is a carousel with tiles that activate property listing cards. Use the previous and next buttons to navigate.
1/71
Property Description
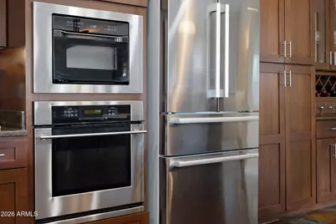
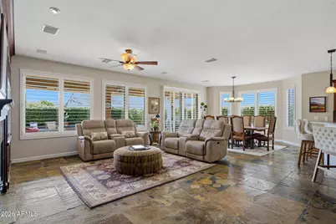
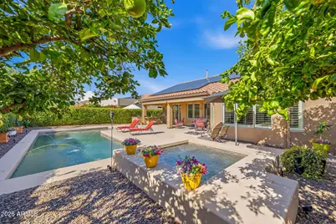
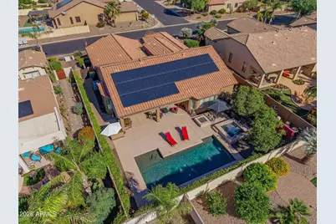
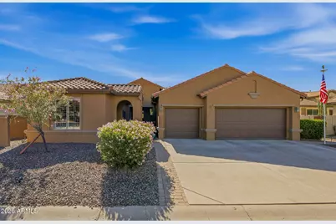
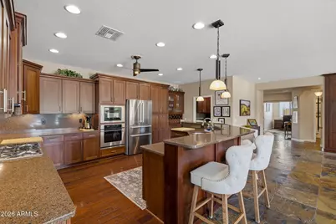
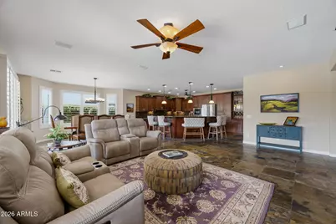
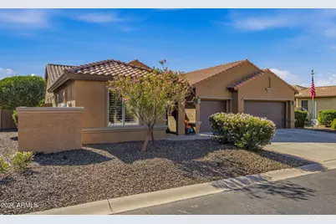
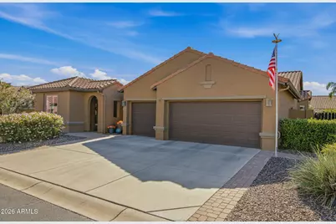
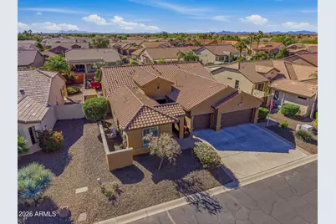
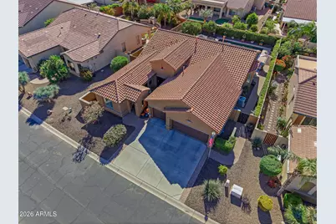
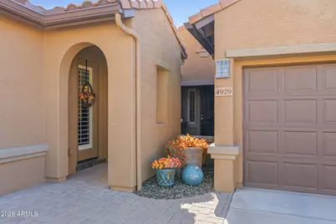
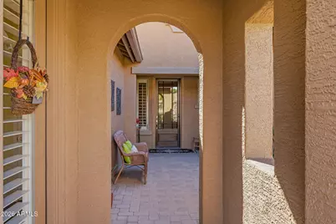
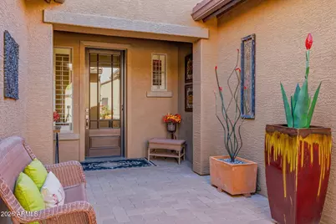
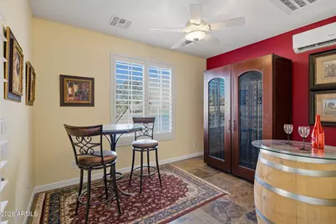
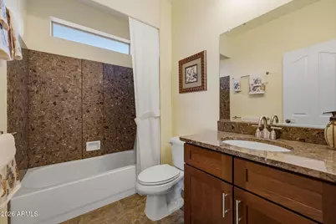
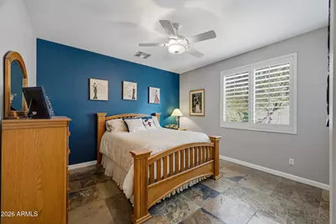
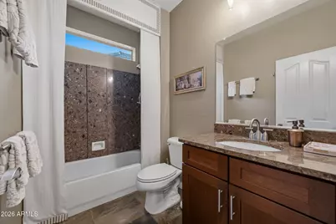
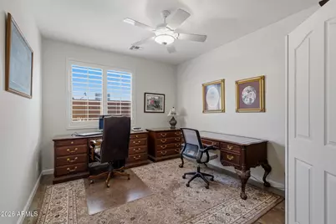
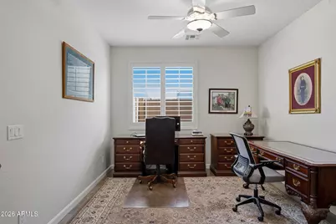
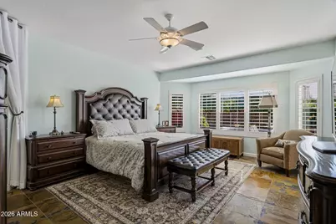
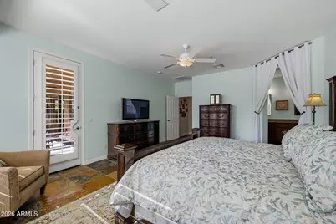
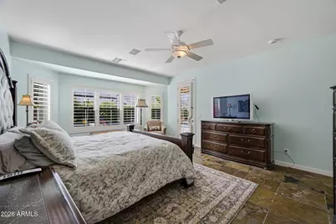
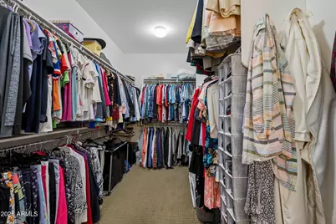
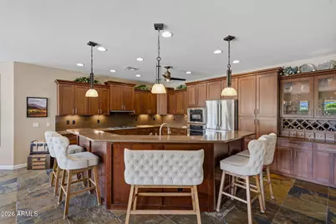
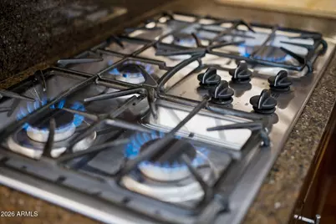
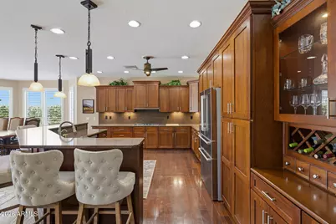
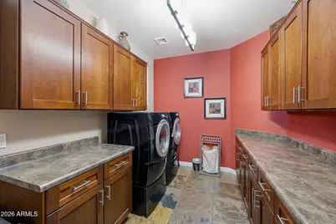
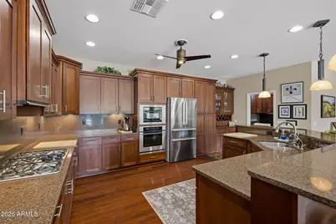
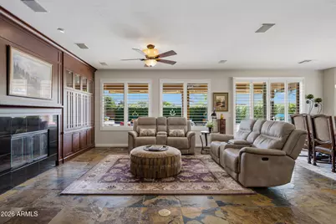
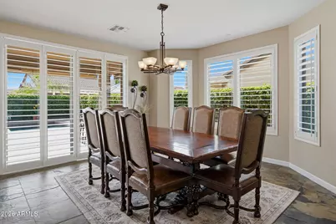
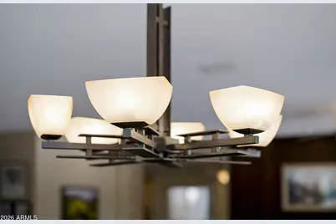
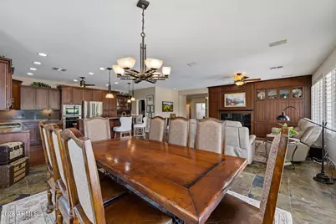
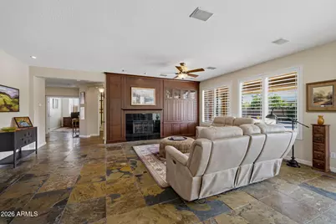
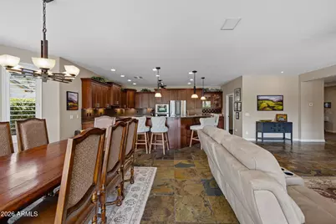
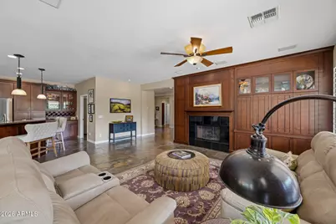
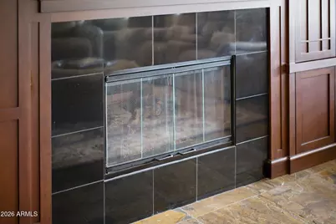
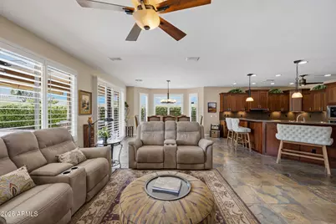
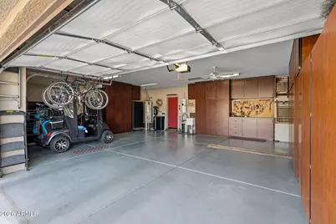
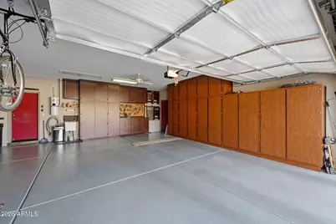
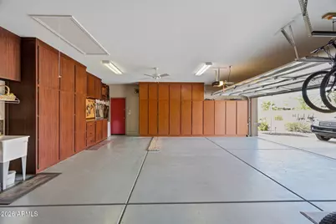
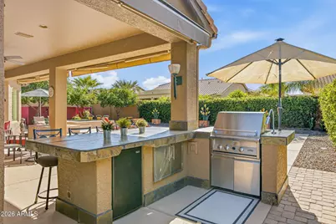
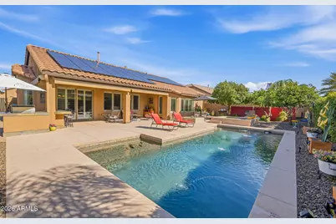
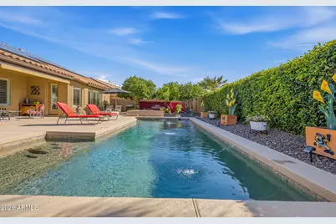
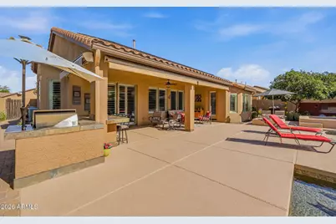
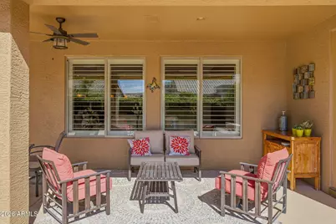
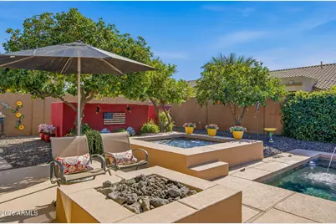
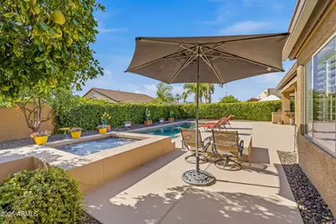
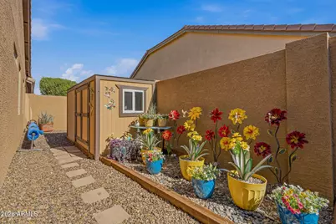
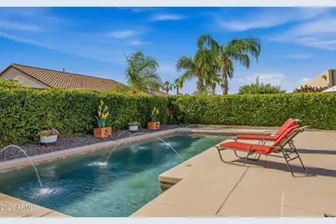
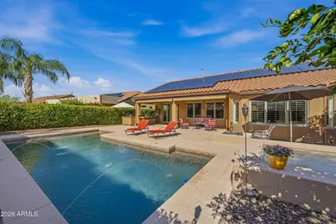
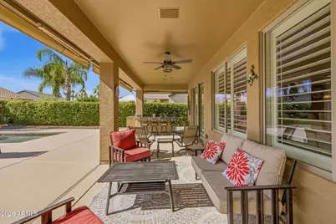
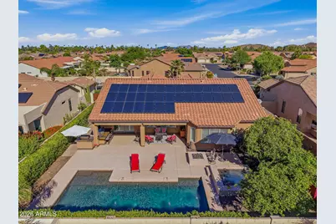
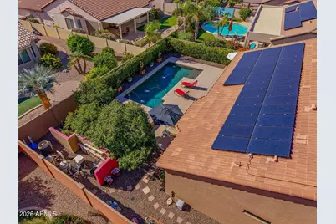
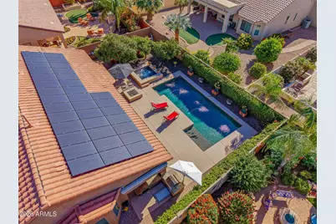
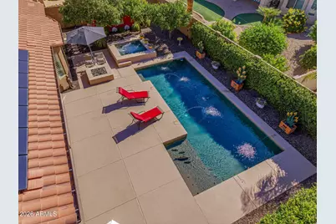
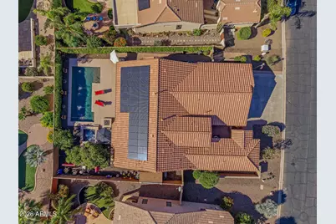
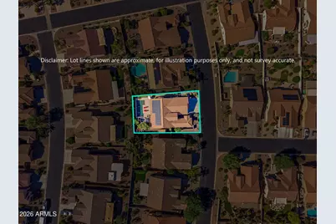
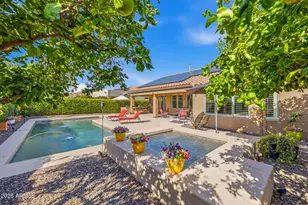
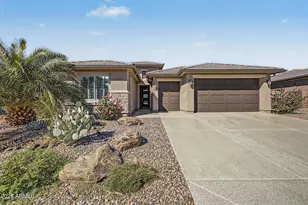
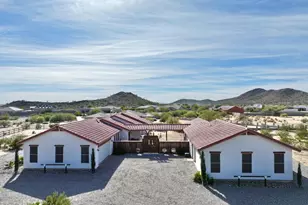
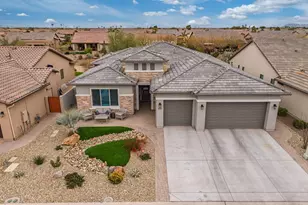
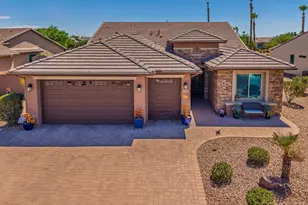
EXCEPTIONAL POOL & SPA HOME WITH CASITA AND PAID SOLAR! This stunning 2,488 sq. ft. home offers an incredible combination of space, style, and amenities, including 35 PAID solar panels and a full 3-car garage with a 4-foot extension. The gourmet kitchen features beautiful cherry cabinetry, while slate flooring flows throughout the home, complemented by an elegant fireplace and sophisticated entertainment wall. Step outside to an expansive, private backyard featuring a sparkling pool and spa, plus a fantastic barn-style structure perfect for hobbies, projects, or additional workspace. The property also boasts an orange tree, Meyer lemon tree, and Red Ruby grapefruit tree.A REMARKABLE FURNITURE AND ACCESSORY PACKAGE IS INCLUDED! Enjoy the convenience of having all patio furnishing, a quality dining table and chairs, bar stools, living room furniture, primary bedroom furniture (excluding the chest), and casita furnishings included. Additional items include a 450-bottle wine cooler, pictures and artwork, plus a garage tool chest and tools. Golf cart excluded.This spacious, beautifully appointed home offers an exceptional lifestyle with impressive indoor and outdoor living spaces, a private pool and spa, a casita, paid solar, and so much more. A truly special property that is ready to impress! The following do not convey: None on the artwork, tool box in garage, and table & 2 chairs in casita.
Full Property Details
Full Property Details for 4929 W Mohawk Dr
General
- Price: $685,000
- HOA FEE: $289/month
- HOA FEE FREQ.: Semi-Annually
- Taxes: $4,466 (2025)
- Status: Active
- Type: Single Family
- Source: ARMLS_Arizona_MLS_Phoenix_Area
- MLS ID: 7096488
- Updated: 10/30/2026
- Added to Site: 7 day(s) ago
Interior
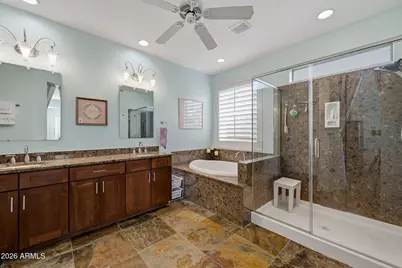
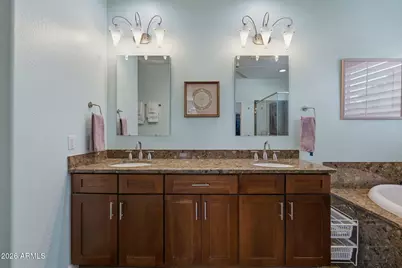
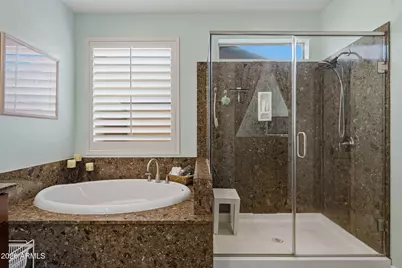
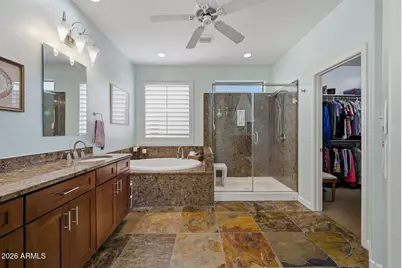
- Interior Features: High Speed Internet, Granite Counters, Double Vanity, Breakfast Bar, 9+ Flat Ceilings, Central Vacuum, No Interior Steps, Kitchen Island, Pantry, Full Bth Master Bdrm, Separate Shwr & Tub, Tub with Jets
- Fireplace: Yes
- Number of Fireplaces: 1
- Fireplace(s): Insert, Fire Pit, Living Room
- Appliances: Dryer, Washer, Water Softener Owned, Refrigerator, Built-in Microwave, Dishwasher, Electric Range, Electric Oven, Built-In Electric Oven
- Flooring: Other, Tile
Rooms
Bathrooms
- Total Bathrooms: 4
- Full Bathrooms: 3
- Half Bathrooms: 1
Bedrooms
- Total Bedrooms: 3
Other Rooms
- Laundry: Inside, Wshr/Dry HookUp Only
Additional Information
- Pool: Yes
- Pool Description: Outdoor, Heated
- Security/Safety: Security Guard
Exterior
- Exterior Features: Rain Gutters, Built-in Barbecue, RV Hookup
Parking
- Garage: Yes
- Garage Spaces: 3
- Parking Features: Attached Garage, Garage Door Opener, Extended Length Garage, Direct Access, Attch'd Gar Cabinets, Permit Required
Location
- County: Pinal
- Township: 07S
- Subdivision: ROBSON RANCH
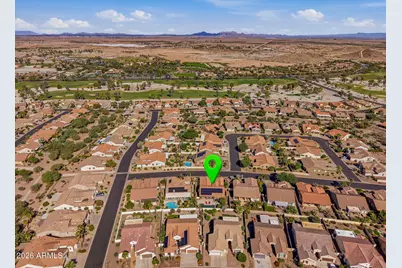
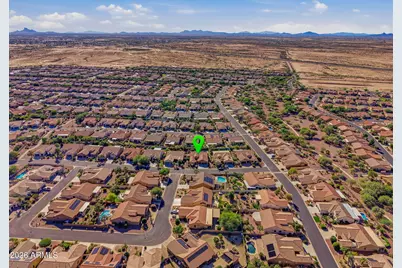
- Cross Streets: Jimmie Kerr & Robson Blvd
Community
- Association: Yes
- Assoc. Name: Robson Ranch CG HOA
- Assoc. Fees Include: Maintenance Grounds, Street Maint
Heating & Cooling
- Central air: Yes
- Air Conditioning: Yes
- Cooling Type: Central Air, Ceiling Fan(s), ENERGY STAR Qualified Equipment, Ductless, Programmable Thermostat
- Heating Type: Forced Air, Natural Gas
Utilities
- Water: Pvt Water Company
- Utility Description: Natural Gas Connected
Structural Information
- Architectural Style: Ranch,
- Builder: Robson
- Exterior Const.: Stucco, Painted, Block
- Roof: Tile
- Windows: Screens, Dual Pane, Vinyl Frame
- Year Built: 2006
Manufactured Home
- Model: Talavera with Casita
Additional Structures
- Other Structures: Guest House
Lot Features
- Lot Size (Acres): 0.21
- Lot Size (Sq. Ft.): 9,046
- Lot Size Source: Assessor
- Frontage: Asphalt
- Lot Features: Sprinklers In Rear, Sprinklers In Front, Desert Back, Desert Front, Gravel/Stone Front, Gravel/Stone Back, Auto Timer H2O Front, Auto Timer H2O Back, Irrigation Front, Irrigation Back
Green Features
- Energy Efficient: Solar Panels
Financial Considerations
- Association Fee: $1,734
- Assoc Fee Freq.: Semi-Annually
- Tax Amount: $4,466
- Tax Year: 2025
- Terms: VA Loan, Cash, Conventional, 1031 Exchange, FHA
Disclosures and Reports
- Ownership: Fee Simple
- Legal Description: LOT 80 ROBSON RANCH CASA GRANDE UNIT 4
- Property ID: 402-30-263
- Range: 07E
- Section: 17
- Lot Number: 80
Listed by HomeSmart Premier
Get Pre-Approved Today
Schools
Schools serving 4929 W Mohawk Dr
School Districts:Toltec Elementary District, Casa Grande Union High School District
| Name | Grades | Distance |
|---|---|---|
Toltec Middle School 3315 North Toltec Road, Eloy, AZ 85131 | PK-12 | 2.1 mi |
Arizona City Elementary School 12115 Benito Drive, Arizona City, AZ 85123 | PK-8 | 5.3 mi |
Disclaimer:
School attendance boundaries provided by ATTOM Data Solutions and are for reference only. Contact the school directly to verify enrollment eligibility.
Price & Sales History for 4929 W Mohawk Dr
Date
Details
Price
Change
Source
10/25/2026
Listed
$685,000
61.18%
MLS
6/28/2018
Sold
$425,000
—
Public Record
Disclaimer: Historical sales information is derived from public records provided by the county offices. Information is not guaranteed and should be independently verified.
Tax History
Tax History for 4929 W Mohawk Dr
Year
Property Taxes
Change
Tax Assessment
Change
2025
$4,504
1%
$46,423
—
2025
$4,466
3%
$46,469
—
2023
$4,353
4%
$46,353
23%
2022
$4,201
-5%
$37,659
20%
2021
$4,409
2%
$31,466
12%
2020
$4,305
16%
$27,992
2%
2019
$3,701
3%
$27,391
4%
2018
$3,592
-7%
$26,444
9%
2017
$3,881
2%
$24,303
-7%
2016
$3,792
2%
$26,024
3%
2015
$3,719
14%
$25,337
1%
2013
$3,274
—
$25,179
—
Disclaimer: Historical tax information is derived from public records provided by the county offices. Information is not guaranteed and should be independently verified.
Estimate the Cost
Estimate the Cost for 4929 W Mohawk Dr
4929 W Mohawk Drive, Eloy, AZ 85131 (MLS# 7096488) is a Single Family property with 3 bedrooms and 3 full bathrooms. 4929 W Mohawk Drive is currently listed for $685,000 and was received on October 25, 2026. Want to learn more about 4929 W Mohawk Drive? Do you have questions about finding other Single Family real estate for sale in Eloy? You can browse all Eloy real estate or contact a Coldwell Banker agent to request more information.