This is a carousel with tiles that activate property listing cards. Use the previous and next buttons to navigate.
1/1
$867,500
This is a carousel with tiles that activate property listing cards. Use the previous and next buttons to navigate.
1/1
Property Description
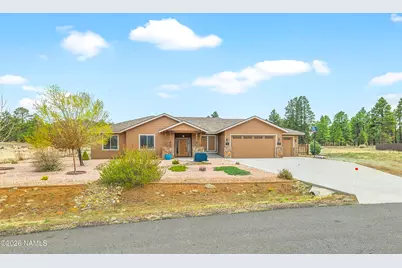
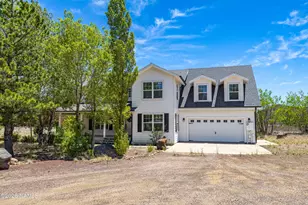
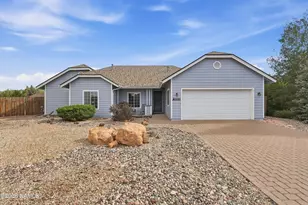
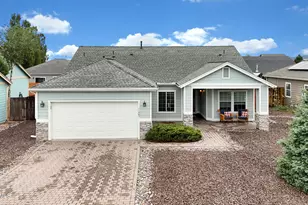
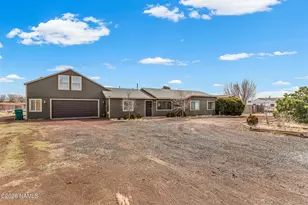
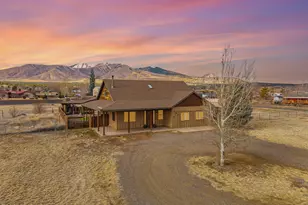
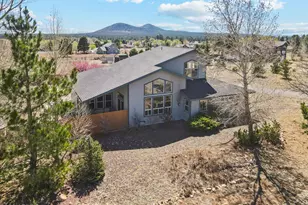
SELLER WILL CONSIDER A BUYER BUY DOWN. This beautifully maintained single-level home in the desirable Johnson Ranch neighborhood offers 4 bedrooms, 3 bathrooms, and a spacious open floor plan designed for comfortable living & effortless entertaining. The heart of the home is the great room, boasting vaulted ceilings, a cozy gas fireplace, and a dining area that offers breathtaking views of the San Francisco Peaks. Built in 2017 and equipped with central air conditioning, this home combines modern comfort with the peaceful charm of country living. Beyond the interior, the 3-car garage provides ample storage and the expansive fenced backyard offers the perfect space for gardening, complete with mature fruit trees, vibrant summer-blooming roses, and productive strawberry and and raspberry bushes. With RV parking and plenty of room for outdoor recreation, there's space for all your toys and hobbies. Forest trails are nearby for daily adventure, and county-maintained neighborhood roads plus highway access put shopping, medical, and university facilities just 10-20 minutes away. Forget the hassles of propane or water hauling; this home is connected to natural gas and Doney Park water. If you're looking for the quiet country lifestyle without sacrificing city convenience, this home is for you!
Full Property Details
Full Property Details for 10418 Lundin Rd
General
- Sold For: $867,500
- HOA FEE: $50/month
- HOA FEE FREQ.: Quarterly
- Taxes: $3,929 (2025)
- Status: Closed
- Type: Single Family
- Source: 1912
- MLS ID: 203785
- Added to Site: 179 day(s) ago
Interior
- Rooms/Areas: Main level bedroom
- Interior Features: Smoke Detector
- Number of Fireplaces: 1
- Fireplace(s): Gas
- Appliances: Gas Range
- Flooring: Carpet, Ceramic Tile, Vinyl
Rooms
Bathrooms
- Total Bathrooms: 3
Bedrooms
- Total Bedrooms: 4
Other Rooms
- Living Room: Cathvltd Ceilings Fireplace
- Kitchen: Breakfast Bar Dishwasher Disposal Refrigerator Gas Island Pantry
- Dining Room: Country Club
- Laundry: Seperate Room, Separate Room
Additional Information
- Shared Amenities: Trail(s)
- Security/Safety: Smoke Detector(s)
Exterior
- Exterior Features: Other
- Porch/Patio/Deck: Covered Patio
Parking
- Garage: Yes
- Attached garage: Yes
- Garage Spaces: 3
- Parking: RV Access/Parking
- Garage Description: Attached
Location
- Area: 528 - Johnson Ranch
- County: Coconino
- Subdivision: Johnson Ranch Ph 1
- Driving Directions: Take Hwy 89 North to Johnson Ranch Rd. Right on Johnson Ranch Rd, Right on Lundin Rd to house.
Community
- Community Features: Trail(s)
- Association: Yes
- Assoc. Name: Johnson Ranch HOA
- Mgmt. Company: Johnson Ranch HOA
Heating & Cooling
- Air Conditioning: Yes
- Cooling Type: Central Air, Ceiling Fan(s)
- Heating Type: Natural Gas, Forced Air
Utilities
- Water: Private
- Utility Description: Electricity Available, Natural Gas Available
Structural Information
- Architectural Style: Single Level
- Construction: Frame wood
- Exterior Const.: , Wood Siding
- Foundation: Slab
- Roof: Shingle
- Windows: Double Pane Windows
- Square Feet: 2,198
- Living Area: 394.67 Sq. Ft.
- Year Built: 2017
- Year Built Source: County
Lot Features
- Property View: Forest , Mountains , San Francisco Peaks
- Mountain views: Yes
- Lot Size (Acres): 1.36
- Lot Size (Sq. Ft.): 59,242
- Street/Road Desc.: Paved , Winter Access
- Road Maintenance: HOA maintenance
- Lot Features: Landscaped
- Trees/Vegetation: Mixed
- Fencing (Description): Perimeter
Financial Considerations
- Price Per Sq. Ft.: $402
- Association Fee: Yes
- Assoc Fee Freq.: Quarterly
- Assoc Fee /Month: $150
- Tax Amount: $3,929
- Tax Year: 2025
- Terms: Cash, Conventional, FHA
Disclosures and Reports
- Legal Description: SUBDIVISION: JOHNSON RANCH PHASE 1 LOT: 16 SIXTEENTH: SW QUARTER: SW SECTION: 15 TOWNSHIP: 22N RANGE: 08E
- APN: 30131033b
Listed by Best Flagstaff Homes Realty, Kelly S Kasprzyk
Sold by RE/MAX Fine Properties, Patricia Ginsberg

Get Pre-Approved Today
Schools
Schools serving 10418 Lundin Rd
School District:Flagstaff Unified District
| Name | Grades | Distance |
|---|---|---|
Sturgeon Cromer Elementary School 7150 Silver Saddle Road, Flagstaff, AZ 86004 | K-5 | 1.5 mi |
Sinagua Middle School 3950 East Butler Avenue, Flagstaff, AZ 86004 | 6-8 | 7.1 mi |
Coconino High School 2801 North Izabel Street, Flagstaff, AZ 86004 | 9-12 | 6.8 mi |
Disclaimer:
School attendance boundaries provided by ATTOM Data Solutions and are for reference only. Contact the school directly to verify enrollment eligibility.
Price & Sales History for 10418 Lundin Rd
Date
Details
Price
Change
Source
9/18/2026
Sold
$867,500
-1.98%
MLS
7/19/2026
Price Reduced
$885,000
-1.56%
MLS
6/14/2026
Price Reduced
$899,000
-1.75%
MLS
3/26/2026
Listed
$915,000
—
MLS
Disclaimer: Historical sales information is derived from public records provided by the county offices. Information is not guaranteed and should be independently verified.
10418 Lundin Road, Flagstaff, AZ 86004 (MLS# 203785) is a Single Family property that was sold at $867,500 on September 18, 2026. Want to learn more about 10418 Lundin Road? Do you have questions about finding other Single Family real estate for sale in Flagstaff? You can browse all Flagstaff real estate or contact a Coldwell Banker agent to request more information.