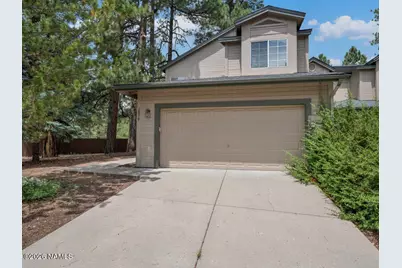
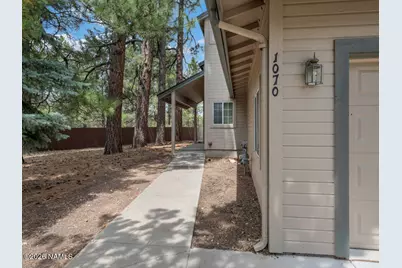
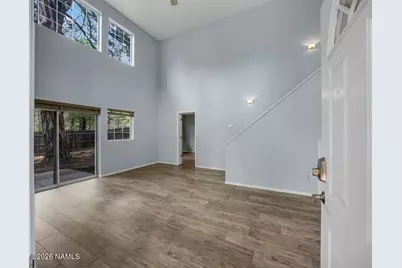
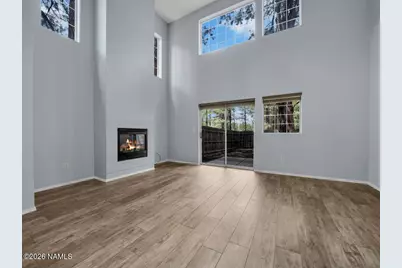
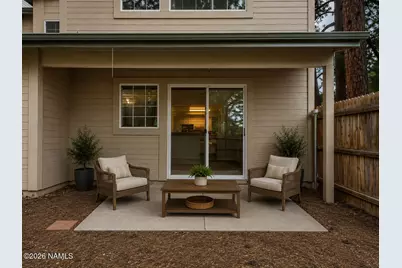
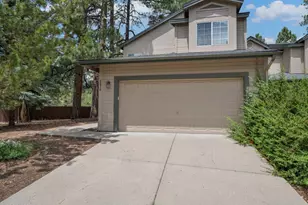
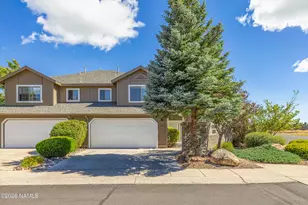
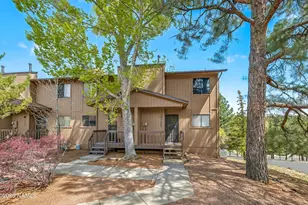
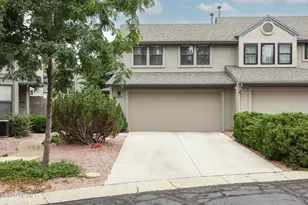
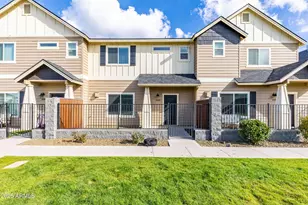
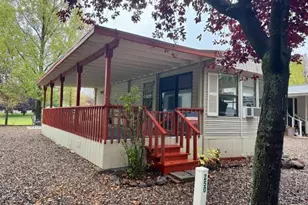
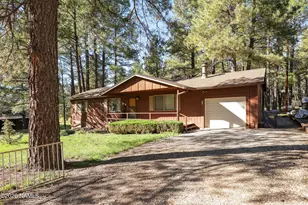
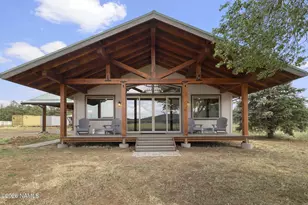
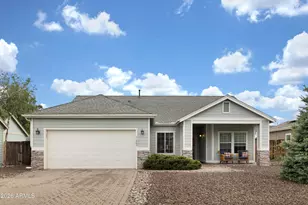
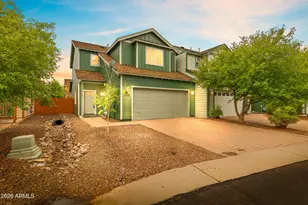
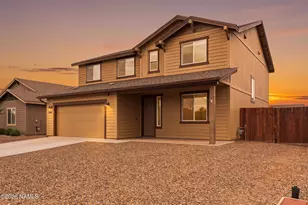
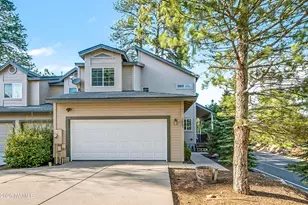
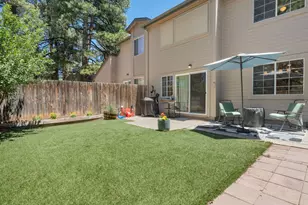
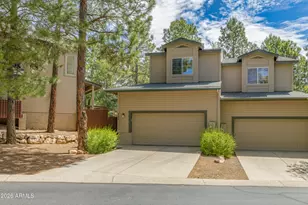
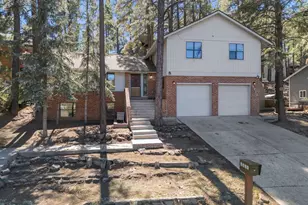
Full Property Details for 1070 W Deadwood Ct
General
- Price: $497,900
- HOA FEE: $227/month
- HOA FEE FREQ.: Semi-Annually
- Taxes: $2,212 (2026)
- Status: Active
- Type: Townhouse
- Source: 1912
- MLS ID: 205677
- Updated: 9/15/2026
- Added to Site: 51 day(s) ago
Interior
- Interior Features: Smoke Detector
- Number of Fireplaces: 1
- Fireplace(s): Gas
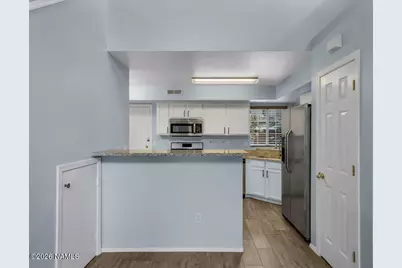
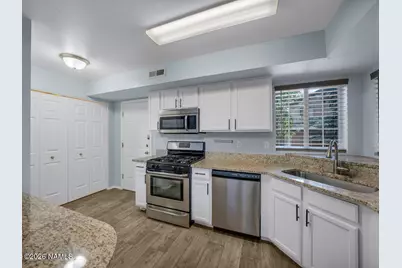
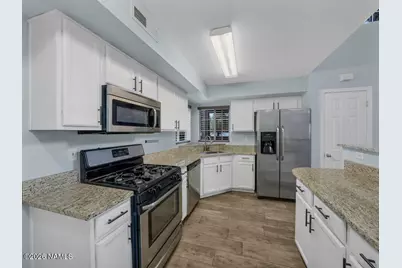
- Appliances: Gas Range, ENERGY STAR Qualified Refrigerator, ENERGY STAR Qualified Dishwasher
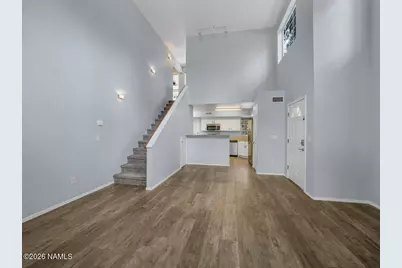
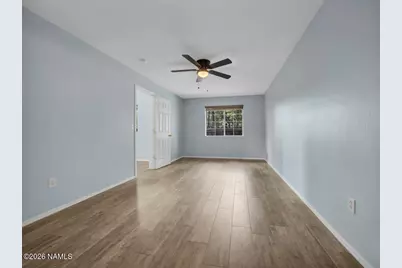
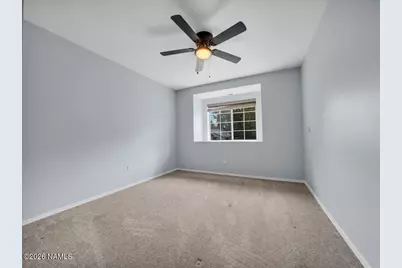
- Flooring: Carpet, Ceramic Tile
Rooms
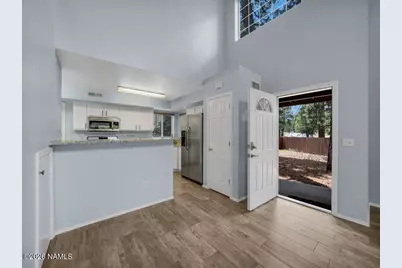
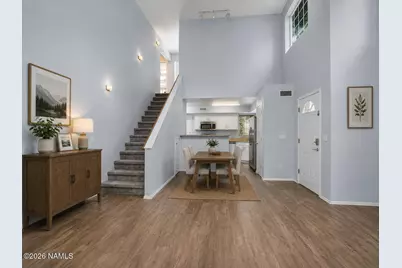
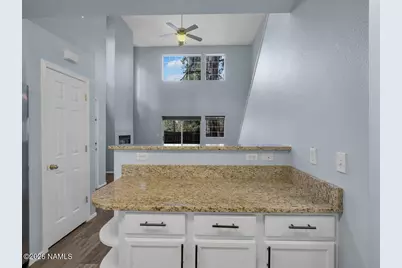
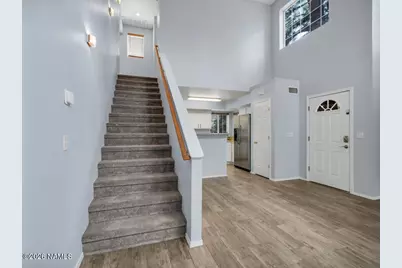
- Living Room: Cathvltd Ceilings Fireplace Great Room
- Kitchen: Breakfast Bar Dishwasher Disposal Refrigerator Gas Pantry
- Dining Room: LRDR Combo
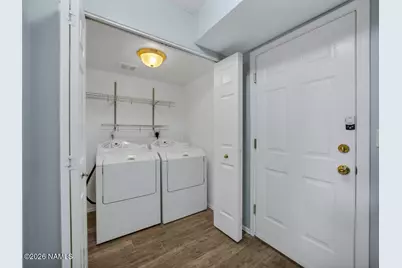
- Laundry: Kitchen WasherDryer, In Kitchen, Washer/Dryer
Additional Information
- Shared Amenities: Trail(s), Playground
- Security/Safety: Smoke Detector(s)
Exterior
Parking
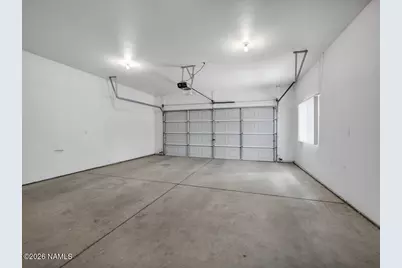
- Garage: Yes
- Attached garage: Yes
- Garage Spaces: 2
- Parking: Garage Door Opener
- Garage Description: Attached Door Opener
Location
- Area: 250 - Ponderosa Trails
- County: Coconino
- Subdivision: Ponderosa Highlands
- Driving Directions: From Lake Mary Rd, head south on High Country Trl. Take High Country Trl to S. Ox Bow Loop and turn right. Stay right on Ox Bow to Deadwood Ct. Home is at the end of the street.
Community
- Community Features: Trail(s), Playground
- Association: Yes
- Assoc. Name: Ponderosa Highlands HOA
Heating & Cooling
- Cooling Type: Ceiling Fan(s)
- Heating Type: Natural Gas, Forced Air
Utilities
- Water: City Water
- Cable Available: Yes
- Utility Description: Water Available, Cable Available, Phone Available, Electricity Available, Natural Gas Available
Structural Information
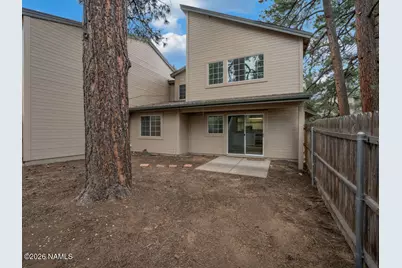
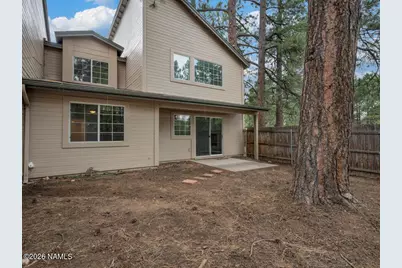
- Architectural Style: Multi-Level
- Construction: Frame wood
- Exterior Const.: , Composite
- Foundation: Slab
- Roof: Shingle
- Windows: Double Pane Windows
- Square Feet: 1,448
- Year Built: 2002
- Year Built Source: County
Lot Features
- Property View: Forest , Panoramic , San Francisco Peaks
- Lot Size (Acres): 0.08
- Lot Size (Sq. Ft.): 3,641
- Street/Road Desc.: Paved , Winter Access
- Road Maintenance: HOA maintenance
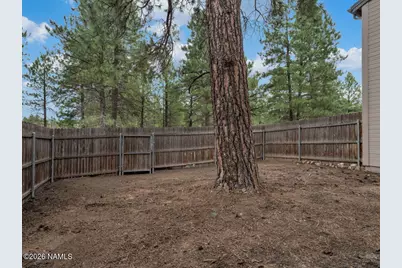
- Trees/Vegetation: Ponderosa
- Fencing (Description): Partial
Financial Considerations
- Price Per Sq. Ft.: $343
- Association Fee: Yes
- Assoc Fee Freq.: Semi-Annually
- Assoc Fee /Month: $1,362
- Tax Amount: $2,212
- Tax Year: 2026
- Terms: Cash, Conventional, FHA
Disclosures and Reports
- Legal Description: SUBDIVISION: PONDEROSA HIGHLANDS LOT: 44 SIXTEENTH: NE QUARTER: SW SECTION: 32 TOWNSHIP: 21N RANGE: 07E
- APN: 11253044
Listed by Russ Lyon Sothebys Intl Realty, Angela M Davis