This is a carousel with tiles that activate property listing cards. Use the previous and next buttons to navigate.
1/1
$865,000
This is a carousel with tiles that activate property listing cards. Use the previous and next buttons to navigate.
1/1
Property Description
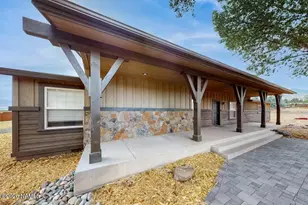
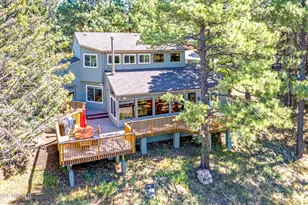
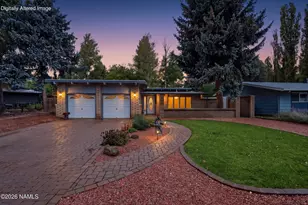
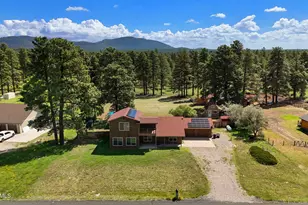
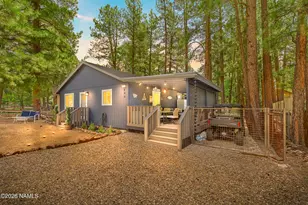
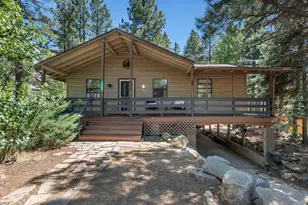
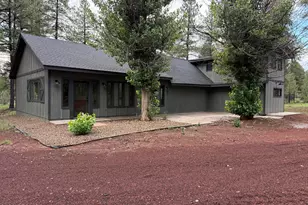
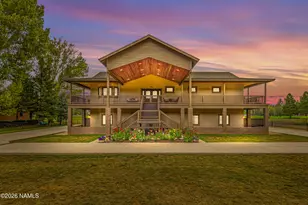
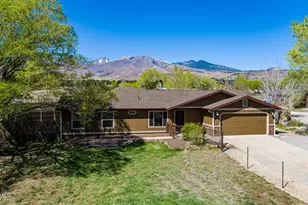
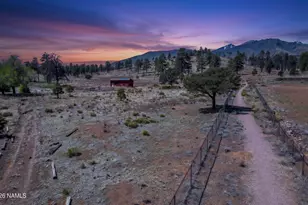
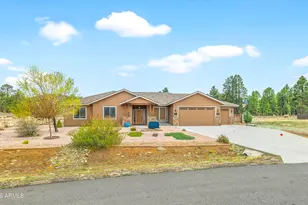
This is an absolutely stunning home nestled on just over 1 acre in Timberline Estates with incredible views of the S.F. Peaks and Mt Elden. Upon entering you will notice the bright open floor plan and the beautiful steel trusses. Everything about the kitchen is top of the line. Stainless steel appliances, quartz countertops, knotty alder cabinets and doors throughout, chef's vent above the stove and Kohler fixtures also throughout the home. During the remodel the sellers replaced all plumbing throughout and added instant hot water with recirculating pump. Other upgrades include a remote gas fireplace with 5 settings, new insulation throughout, google nest smart thermostat, modern LED lighting, EMTEK hardware, custom shelves in the primary suite, Panasonic whisper fans and more. In addition to all of the upgrades, there is an approximate 500 sqft bonus that has just been completely remodeled, and it is beautiful. It would be ideal for a media/entertainment room or whatever you can think of. The exterior is just as impressive, recently stained and sealed for lasting durability. The patio has been thoughtfully plumbed for both a gas grill and a fireplace--perfect for enjoying the surrounding views year-round. No expense was spared in this meticulous remodel. This is truly a must see home. Property will go active shortly after bonus room remodel is complete.
Full Property Details
Full Property Details for 11410 N Crestview St
General
- Sold For: $865,000
- Taxes: $2,881 (2026)
- Status: Closed
- Type: Single Family
- Source: 1912
- MLS ID: 203691
- Added to Site: 94 day(s) ago
Interior
- Rooms/Areas: Main level bedroom Bonus room Denstudylibrary
- Interior Features: Skylight, Smoke Detector
- Fireplace(s): Insert, Gas
- Appliances: ENERGY STAR Qualified Water Heater, Gas Range, ENERGY STAR Qualified Dishwasher
- Flooring: Carpet, Laminate
Rooms
Bathrooms
- Total Bathrooms: 2
Bedrooms
- Total Bedrooms: 3
Other Rooms
- Living Room: Bar Cathvltd Ceilings Fireplace Great Room
- Kitchen: Breakfast Bar Dishwasher Disposal Refrigerator Gas Pantry
- Dining Room: Kit/DR Combo
- Laundry: Energy STAR Qualified Dryer Qualified Washer Seperate Room, ENERGY STAR Qualified Dryer, ENERGY STAR Qualified Washer, Separate Room
Additional Information
- Security/Safety: Smoke Detector(s)
Exterior
- Porch/Patio/Deck: Covered Patio, Patio
Parking
- Parking: RV Access/Parking
- Garage Description: None
Location
- Area: 515 - Timberline Area Pocket
- County: Coconino
- Subdivision: Timberline Estate Am
- Driving Directions: Hwy 89A north to Campbell. Left on Campbell. Right on Crestview.
Heating & Cooling
- Cooling Type: Ceiling Fan(s)
- Heating Type: Natural Gas, Forced Air, ENERGY STAR Qualified Equipment
Utilities
- Water: Private
- Cable Available: Yes
- Utility Description: Cable Available, Phone Available, Electricity Available, Natural Gas Available
Structural Information
- Architectural Style: Single Level
- Construction: Frame wood
- Exterior Const.: , Stone , Wood Siding
- Basement Desc.: Crawl Space
- Foundation: Slab
- Roof: Shingle
- Windows: Skylight(s), Vinyl, Double Pane Windows
- Plumbing: STAR_sp_Qualified
- Square Feet: 2,837
- Living Area: 304.89 Sq. Ft.
- Year Built: 1980
- Year Built Source: County
Lot Features
- Property View: Mountains , Panoramic , San Francisco Peaks
- Mountain views: Yes
- Lot Size (Acres): 1.16
- Lot Size (Sq. Ft.): 50,530
- Street/Road Desc.: Cinders
- Road Maintenance: county
- Trees/Vegetation: Mixed
- Fencing (Description): Partial
Financial Considerations
- Price Per Sq. Ft.: $316
- Tax Amount: $2,881
- Tax Year: 2026
- Terms: Cash, Conventional
Disclosures and Reports
- Legal Description: SUBDIVISION: TIMBERLINE EST AM LOT: 22 SIXTEENTH: NW QUARTER: SW SECTION: 09 TOWNSHIP: 22N RANGE: 08E
- APN: 30177017
Listed by Century 21 Flagstaff Realty, Timothy J Williams
Sold by Realty One Group, Asher Cohen

Get Pre-Approved Today
Schools
Schools serving 11410 N Crestview St
School District:Flagstaff Unified District
| Name | Grades | Distance |
|---|---|---|
Sturgeon Cromer Elementary School 7150 Silver Saddle Road, Flagstaff, AZ 86004 | K-5 | 3.1 mi |
Sinagua Middle School 3950 East Butler Avenue, Flagstaff, AZ 86004 | 6-8 | 8 mi |
Coconino High School 2801 North Izabel Street, Flagstaff, AZ 86004 | 9-12 | 7.2 mi |
Disclaimer:
School attendance boundaries provided by ATTOM Data Solutions and are for reference only. Contact the school directly to verify enrollment eligibility.
Price & Sales History for 11410 N Crestview St
Date
Details
Price
Change
Source
8/12/2026
Sold
$865,000
-3.78%
MLS
5/11/2026
Price Reduced
$899,000
-3.85%
MLS
4/01/2026
Listed
$935,000
—
MLS
Disclaimer: Historical sales information is derived from public records provided by the county offices. Information is not guaranteed and should be independently verified.
11410 N Crestview Street, Flagstaff, AZ 86004 (MLS# 203691) is a Single Family property that was sold at $865,000 on August 12, 2026. Want to learn more about 11410 N Crestview Street? Do you have questions about finding other Single Family real estate for sale in Flagstaff? You can browse all Flagstaff real estate or contact a Coldwell Banker agent to request more information.