This is a carousel with tiles that activate property listing cards. Use the previous and next buttons to navigate.
1/1
$470,000
This is a carousel with tiles that activate property listing cards. Use the previous and next buttons to navigate.
1/1
Property Description
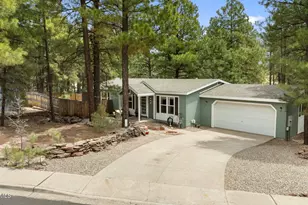
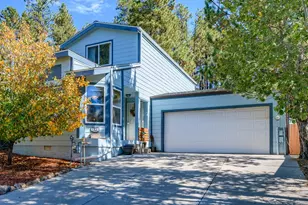
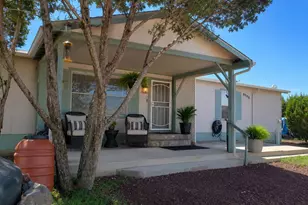
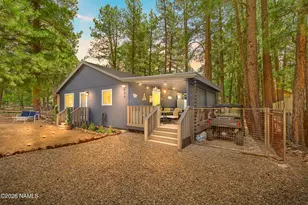
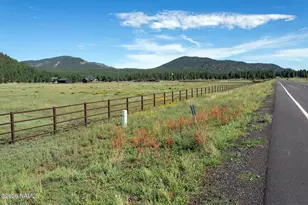
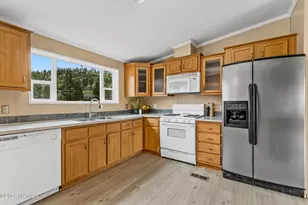
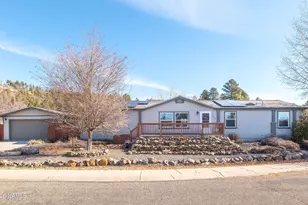
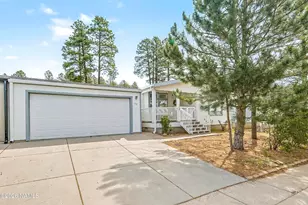
''Class & Comfort'': Incredible Outdoor Paradise backing open space, this upgraded home has a rare combination of Privacy, practicality, and personality. From the moment you arrive, the charming front patio, Flagstone walkway, fresh landscaping, faux shutters, and top-tier security door set the tone. The backyard is one of the finest you'll find in Railroad Springs with 3 separate living spaces! Green Turf, Malapai Rock accents, fire pit patio, and a huge paver patio for entertaining & relaxing. Inside, enjoy the classy Butcher Block island, vaulted ceilings, gorgeous Pergo flooring, and **3 walk-in closets**! Find comfort in New Windows throughout (2023), water heater (2024), dishwasher (2026), Master Bath sinks & Butcher Block counter (2021), and the fancy Sliding Glass Doors w/ Enclose Blinds (2022). The extensively remodeled kitchen now has Solid Wood Cabinetry and lots of Light. This home has been impeccably maintained and thoughtfully improved inside & out. With a wide garage & workbench, dedicated dog run, open-space views, upgraded vanities, direct access to the Flagstaff Urban Trail System, and even getting Re-leveled in 2021, you'll finally be able to breathe a sigh of relief! Come quick before it's gobbled up!*** VIDEO LINK: https://listings.azluxurymedia.com/videos/019e13d2-0e72-7196-a491-9fd3d43bc4e1
Full Property Details
Full Property Details for 1248 S Chattanooga St
General
- Sold For: $470,000
- HOA FEE: $22/month
- HOA FEE FREQ.: Quarterly
- Taxes: $1,239 (2025)
- Status: Closed
- Type: Mobile Home
- Source: 1912
- MLS ID: 204441
- Added to Site: 107 day(s) ago
Interior
- Rooms/Areas: Main level bedroom
- Interior Features: Security System, Skylight, Smoke Detector
- Appliances: Gas Range
- Flooring: Carpet, Laminate, Other
Rooms
Bathrooms
- Total Bathrooms: 2
Bedrooms
- Total Bedrooms: 3
Other Rooms
- Living Room: Cathvltd Ceilings
- Kitchen: Breakfast Bar Dishwasher Disposal Eat in Refrigerator Gas Island Pantry
- Dining Room: Kit/DR Combo
- Laundry: Seperate Room WasherDryer, Separate Room, Washer/Dryer
Additional Information
- Shared Amenities: Trail(s), Playground
- Security/Safety: Smoke Detector(s), Security System
- Equipment: Satellite Dish
Exterior
- Exterior Features: Other
- Porch/Patio/Deck: Covered Patio, Deck, Patio
Parking
- Garage: Yes
- Attached garage: Yes
- Garage Spaces: 2
- Parking: Garage Door Opener
- Garage Description: Attached Door Opener
Location
- Area: 180 - Railroad Springs
- County: Coconino
- Subdivision: Railroad Springs
- Driving Directions: RR Springs, Right on Alaska to Chattanooga
Community
- Community Features: Trail(s), Playground
- Association: Yes
- Assoc. Name: Railroad Springs 66
- Mgmt. Company: Railroad Springs 66
Heating & Cooling
- Cooling Type: Ceiling Fan(s)
- Heating Type: Natural Gas, Forced Air
Utilities
- Water: City Water
- Cable Available: Yes
- Utility Description: Cable Available, Phone Available, Electricity Available, Natural Gas Available
Structural Information
- Architectural Style: Double Wide
- Construction: Frame wood
- Exterior Const.: , Wood Siding
- Basement Desc.: Crawl Space
- Roof: Shingle
- Windows: Skylight(s), Vinyl, Double Pane Windows, Aluminum Frames
- Plumbing: Dual flush toilet
- Square Feet: 1,296
- Living Area: 362.65 Sq. Ft.
- Year Built: 2001
- Year Built Source: County
Manufactured Home
- Mobile Home Type: Double Wide
Lot Features
- Property View: Forest
- Lot Size (Acres): 0.19
- Lot Size (Sq. Ft.): 8,276
- Street/Road Desc.: Paved
- Road Maintenance: City
- Lot Features: Landscaped
- Trees/Vegetation: Ponderosa
Green Features
- Energy Efficient: Lighting
Financial Considerations
- Price Per Sq. Ft.: $366
- Association Fee: Yes
- Assoc Fee Freq.: Quarterly
- Assoc Fee /Month: $65
- Tax Amount: $1,239
- Tax Year: 2025
- Terms: Cash, Conventional, FHA
Disclosures and Reports
- Legal Description: SUBDIVISION: RAILROAD SPRINGS 66 LOT: 117 SIXTEENTH: NE QUARTER: NW SECTION: 20 TOWNSHIP: 21N RANGE: 07E MBL HOME TITLE:
- APN: 11249117
Listed by eXp Realty, Kevin Stuart and eXp Realty, Elevation Home Team
Sold by John F. Wilson, Seth Dyer

Get Pre-Approved Today
Schools
Schools serving 1248 S Chattanooga St
School District:Flagstaff Unified District
| Name | Grades | Distance |
|---|---|---|
Eva Marshall Elementary School 850 North Bonito Street, Flagstaff, AZ 86001 | K-5 | 1.7 mi |
Mount Elden Middle School 3223 North Fourth Street, Flagstaff, AZ 86004 | 6-8 | 3.9 mi |
Disclaimer:
School attendance boundaries provided by ATTOM Data Solutions and are for reference only. Contact the school directly to verify enrollment eligibility.
Price & Sales History for 1248 S Chattanooga St
Date
Details
Price
Change
Source
7/13/2026
Sold
$470,000
-1.05%
MLS
5/11/2026
Listed
$475,000
—
MLS
Disclaimer: Historical sales information is derived from public records provided by the county offices. Information is not guaranteed and should be independently verified.
1248 S Chattanooga Street, Flagstaff, AZ 86001 (MLS# 204441) is a Mobile Home property that was sold at $470,000 on July 13, 2026. Want to learn more about 1248 S Chattanooga Street? Do you have questions about finding other Mobile Home real estate for sale in Flagstaff? You can browse all Flagstaff real estate or contact a Coldwell Banker agent to request more information.