This is a carousel with tiles that activate property listing cards. Use the previous and next buttons to navigate.
1/71
$2,895,000 Just Listed
This is a carousel with tiles that activate property listing cards. Use the previous and next buttons to navigate.
1/71
Property Description
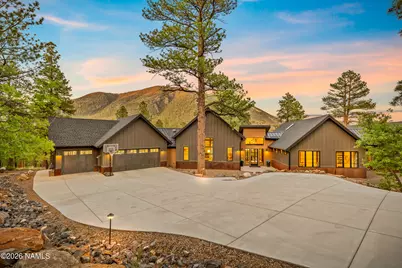
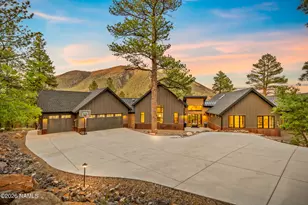
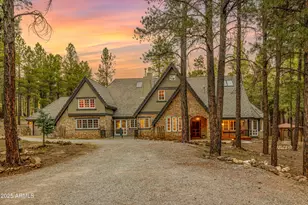
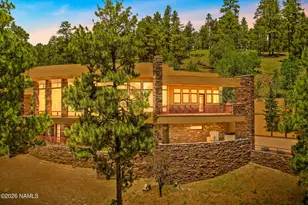
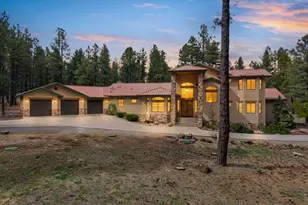
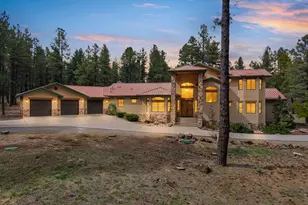
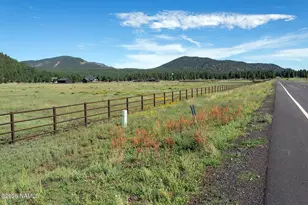
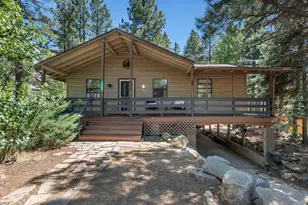
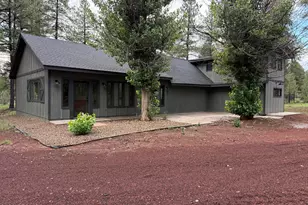
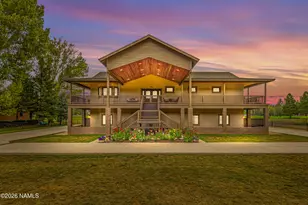
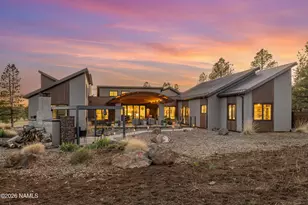
Here are links to the home Video and Matterport: Matterport- https://my.matterport.com/show/?m=99cWokjAn7p&brand=0 Video- https://drive.google.com/file/d/15NeQsJ6ae9vfpXZArxBI4P7pXOCW7J0Z/view?usp=sharing Set on a private, three-acre parcel, this property is a nature lover's dream, featuring a private trail with direct access to the renowned AZ Trail and hundreds of miles of additional hiking and biking trails within the expansive Flagstaff Ranger District National Forest. The landscape is defined by mature Ponderosa pines, Gambel oak, and native plants and grasses. Relax on the expansive patios, which offer panoramic views of Mount Elden during the day and soak in Flagstaff's famous Dark Skies at night. Enjoy tasteful hardscape design and landscape lighting. The home is built with durable, low-maintenance materials including LP SmartSide, tongue-and-groove pine, and metal siding. The roof features a combination of 75 percent asphalt shingles and 25 percent standing seam metal. The dramatic straight-through foyer design ushers you into a space flooded with natural light, thanks to Pella Impervia Fiberglass Windows, two impressive 10' Pella Stacked Sliding Doors, and an Andersen Window Wall in the Great Room. Multiple skylights and solar tubes further enhance the natural light throughout. The interior is engineered for superior year-round comfort and efficiency, featuring spray foam insulation, two tankless water heaters with recirculating pumps, and a water softener. Multi-zone control using three natural gas furnaces and three A/C condenser units, precisely manages the climate. Two natural gas fireplaces; the first is set against a striking quartzite accent wall which provides ambiance in the great room, and the second supplies cozy comfort in the casita. The gourmet kitchen features a JennAir induction stove and double oven (also piped for natural gas), two KitchenAid dishwashers, a Sharp microwave drawer, a walk-in butler's pantry, custom cabinetry, honed granite counters, and custom lighting. Quality finishes throughout the home include fir interior doors and trim while white oak window sills and valances showcase the attention to detail. In the bathrooms, enjoy the luxury of electric radiant heat, Kohler fixtures, and seamless, solid-surface shower walls (Wilsonart). Comfort in the sleeping areas is maximized with remote-controlled electric window coverings. In addition, a beautifully finished, attached casita with a private, separate entry provides an ideal retreat for guests or extended family. The comfortable 1-bed, 1-bath suite includes a full kitchen showcasing semi-custom cabinetry, quality Whirlpool appliances and a JennAir cooktop, ensuring all the modern comforts and full functionality of a main home. And last but not least..... Ample storage and workshop space are secured within the oversized 3-Car Climate-Controlled Garage, complete with insulated doors, direct drive openers, and 240V electric wiring. Essential utilities include a 5,000-gallon cistern, a modern alternative septic system, and piped natural gas to easily supply the outdoor fire-pit and grill.
Full Property Details
Full Property Details for 1392 Bouteloua
General
- Price: $2,895,000
- HOA FEE: $95/month
- HOA FEE FREQ.: Quarterly
- Taxes: $7,991 (2026)
- Status: Active
- Type: Single Family
- Source: 1912
- MLS ID: 204613
- Updated: 5/23/2026
- Added to Site: 5 day(s) ago
Interior
- Rooms/Areas: Bonus room Quarters
- Interior Features: Skylight, Smoke Detector, Solar Tube
- Number of Fireplaces: 2
- Fireplace(s): Gas
- Appliances: ENERGY STAR Qualified Refrigerator, ENERGY STAR Qualified Dishwasher, Electric Range
- Flooring: Ceramic Tile, Other
Rooms
Bathrooms
- Total Bathrooms: 3
Bedrooms
- Total Bedrooms: 5
Other Rooms
- Living Room: Cathvltd Ceilings Fireplace Great Room
- Kitchen: Breakfast Bar Dishwasher Disposal Double Oven Eat in Electric Range Refrigerator Island
- Dining Room: Country Club
- Laundry: Energy STAR Qualified Dryer Qualified Washer Hall, ENERGY STAR Qualified Dryer, ENERGY STAR Qualified Washer, In Hall
Additional Information
- Shared Amenities: Trail(s)
- Security/Safety: Smoke Detector(s)
Exterior
- Porch/Patio/Deck: Covered Patio, Deck, Patio
Parking
- Garage: Yes
- Attached garage: Yes
- Garage Spaces: 3
- Parking: Garage Door Opener
- Garage Description: Attached Door Opener
Location
- Area: 640 - Lockett Ranches
- County: Coconino
- Subdivision: Lockett Ranches Por
- Cross Streets: Hattie Greene
- Driving Directions: Take Highway 180 North. Turn right onto Quintana, make a right at the second Hattie Greene (1.2 Miles), continue for approximately .4 miles, Bouteloua Bend will be on your left. Follow to the end of the cul-de-sac.
Community
- Community Features: Trail(s)
- Association: Yes
- Assoc. Name: Lockett Ranches
- Mgmt. Company: Sterling
Heating & Cooling
- Air Conditioning: Yes
- Cooling Type: Central Air, ENERGY STAR Qualified Equipment, Ceiling Fan(s)
- Heating Type: Natural Gas, Forced Air, ENERGY STAR Qualified Equipment, Radiant, Zoned
Utilities
- Water: Cistern Haul
- Utility Description: Electricity Available, Natural Gas Available
Structural Information
- Architectural Style: Single Level
- Construction: Frame wood, Spray Foam Insulation
- Foundation: Slab
- Roof: Shingle Metal
- Windows: Skylight(s), Double Pane Windows
- Plumbing: Dual flush toilet
- Square Feet: 3,845
- Year Built: 2023
- Year Built Source: County
Lot Features
- Property View: Forest , Mountains , Panoramic , San Francisco Peaks
- Mountain views: Yes
- Lot Size (Acres): 3
- Lot Size (Sq. Ft.): 130,680
- Street/Road Desc.: Cinders , Paved , Winter Access
- Road Maintenance: HOA maintenance Private
- Lot Features: Cul-De-Sac, Landscaped
- Trees/Vegetation: Mixed
Financial Considerations
- Price Per Sq. Ft.: $752
- Association Fee: Yes
- Assoc Fee Freq.: Quarterly
- Assoc Fee /Month: $285
- Tax Amount: $7,991
- Tax Year: 2026
- Terms: Cash, Conventional
Disclosures and Reports
- Legal Description: SUBDIVISION: LOCKETT RANCHES POR TR 11 DESC AS; BEG AT E4 CORN OF SEC 3 POB; TH S01-18-20 E 179.66' ; TH S79-29-43 W 555
- APN: 11012011z
Listed by Russ Lyon Sothebys Intl Realty, Samantha Field
Get Pre-Approved Today
Schools
Schools serving 1392 Bouteloua
School District:Flagstaff Unified District
| Name | Grades | Distance |
|---|---|---|
Charles W Sechrist Elementary School 2230 North Fort Valley Road, Flagstaff, AZ 86001 | K-5 | 1.3 mi |
Mount Elden Middle School 3223 North Fourth Street, Flagstaff, AZ 86004 | 6-8 | 1.4 mi |
Disclaimer:
School attendance boundaries provided by ATTOM Data Solutions and are for reference only. Contact the school directly to verify enrollment eligibility.
Price & Sales History for 1392 Bouteloua
Date
Details
Price
Change
Source
5/21/2026
Listed
$2,895,000
—
MLS
Disclaimer: Historical sales information is derived from public records provided by the county offices. Information is not guaranteed and should be independently verified.
Tax History
Tax History for 1392 Bouteloua
Year
Property Taxes
Change
Tax Assessment
Change
2025
$7,991
200%
$175,711
5%
2024
$2,668
4%
$167,870
232%
2023
$2,567
6%
$50,503
56%
2022
$2,415
—
$32,374
-4%
2022
$2,415
—
$33,723
—
Disclaimer: Historical tax information is derived from public records provided by the county offices. Information is not guaranteed and should be independently verified.
Estimate the Cost
Estimate the Cost for 1392 Bouteloua
1392 Bouteloua, Flagstaff, AZ 86001 (MLS# 204613) is a Single Family property with 5 bedrooms and 0 full bathrooms. 1392 Bouteloua is currently listed for $2,895,000 and was received on May 21, 2026. Want to learn more about 1392 Bouteloua? Do you have questions about finding other Single Family real estate for sale in Flagstaff? You can browse all Flagstaff real estate or contact a Coldwell Banker agent to request more information.