This is a carousel with tiles that activate property listing cards. Use the previous and next buttons to navigate.
1/1
$125,000
This is a carousel with tiles that activate property listing cards. Use the previous and next buttons to navigate.
1/1
Property Description
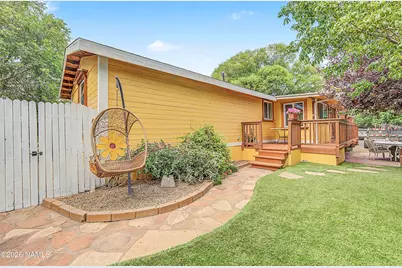
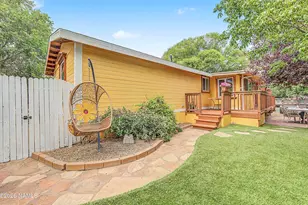
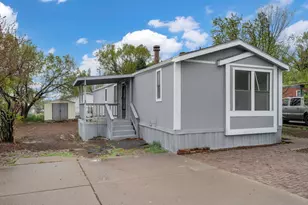
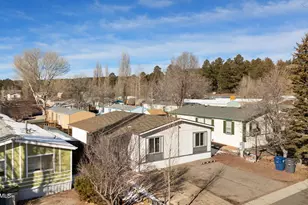
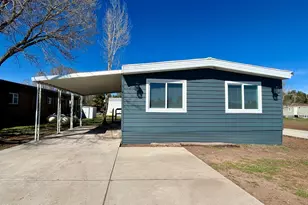
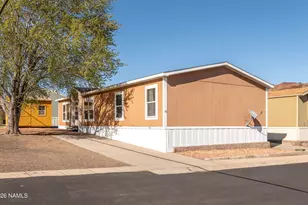
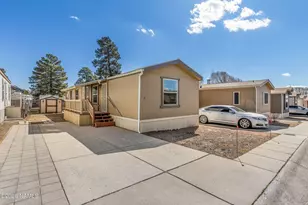
Beautifully maintained 2-bedroom, 2-bath home offering thoughtful updates and pride of ownership throughout. The remodeled kitchen features updated cabinetry, granite style countertops, stainless steel appliances, and stylish backsplash finishes. The open-concept layout feels bright and inviting, enhanced by two skylights that fill the home with abundant natural light. Enjoy the beautifully landscaped yard with charming outdoor spaces and peaceful sitting areas perfect for relaxing or entertaining. This move-in-ready home offers comfort, style, and easy living inside and out. Please note that buyer must complete the Summit Pines Park application prior to submitting an offer. Please contact Listing Agent for information about the lot lease and further information about the home!
Full Property Details
Full Property Details for 1450 W Kaibab Ln #67
General
- Sold For: $125,000
- Taxes: $174 (2025)
- Status: Closed
- Type: Mobile Home
- Source: 1912
- MLS ID: 205046
- Added to Site: 100 day(s) ago
Interior
- Rooms/Areas: Workshop
- Interior Features: Skylight
- Appliances: Gas Range
- Flooring: Vinyl
Rooms
Bathrooms
- Total Bathrooms: 2
Bedrooms
- Total Bedrooms: 2
Other Rooms
- Living Room: None
- Kitchen: Dishwasher Disposal Eat in Refrigerator Gas
- Dining Room: Kit/DR Combo
- Laundry: Seperate Room WasherDryer, Separate Room, Washer/Dryer
Additional Information
- Shared Amenities: Playground
Parking
- Garage Description: None
Location
- Area: 181 - West Village Est
- County: Coconino
- Driving Directions: South Woodlands Village Blvd, Left onto Kaibab Lane, Right onto Longview Rd. into the park, then make Right onto Tower Rd., then Left onto Ironwood St., and Lot 67 is the 2nd home on the left.
Community
- Community Features: Playground
- Association: Yes
Heating & Cooling
- Cooling Type: Ceiling Fan(s), Wall/Window Unit(s)
- Heating Type: Floor Furnace
Utilities
- Water: City Water
- Utility Description: Electricity Available, Natural Gas Available
Structural Information
- Architectural Style: Single Wide
- Construction: Mobile
- Exterior Const.: , Wood Siding
- Roof: Shingle
- Windows: Skylight(s), Double Pane Windows
- Square Feet: 1,120
- Living Area: 111.6 Sq. Ft.
- Year Built: 1989
- Year Built Source: Owner
Manufactured Home
- Mobile Home Type: Single Wide
Lot Features
- Street/Road Desc.: Paved
- Road Maintenance: Private
- Lot Features: Landscaped
- Trees/Vegetation: Other
- Fencing (Description): Partial
Financial Considerations
- Price Per Sq. Ft.: $111
- Tax Amount: $174
- Tax Year: 2025
- Terms: Cash
Disclosures and Reports
- APN: 11235071
Listed by RE/MAX Fine Properties, Melissa A Smets
Sold by RE/MAX Fine Properties, Melissa Smets

Get Pre-Approved Today
Price & Sales History for 1450 W Kaibab Ln #67
Date
Details
Price
Change
Source
9/30/2026
Sold
$125,000
—
MLS
6/26/2026
Listed
$125,000
—
MLS
Disclaimer: Historical sales information is derived from public records provided by the county offices. Information is not guaranteed and should be independently verified.
1450 W Kaibab Lane #67, Flagstaff, AZ 86001 (MLS# 205046) is a Mobile Home property that was sold at $125,000 on September 30, 2026. Want to learn more about 1450 W Kaibab Lane #67? Do you have questions about finding other Mobile Home real estate for sale in Flagstaff? You can browse all Flagstaff real estate or contact a Coldwell Banker agent to request more information.