This is a carousel with tiles that activate property listing cards. Use the previous and next buttons to navigate.
1/1
$1,150,000
This is a carousel with tiles that activate property listing cards. Use the previous and next buttons to navigate.
1/1
Property Description
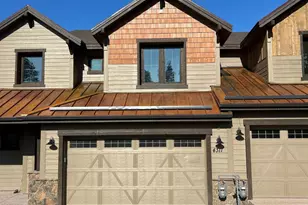
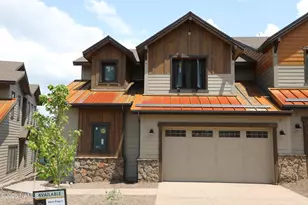
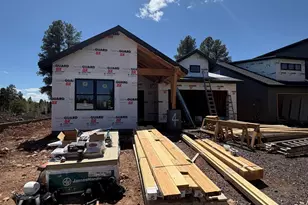
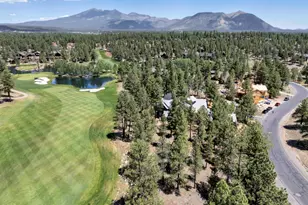
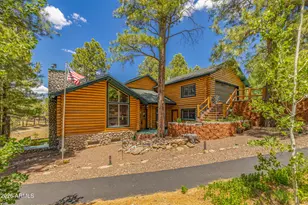
This newly remodeled townhome in Pine Canyon features an exceptionally large rear patio and is the only townhome with an adjacent side yard - perfect for a dog run, children's play area or outdoor dining space. This 1,755 sqft intimate townhome is all on one level and includes 2 bedrooms, 2 baths, and an open living space. A large entryway with vaulted ceilings leads you to the great room, featuring a floor-to-ceiling stone fireplace and large sliding glass doors leading to the partially covered back patio that includes a built-in BBQ. The kitchen features vibrant granite countertops, Viking appliances, 6-burner stovetop, Alder cabinetry and an upgraded granite backsplash. Adjacent to one side of the kitchen is the dining area, and on the other is a quaint breakfast nook with its own private patio. The master suite includes an impressively tiled bathroom featuring a large shower, separate Jacuzzi tub, dual sinks, a spacious walk-in closet and its own private exit to the back patio. The guest bedroom is located near the front of the home and has its own private entrance leading into the front courtyard, allowing for convenient access in and out of the home. This stunning townhome can be your perfect cozy little retreat.
Full Property Details
Full Property Details for 1499 E Castle Hills Dr #46
General
- Sold For: $1,150,000
- HOA FEE: $946/month
- HOA FEE FREQ.: Quarterly
- Taxes: $5,392 (2025)
- Status: Closed
- Type: Townhouse
- Source: ARMLS_Arizona_MLS_Phoenix_Area
- MLS ID: 6968273
- Added to Site: 177 day(s) ago
Interior
- Interior Features: High Speed Internet, Granite Counters, Double Vanity, See Remarks, Eat-in Kitchen, No Interior Steps, Vaulted Ceiling(s), Pantry, Full Bth Master Bdrm, Separate Shwr & Tub, Tub with Jets
- Fireplace: Yes
- Number of Fireplaces: 1
- Fireplace(s): Living Room, Gas
- Appliances: Stacked Washer/Dryer, Dryer, Washer, Refrigerator, Built-in Microwave, Dishwasher, Disposal, Gas Range, Gas Oven
- Flooring: Carpet, Tile, Wood
Rooms
Bathrooms
- Total Bathrooms: 2
- Full Bathrooms: 2
Bedrooms
- Total Bedrooms: 2
Other Rooms
- Laundry: Inside
Additional Information
- Security/Safety: Fire Sprinkler System, Security System Owned, Security Guard
Exterior
- Exterior Features: Private Street(s), Private Yard, Built-in Barbecue
Parking
- Garage: Yes
- Garage Spaces: 2
- Parking Features: Attached Garage, Garage Door Opener, Direct Access
Location
- County: Coconino
- Subdivision: Pine Canyon
- Cross Streets: Clubhouse Circle
Community
- Association: Yes
- Assoc. Name: Elk Pass Townhomes
- Assoc. Fees Include: Roof Repair, Maintenance Grounds, Street Maint, Roof Replacement, Maintenance Exterior
Heating & Cooling
- Air Conditioning: Yes
- Cooling Type: Ceiling Fan(s), Programmable Thermostat
- Heating Type: Forced Air, Natural Gas
Utilities
- Water: City Water
Structural Information
- Exterior Const.: Wood Siding, Wood Frame, Stone
- Roof: Composition
- Common Walls: 1 Common Wall, End Unit
- Windows: Dual Pane, Wood Frames
- Sq. Ft. Source: Assessor
- Year Built: 2008
Lot Features
- Lot Size (Acres): 0.15
- Lot Size (Sq. Ft.): 6,534
- Lot Size Source: Assessor
- Frontage: Concrete
- Lot Features: Corner Lot, Desert Back, Desert Front, Irrigation Front, Irrigation Back
- Fencing (Description): Wrought Iron
Financial Considerations
- Association Fee: $2,838
- Assoc Fee Freq.: Quarterly
- Other Assoc Fees: $870
- Tax Amount: $5,392.34
- Tax Year: 2025
- Terms: Cash, Conventional
Disclosures and Reports
- Ownership: Fee Simple
- Property ID: 105-10-374
- Lot Number: 46
Listed by Symmetry Realty Brokerage
Sold by RE/MAX Fine Properties

Get Pre-Approved Today
Schools
Schools serving 1499 E Castle Hills Dr #46
School District:Flagstaff Unified District
| Name | Grades | Distance |
|---|---|---|
Lura Kinsey Elementary School 1601 South Lone Tree Road, Flagstaff, AZ 86001 | K-5 | 1.7 mi |
Mount Elden Middle School 3223 North Fourth Street, Flagstaff, AZ 86004 | 6-8 | 4.7 mi |
Disclaimer:
School attendance boundaries provided by ATTOM Data Solutions and are for reference only. Contact the school directly to verify enrollment eligibility.
Price & Sales History for 1499 E Castle Hills Dr #46
Date
Details
Price
Change
Source
6/12/2026
Sold
$1,150,000
-3.84%
MLS
1/14/2026
Listed
$1,195,950
—
MLS
Disclaimer: Historical sales information is derived from public records provided by the county offices. Information is not guaranteed and should be independently verified.
1499 E Castle Hills Drive #46, Flagstaff, AZ 86005 (MLS# 6968273) is a Townhouse property that was sold at $1,150,000 on June 12, 2026. Want to learn more about 1499 E Castle Hills Drive #46? Do you have questions about finding other Townhouse real estate for sale in Flagstaff? You can browse all Flagstaff real estate or contact a Coldwell Banker agent to request more information.