This is a carousel with tiles that activate property listing cards. Use the previous and next buttons to navigate.
1/82
$4,250,000
This is a carousel with tiles that activate property listing cards. Use the previous and next buttons to navigate.
1/82
Property Description
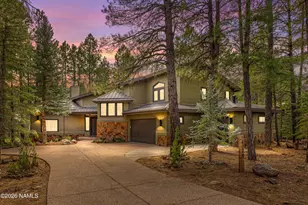
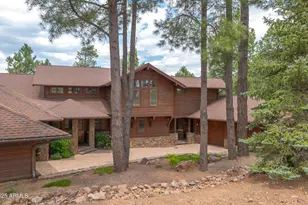
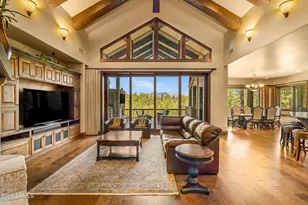
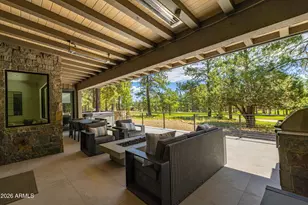
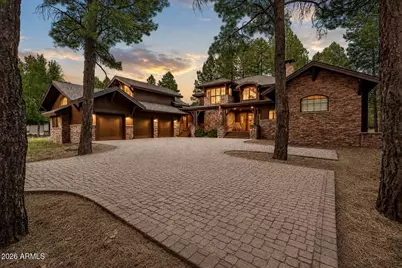
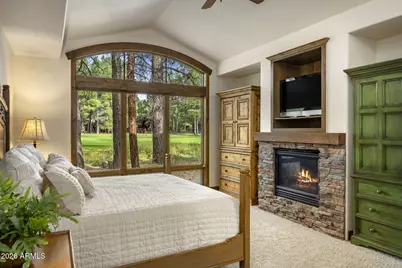
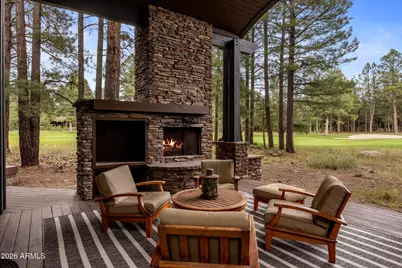
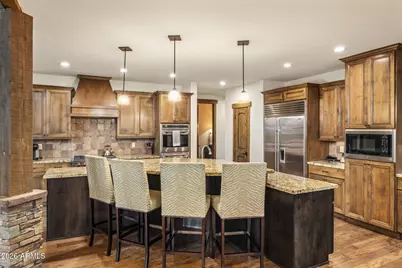
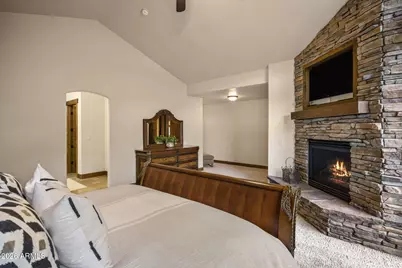
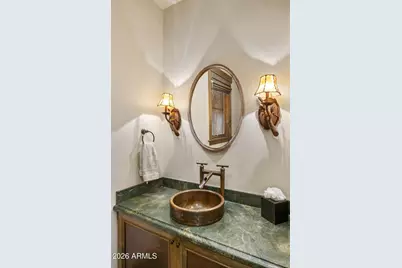
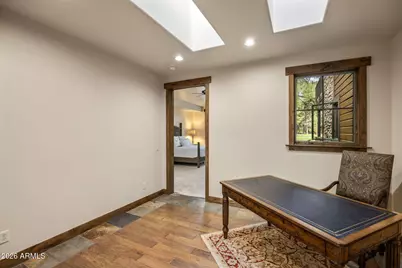
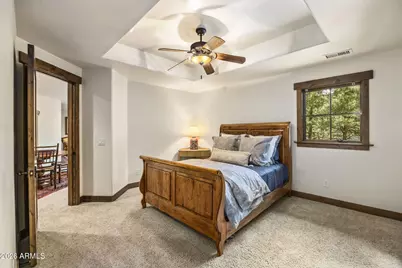
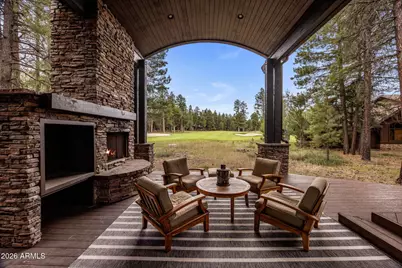
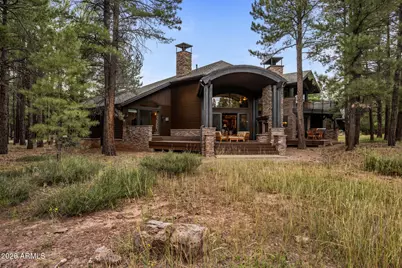
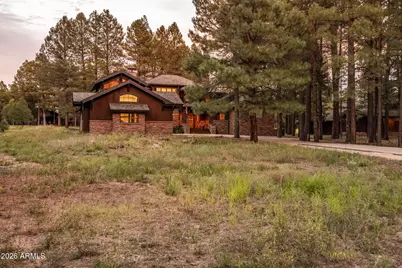
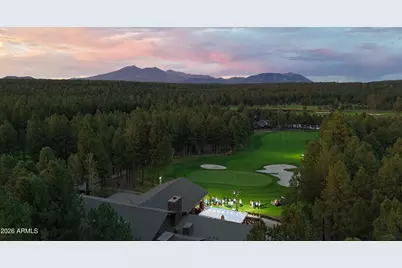
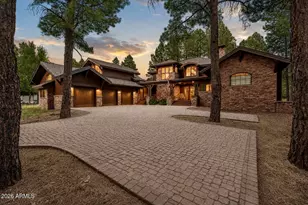
There are certain settings that define the Forest Highlands experience, and 1815 Jim Simmons is one of them. Offered for the first time, this exceptional residence occupies just under an acre overlooking the 12th fairway of the Meadow Golf Course, surrounded by towering pines and thoughtfully positioned to capture beautiful golf course views while preserving remarkable privacy. Inside, 4,969 square feet of warm mountain architecture creates a home designed to be shared. Five bedrooms and five-and-a-half bathrooms provide generous accommodations, while expansive gathering spaces invite long weekends, holidays and summers filled with family and friends. Two primary suites on the main level distinguish the floor plan, providing true main-level living and extraordinary flexibility for owners and guests. Additional upstairs accommodations allow everyone their own sense of space, while the three-car garage easily accommodates vehicles, golf carts and the essentials of mountain life. Beyond the home itself is what cannot be recreated: the setting. Mature pines, open fairway views, privacy and one of Forest Highlands' premier golf course locations come together to create a timeless mountain retreat.
Full Property Details
Full Property Details for 1815 Jim Simmons
General
- Price: $4,250,000
- HOA FEE: $1,525/month
- Taxes: $18,456 (2025)
- Status: Active
- Type: Single Family
- Source: ARMLS_Arizona_MLS_Phoenix_Area
- MLS ID: 7075047
- Updated: 9/11/2026
- Added to Site: 37 day(s) ago
Interior
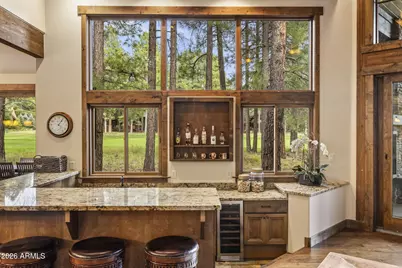
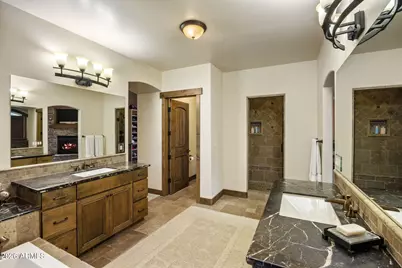
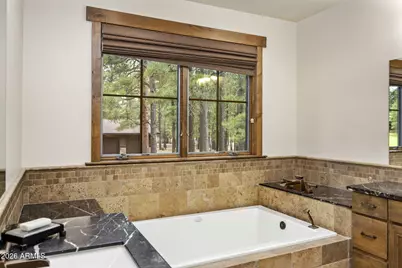
- Interior Features: Walk-in Pantry, High Speed Internet, Granite Counters, Double Vanity, Master Downstairs, Eat-in Kitchen, Breakfast Bar, 9+ Flat Ceilings, Vaulted Ceiling(s), Kitchen Island, Pantry, Full Bth Master Bdrm, Separate Shwr & Tub
- Fireplace: Yes
- Number of Fireplaces: 3
- Fireplace(s): Exterior Fireplace, Family Room, Master Bedroom, Gas
- Appliances: Dryer, Washer, Refrigerator, Built-in Microwave, Dishwasher, Disposal, Gas Range, Gas Oven, Gas Cooktop
- Flooring: Carpet, Stone, Wood
Rooms
Bathrooms
- Total Bathrooms: 6
- Full Bathrooms: 5
- Half Bathrooms: 1
Bedrooms
- Total Bedrooms: 5
Other Rooms
- Laundry: Inside
Additional Information
- Security/Safety: Security System Owned, Security Guard
Exterior
- Exterior Features: Balcony, Built-in Barbecue
Parking
- Garage: Yes
- Garage Spaces: 3
- Parking Features: Attached Garage, Garage Door Opener, Extended Length Garage, Separate Strge Area, Side Vehicle Entry, Golf Cart Garage
Location
- County: Coconino
- Subdivision: FOREST HIGHLANDS
Community
- Association: Yes
- Assoc. Name: Forest Highlands
- Assoc. Fees Include: Maintenance Grounds, Street Maint
Heating & Cooling
- Central air: Yes
- Air Conditioning: Yes
- Cooling Type: Central Air, Ceiling Fan(s)
- Heating Type: Forced Air, Natural Gas
Utilities
- Water: Pvt Water Company
Structural Information
- Builder: Custom
- Exterior Const.: Wood Siding, Wood Frame, Painted, Stone
- Roof: Composition
- Windows: Screens, Dual Pane, Wood Frames
- Year Built: 2007
Lot Features
- Property View: Golf Course, Trees/Woods, Mountain(s)
- Mountain views: Yes
- Lot Size (Acres): 0.82
- Lot Size (Sq. Ft.): 35,636
- Lot Size Source: Assessor
- Frontage: Paved, Asphalt
- Lot Features: East/West Exposure, On Golf Course, Auto Timer H2O Front, Auto Timer H2O Back
Green Features
- Water Conservation: Recirculation Pump
Financial Considerations
- Association Fee: $1,525
- Assoc Fee Freq.: Monthly
- Tax Amount: $18,456
- Tax Year: 2025
- Terms: Cash, Conventional
Disclosures and Reports
- Ownership: Fee Simple
- Legal Description: LOT 708 FOREST HIGHLANDS 5 AMENDED
- Property ID: 116-66-008
- Lot Number: 708
Listed by Retsy
Get Pre-Approved Today
Schools
Schools serving 1815 Jim Simmons
School District:Flagstaff Unified District
| Name | Grades | Distance |
|---|---|---|
Manuel De Miguel Elementary School 3500 S Gillenwater Dr, Flagstaff, AZ 86005 | K-5 | 4.1 mi |
Mount Elden Middle School 3223 North Fourth Street, Flagstaff, AZ 86004 | 6-8 | 8.9 mi |
Disclaimer:
School attendance boundaries provided by ATTOM Data Solutions and are for reference only. Contact the school directly to verify enrollment eligibility.
Price & Sales History for 1815 Jim Simmons
Date
Details
Price
Change
Source
9/03/2026
Listed
$4,250,000
762.94%
MLS
8/12/2005
Sold
$492,500
—
Public Record
Disclaimer: Historical sales information is derived from public records provided by the county offices. Information is not guaranteed and should be independently verified.
Tax History
Tax History for 1815 Jim Simmons
Year
Property Taxes
Change
Tax Assessment
Change
2025
$18,456
—
$242,973
-6%
2025
$18,456
13%
$257,386
10%
2023
$16,367
7%
$233,589
12%
2022
$15,355
—
$207,968
35%
2022
$15,355
7%
$153,809
8%
2020
$14,356
—
$143,065
1%
2020
$14,356
7%
$141,403
1%
2018
$13,443
2%
$139,855
-4%
2017
$13,149
1%
$145,764
7%
2016
$12,993
6%
$136,649
12%
2015
$12,241
15%
$122,367
14%
2013
$10,630
—
$106,903
-4%
2013
$10,630
—
$111,087
—
Disclaimer: Historical tax information is derived from public records provided by the county offices. Information is not guaranteed and should be independently verified.
Estimate the Cost
Estimate the Cost for 1815 Jim Simmons
1815 Jim Simmons --, Flagstaff, AZ 86005 (MLS# 7075047) is a Single Family property with 5 bedrooms and 5 full bathrooms. 1815 Jim Simmons -- is currently listed for $4,250,000 and was received on September 03, 2026. Want to learn more about 1815 Jim Simmons --? Do you have questions about finding other Single Family real estate for sale in Flagstaff? You can browse all Flagstaff real estate or contact a Coldwell Banker agent to request more information.