This is a carousel with tiles that activate property listing cards. Use the previous and next buttons to navigate.
1/1
$456,000
This is a carousel with tiles that activate property listing cards. Use the previous and next buttons to navigate.
1/1
Property Description
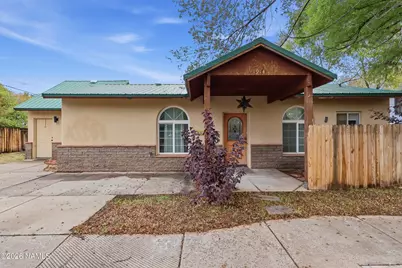
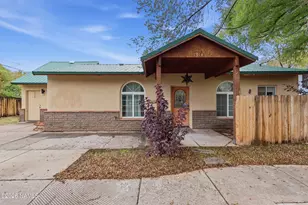
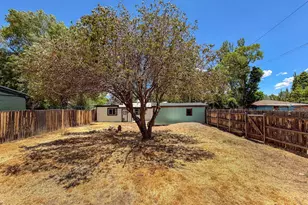
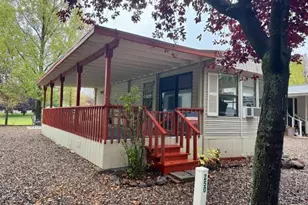
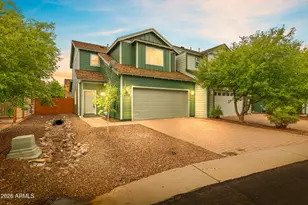
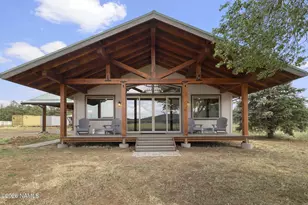
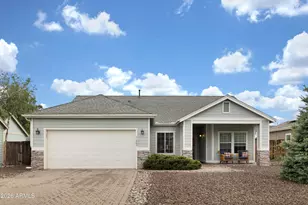
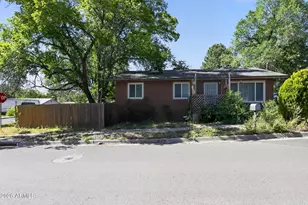
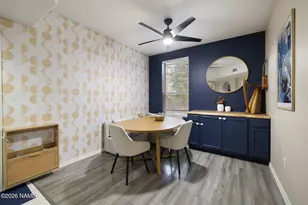
Check out this charming and inviting home that offers a comfortable blend of character and thoughtful updates. The high ceilings create a spacious, open feel throughout the entire home, complemented by ceiling fans in every room to keep you cool. Warm wood trim and solid wood doors add a sense of quality craftsmanship. The home also features a durable metal roof and vinyl double-pane windows for added efficiency and year-round comfort. Equipped with all the appliances and with radon mitigation completed, you'll feel a sense of relief when you move in. Being centrally located, the property provides easy access to downtown, local markets, cafes/dining, gym facilities, schools, and so much more. Don't miss out on this wonderful starter home and opportunity to enjoy the Flagstaff lifestyle!
Full Property Details
Full Property Details for 1914 E 1st Ave
General
- Sold For: $456,000
- Taxes: $1,390 (2026)
- Status: Closed
- Type: Single Family
- Source: 1912
- MLS ID: 205885
- Added to Site: 31 day(s) ago
Interior
- Appliances: Gas Range
- Flooring: Ceramic Tile, Laminate
Rooms
Bathrooms
- Total Bathrooms: 2
Bedrooms
- Total Bedrooms: 4
Other Rooms
- Living Room: None
- Kitchen: Eat in Refrigerator Gas Pantry
- Dining Room: Kit/DR Combo
- Laundry: Seperate Room WasherDryer, Separate Room, Washer/Dryer
Parking
- Garage Description: None
Location
- Area: 400 - Sunnyside
- County: Coconino
- Cross Streets: 2nd Ave
- Driving Directions: RTE 66 TO 1ST AVE, GO PAST EAST ST, HOME IS ON THE RIGHT.
Heating & Cooling
- Cooling Type: Ceiling Fan(s)
- Heating Type: Forced Air
Utilities
- Water: City Water
- Cable Available: Yes
- Utility Description: Water Available, Cable Available, Phone Available, Electricity Available, Natural Gas Available
Structural Information
- Architectural Style: Single Level
- Construction: Frame wood
- Exterior Const.: , Stone , Stucco
- Foundation: Slab
- Roof: Metal
- Windows: Vinyl, Double Pane Windows
- Square Feet: 1,246
- Living Area: 365.97 Sq. Ft.
- Year Built: 1986
- Year Built Source: County
Lot Features
- Lot Size (Acres): 0.09
- Lot Size (Sq. Ft.): 3,782
- Street/Road Desc.: Paved
- Road Maintenance: City
- Trees/Vegetation: Mixed
- Fencing (Description): Partial
Financial Considerations
- Price Per Sq. Ft.: $373
- Tax Amount: $1,390
- Tax Year: 2026
- Terms: Cash, Conventional, FHA
Disclosures and Reports
- Legal Description: SUBDIVISION: SUNNYSIDE FARMS TRACT: 14 B LOT 1 LESS E 60' SIXTEENTH: SW QUARTER: NE SECTION: 14 TOWNSHIP: 21N RANGE: 07E
- APN: 10705117
Listed by Realty One Group, Mountain Desert, Lori A Zeoli
Sold by eXp Realty, Sarah Padilla

Get Pre-Approved Today
Schools
Schools serving 1914 E 1st Ave
School District:Flagstaff Unified District
| Name | Grades | Distance |
|---|---|---|
W F Killip Elementary School 755 North Bonito Street, Flagstaff, AZ 86001 | K-5 | 1.9 mi |
Sinagua Middle School 3950 East Butler Avenue, Flagstaff, AZ 86004 | 6-8 | 1.1 mi |
Coconino High School 2801 North Izabel Street, Flagstaff, AZ 86004 | 9-12 | 0.8 mi |
Disclaimer:
School attendance boundaries provided by ATTOM Data Solutions and are for reference only. Contact the school directly to verify enrollment eligibility.
Price & Sales History for 1914 E 1st Ave
Date
Details
Price
Change
Source
9/23/2026
Sold
$459,000
-1.29%
MLS
9/04/2026
Listed
$465,000
—
MLS
Disclaimer: Historical sales information is derived from public records provided by the county offices. Information is not guaranteed and should be independently verified.
1914 E 1st Avenue, Flagstaff, AZ 86004 (MLS# 205885) is a Single Family property that was sold at $456,000 on September 23, 2026. Want to learn more about 1914 E 1st Avenue? Do you have questions about finding other Single Family real estate for sale in Flagstaff? You can browse all Flagstaff real estate or contact a Coldwell Banker agent to request more information.