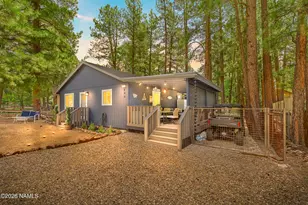
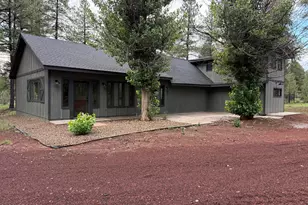

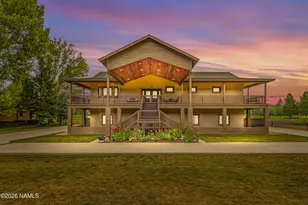
Full Property Details for 211 E Elm Ave
General
- Sold For: $1,260,000
- Taxes: $2,422 (2026)
- Status: Closed
- Type: Single Family
- Source: 1912
- MLS ID: 203952
- Added to Site: 187 day(s) ago
Interior
- Interior Features: Smoke Detector
- Number of Fireplaces: 2
- Fireplace(s): Gas Stove, Gas
- Appliances: Gas Range
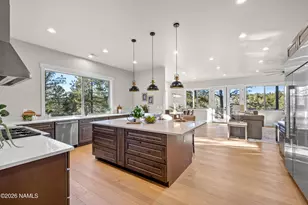
- Flooring: Carpet, Wood, Other
Rooms
- Living Room: Fireplace
- Kitchen: Dishwasher Refrigerator Gas
- Dining Room: LRDR Combo
- Laundry: WasherDryer, Washer/Dryer
Additional Information
- Shared Amenities: Trail(s)
- Security/Safety: Smoke Detector(s)
Exterior
- Exterior Features: Other
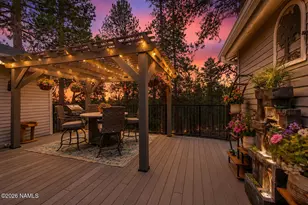
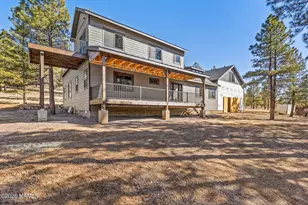
- Porch/Patio/Deck: Deck, Patio
Parking
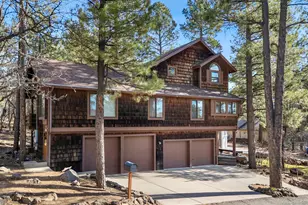
- Garage: Yes
- Attached garage: Yes
- Garage Spaces: 2
- Parking: Garage Door Opener
- Garage Description: Tesla Attached Door Opener
Location
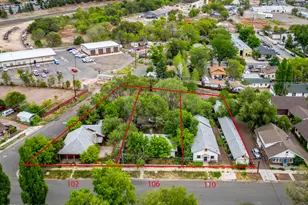
- Area: 145 - Flagstaff Townsite
- County: Coconino
- Subdivision: East Slope
- Driving Directions: North San Francisco Street, Right on Elm. Home is on the Right-Hand Side.
Community
- Community Features: Trail(s)
- Association: Yes
Heating & Cooling
- Cooling Type: Ceiling Fan(s)
- Heating Type: Natural Gas, Forced Air, Baseboard
Utilities
- Water: City Water
- Utility Description: Water Available, Electricity Available, Natural Gas Available
Structural Information
- Architectural Style: Multi-Level
- Construction: Frame wood
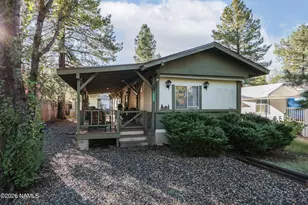
- Exterior Const.: , Wood Siding
- Basement Desc.: Crawl Space, Partial, Walk-Out Access
- Foundation: Stem Wall, Pillar/Post/Pier, Slab
- Roof: Shingle
- Windows: Single Pane, Double Pane Windows, Wood Frames
- Square Feet: 2,401
- Living Area: 524.78 Sq. Ft.
- Year Built: 1918
- Year Built Source: County
Lot Features
- Lot Size (Acres): 0.24
- Lot Size (Sq. Ft.): 10,454
- Street/Road Desc.: Paved , Winter Access
- Road Maintenance: City
- Lot Features: Landscaped
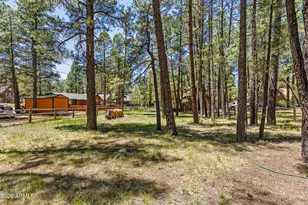
- Trees/Vegetation: Mixed
- Fencing (Description): Partial
Financial Considerations
- Price Per Sq. Ft.: $539
- Tax Amount: $2,422
- Tax Year: 2026
- Terms: Cash, Conventional
Disclosures and Reports
- Legal Description: SUBDIVISION: EAST SLOPE BLOCK: 51 LOT: 1 THRU:- LOT: 3 SIXTEENTH: NW QUARTER: SW SECTION: 15 TOWNSHIP: 21N RANGE: 7E SIX
- APN: 10111006
Listed by Russ Lyon Sothebys Intl Realty, Rosemary G Lamberson
Sold by da Vinci Realty, Rosa Leonardis