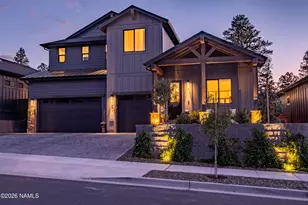
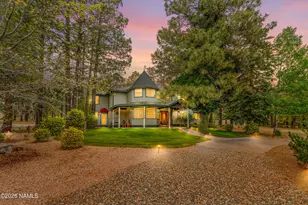
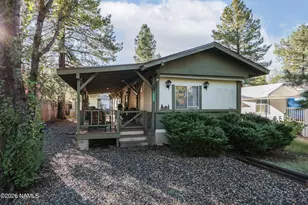
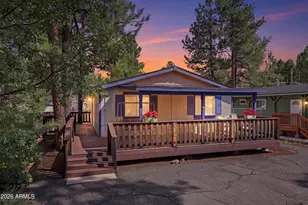

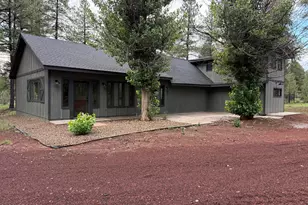
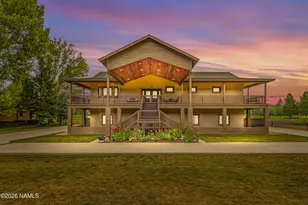
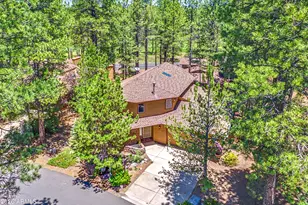
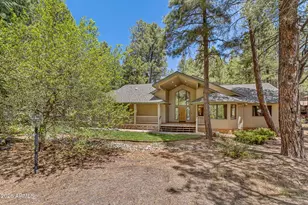
Full Property Details for 2302 Tom McMillan Cir
General
- Sold For: $1,400,000
- HOA FEE: $1,525/month
- Taxes: $5,881 (2025)
- Status: Closed
- Type: Single Family
- Source: 1912
- MLS ID: 204825
- Added to Site: 123 day(s) ago
Interior
- Number of Fireplaces: 1
- Fireplace(s): Gas
- Appliances: Gas Range
- Flooring: Carpet, Vinyl
Rooms
- Living Room: Cathvltd Ceilings Fireplace Great Room Wet Bar
- Kitchen: Breakfast Bar Dishwasher Disposal Eat in Refrigerator Gas
- Dining Room: LRDR Combo
- Laundry: Hall, In Hall
Additional Information
- Shared Amenities: Trail(s), Tennis Court(s), Golf Course, Clubhouse, Recreation Facilities, Playground
- Pool: Yes
Exterior
Parking
- Garage: Yes
- Attached garage: Yes
- Garage Spaces: 2
- Parking: Garage Door Opener
- Garage Description: Attached Door Opener
Location
- Area: 745 - Forest Highlands
- County: Coconino
- Driving Directions: I-17 to exit 337. HWY 89A toward Sedona for 1.5 miles to Forest Highlands.
Community
- Community Features: Trail(s), Tennis Court(s), Golf Course, Clubhouse, Recreation Facilities, Playground
- Association: Yes
- Assoc. Name: Forest Highlands
- Mgmt. Company: Forest Highlands
Heating & Cooling
- Air Conditioning: Yes
- Cooling Type: Central Air, Ceiling Fan(s)
- Heating Type: Natural Gas, Forced Air
Utilities
- Water: Private
- Utility Description: Natural Gas Available
Structural Information
- Architectural Style: Multi-Level
- Construction: Frame wood
- Exterior Const.: , Stone , Wood Siding
- Basement Desc.: Partial
- Roof: Shingle
- Windows: Double Pane Windows
- Square Feet: 2,515
- Living Area: 556.66 Sq. Ft.
- Year Built: 1989
- Year Built Source: County
Lot Features
- Lot Size (Acres): 0.17
- Lot Size (Sq. Ft.): 7,405
- Road Maintenance: HOA maintenance
- Lot Features: Landscaped
- Trees/Vegetation: Ponderosa
Financial Considerations
- Price Per Sq. Ft.: $634
- Association Fee: Yes
- Assoc Fee Freq.: Monthly
- Assoc Fee /Month: $1,525
- Tax Amount: $5,881
- Tax Year: 2025
- Terms: Cash, Conventional
Disclosures and Reports
Listed by Silverleaf Realty LLC, Shawn R Lane
Sold by zDefault NonMLS Member Office, Default zNonMLS Member