This is a carousel with tiles that activate property listing cards. Use the previous and next buttons to navigate.
1/35
$2,850,000
This is a carousel with tiles that activate property listing cards. Use the previous and next buttons to navigate.
1/35
Property Description
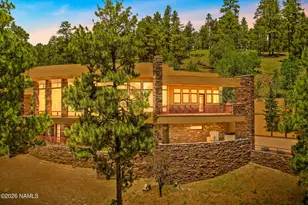
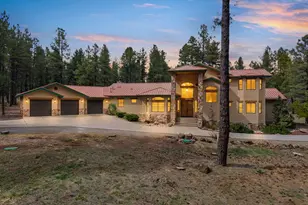
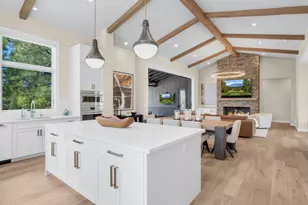
Nestled within the sought-after Coconino Ridge neighborhood of Pine Canyon's mountain landscape, no expense was spared customizing this exceptional new construction residence anticipated for completion in June 2026. This stunning home presents a rare opportunity to own a refined, turn key modern retreat on a premium lot complete with custom high-end designer selected furniture and window treatments. Spanning 2,637 square feet, this thoughtfully designed single-level home features 3 bedrooms, 3.5 bathrooms, and an expansive epoxy coated 3-car garage with storage. The home welcomes you through a stunning courtyard entry and showcases striking architectural details throughout, including vaulted ceilings with exposed beams, expansive windows, European white oak flooring throughout the home, and a seamless open-concept floor plan designed to maximize natural light and forest views. The spacious great room is centered around a sleek floor-to-ceiling fireplace and opens effortlessly to outdoor living spaces, creating an ideal setting for entertaining or relaxing in the cool mountain air. The chef's kitchen is designed to impress with custom cabinetry, Wolf, Sub-zero, and Cove appliances, a statement custom range hood, generous workspace, and a large island with designer finishes. Adjacent to the kitchen, a beautifully appointed wet bar with wine storage adds both convenience and sophistication. The primary suite offers a private retreat with tranquil views and a spa-inspired bath featuring heated floors, dual vanities, illuminated mirrors, a freestanding soaking tub, an oversized walk-in shower, and custom closet systems. Each guest suite includes its own private bath with illuminated mirrors providing comfort and privacy for family and visitors alike.
Full Property Details
Full Property Details for 2460 S Pinyon Jay Dr
General
- Price: $2,850,000
- HOA FEE: $290/month
- HOA FEE FREQ.: Quarterly
- Taxes: $2,066 (2025)
- Status: Active
- Type: Single Family
- Source: ARMLS_Arizona_MLS_Phoenix_Area
- MLS ID: 7030538
- Updated: 6/29/2026
- Added to Site: 52 day(s) ago
Interior
- Interior Features: High Speed Internet, Granite Counters, Double Vanity, Eat-in Kitchen, Breakfast Bar, No Interior Steps, Vaulted Ceiling(s), Wet Bar, Kitchen Island, Pantry, Full Bth Master Bdrm, Separate Shwr & Tub
- Fireplace: Yes
- Number of Fireplaces: 1
- Fireplace(s): Living Room, Gas
- Appliances: Dryer, Washer, Refrigerator, Built-in Microwave, Dishwasher, Disposal, Gas Range, Gas Oven, Built-In Gas Oven
- Flooring: Tile, Wood
Rooms
Bathrooms
- Total Bathrooms: 4
- Full Bathrooms: 3
- Half Bathrooms: 1
Bedrooms
- Total Bedrooms: 3
Other Rooms
- Laundry: Inside
Additional Information
- Security/Safety: Fire Sprinkler System, Security System Owned, Security Guard
Exterior
- Exterior Features: Rain Gutters, Private Street(s), Built-in Barbecue
Parking
- Garage: Yes
- Garage Spaces: 3
- Parking Features: Attached Garage, Garage Door Opener, Direct Access
Location
- County: Coconino
- Subdivision: Pine Canyon
- Cross Streets: Telluride Drive
Community
- Association: Yes
- Assoc. Name: PC Village Master
- Assoc. Fees Include: Maintenance Grounds, Street Maint
Heating & Cooling
- Central air: Yes
- Air Conditioning: Yes
- Cooling Type: Central Air, Programmable Thermostat
- Heating Type: Zoned, Forced Air, Natural Gas
Utilities
- Water: City Water
- Utility Description: Phone Available
Structural Information
- Builder: Symmetry Homes
- Exterior Const.: Wood Siding, Wood Frame, Stone
- Roof: Composition
- Common Walls: No Common Walls
- Windows: Dual Pane, Wood Frames
- Sq. Ft. Source: Assessor
- Year Built: 2026
Manufactured Home
- Model: Coronado
Lot Features
- Lot Size (Acres): 0.38
- Lot Size (Sq. Ft.): 16,553
- Lot Size Source: Assessor
- Lot Features: Desert Back, Desert Front, Irrigation Front, Irrigation Back
Financial Considerations
- Association Fee: $870
- Assoc Fee Freq.: Quarterly
- Tax Amount: $2,066.74
- Tax Year: 2025
- Terms: Cash, Conventional
Disclosures and Reports
- Ownership: Fee Simple
- Property ID: 105-22-085-A
- Lot Number: 24
Listed by Symmetry Realty Brokerage
Get Pre-Approved Today
Schools
Schools serving 2460 S Pinyon Jay Dr
School District:Flagstaff Unified District
| Name | Grades | Distance |
|---|---|---|
Lura Kinsey Elementary School 1601 South Lone Tree Road, Flagstaff, AZ 86001 | K-5 | 1.3 mi |
Mount Elden Middle School 3223 North Fourth Street, Flagstaff, AZ 86004 | 6-8 | 3.6 mi |
Disclaimer:
School attendance boundaries provided by ATTOM Data Solutions and are for reference only. Contact the school directly to verify enrollment eligibility.
Price & Sales History for 2460 S Pinyon Jay Dr
Date
Details
Price
Change
Source
6/29/2026
Price Reduced
$2,850,000
-0.63%
MLS
5/19/2026
Listed
$2,868,000
—
MLS
Disclaimer: Historical sales information is derived from public records provided by the county offices. Information is not guaranteed and should be independently verified.
Estimate the Cost
Estimate the Cost for 2460 S Pinyon Jay Dr
2460 S Pinyon Jay Drive, Flagstaff, AZ 86005 (MLS# 7030538) is a Single Family property with 3 bedrooms and 3 full bathrooms. 2460 S Pinyon Jay Drive is currently listed for $2,850,000 and was received on May 19, 2026. Want to learn more about 2460 S Pinyon Jay Drive? Do you have questions about finding other Single Family real estate for sale in Flagstaff? You can browse all Flagstaff real estate or contact a Coldwell Banker agent to request more information.