This is a carousel with tiles that activate property listing cards. Use the previous and next buttons to navigate.
1/53
$695,000 Just Listed
This is a carousel with tiles that activate property listing cards. Use the previous and next buttons to navigate.
1/53
Property Description
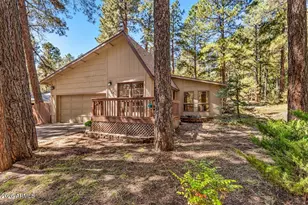
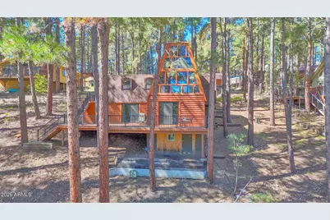
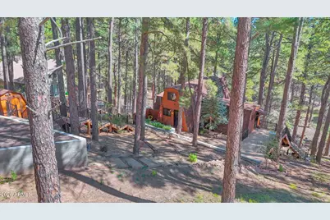
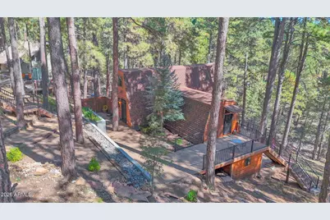
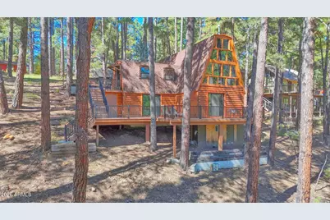
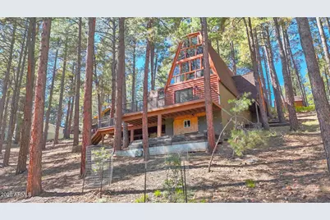
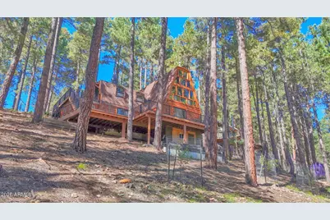
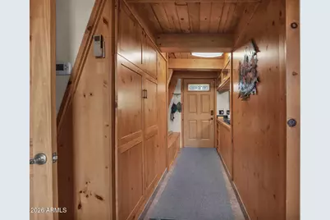
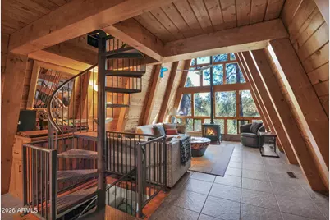
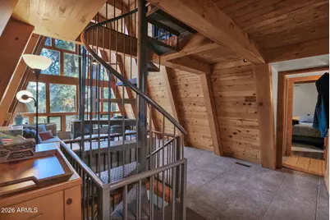
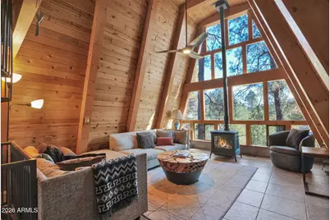
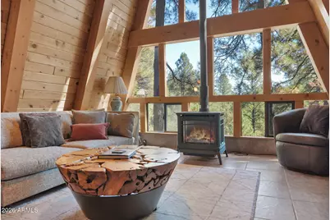
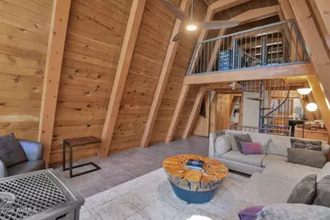
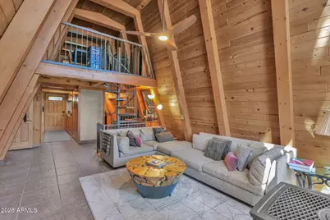
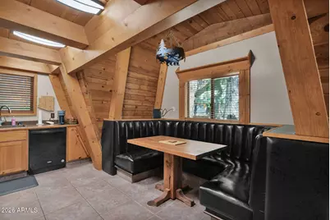
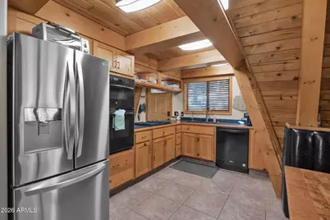
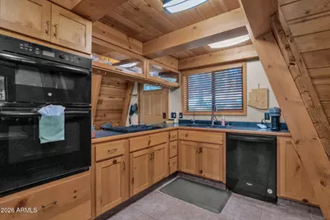
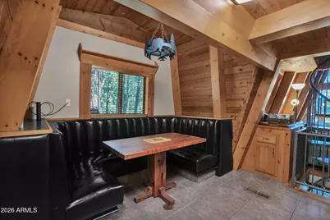
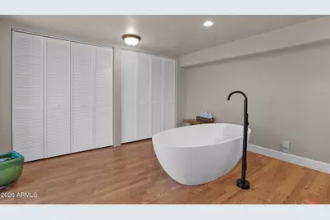
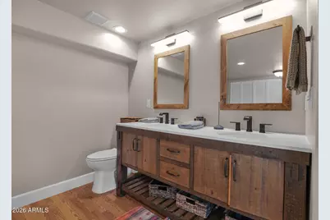
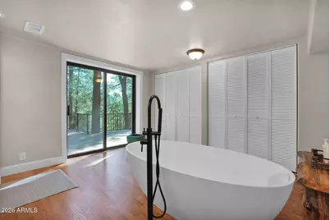
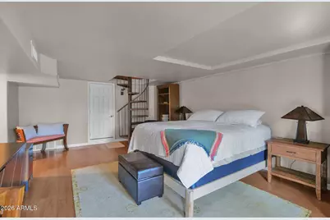
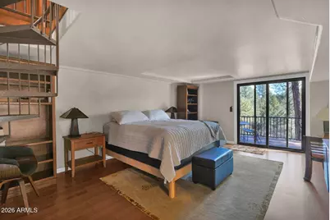
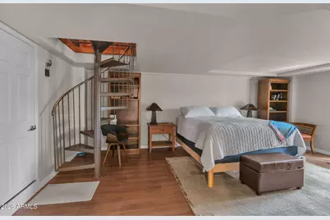
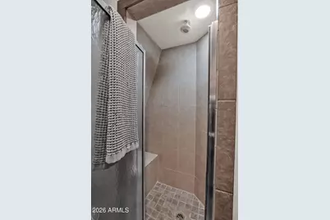
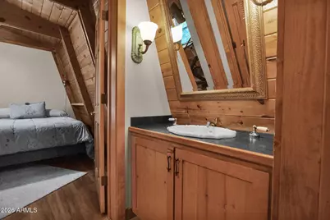
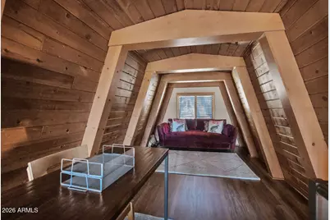
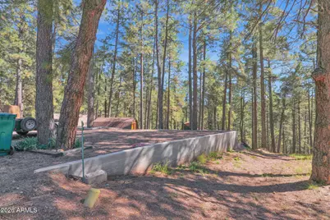
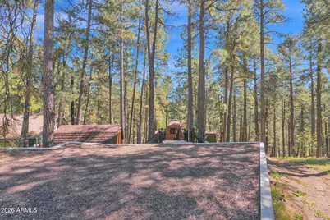
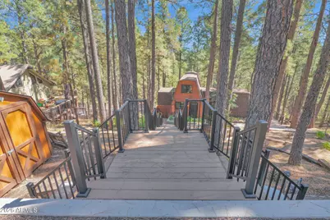
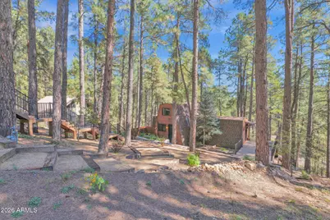
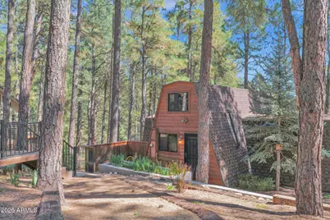
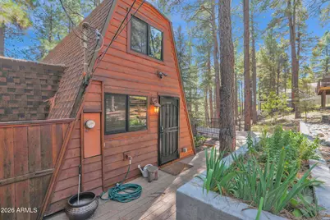
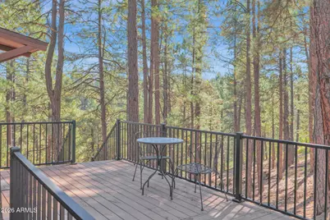
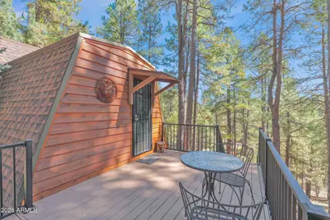
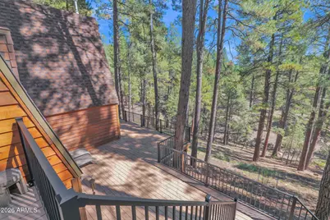
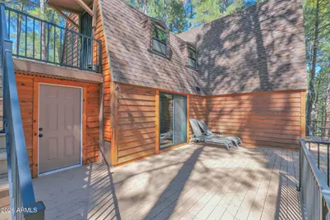
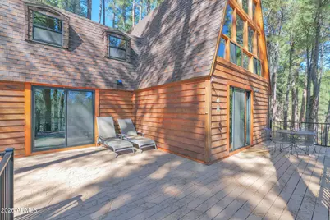
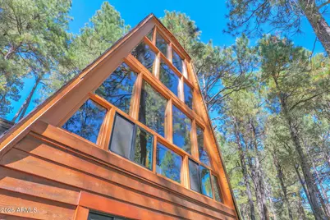
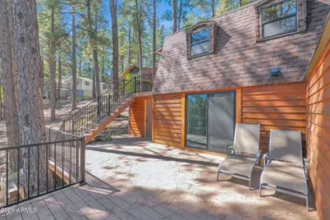
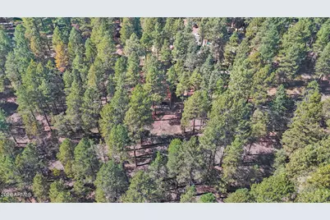
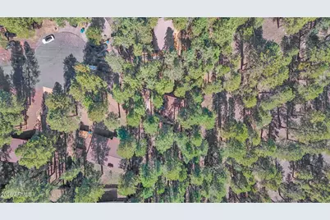
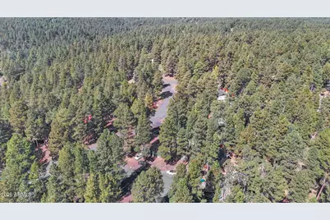
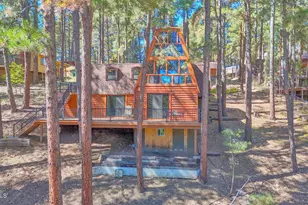
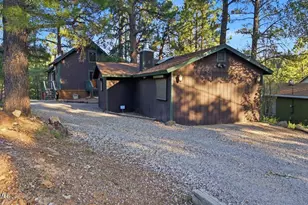
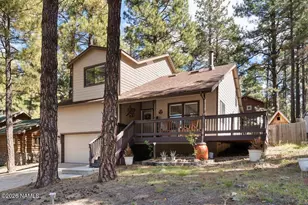
RARE A-FRAME RETREAT IN KACHINA VILLAGE! Nestled on an expansive half-acre-plus lot at the end of a quiet cul-de-sac, this one-of-a-kind property backs to Coconino County land, offering exceptional privacy and a picturesque mountain setting. The current owner has invested nearly $200,000 in extensive renovations and improvements, blending the timeless character of a classic A-frame with modern updates.Major improvements include all-new Trex decking, patios, stairs, and railings, expanded parking, and replacement of all windows and sliding glass doors. Newly refreshed landscaping enhances the front entry, while citrus trees have been added to the backyard. A private storage shed provides additional convenience. Step inside to soaring A-frame ceilings, beautiful tongue-and-groove finishes Custom-wrapped beams. Extensive craftsmanship is showcased throughout, with professional carpentry, custom millwork, built-ins, and thoughtfully designed storage. The kitchen features custom cabinetry, pantry storage, tiled countertops, gas cooktop, and wall oven/microwave combination. A truly unique highlight is the authentic built-in booth seating sourced from the former Houston's restaurant in Scottsdale, comfortably accommodating 8-10 guests! The welcoming mudroom-style entry features a custom-built bench with integrated storage. The main level offers a secondary bedroom with built-in dresser and closet, access to a shared bath with private water closet, and a separate exit to the side patio. Durable ceramic tile flooring extends throughout the main-level traffic areas.The updated primary suite features new flooring and a beautifully refreshed bath complete with dual vanity and oversized soaking tub, creating a relaxing private retreat. Sump pump was also recently replaced. Rarely does an A-frame of this character, craftsmanship, lot size, and level of investment become available in Kachina Village. Whether you're seeking a full-time residence or a mountain getaway, this distinctive property offers an exceptional opportunity to enjoy Northern Arizona living!
Full Property Details
Full Property Details for 2574 Tyende Ovi
General
- Price: $695,000
- Taxes: $1,677 (2022)
- Status: Active
- Type: Single Family
- Source: ARMLS_Arizona_MLS_Phoenix_Area
- MLS ID: 7091249
- Updated: 10/8/2026
- Added to Site: 1 day(s) ago
Interior
- Interior Features: Non-laminate Counter, High Speed Internet, Double Vanity, See Remarks, Master Downstairs, Eat-in Kitchen, Vaulted Ceiling(s), Pantry, 3/4 Bath Master Bdrm
- Fireplace: Yes
- Number of Fireplaces: 1
- Fireplace(s): Other, See Remarks, Free Standing, Living Room, Gas
- Appliances: Dryer, Washer, Refrigerator, Built-in Microwave, Dishwasher, Gas Cooktop
- Flooring: Carpet, Tile
Rooms
Bathrooms
- Total Bathrooms: 2
- Full Bathrooms: 2
Bedrooms
- Total Bedrooms: 2
Other Rooms
- Laundry: Inside, See Remarks
Exterior
- Exterior Features: Balcony
Location
- County: Coconino
- Township: 20N
- Subdivision: KACHINA VILLAGE UNIT 8
- Cross Streets: I-17/Kachina BLVD
Community
- Assoc. Fees Include: No Fees
Heating & Cooling
- Cooling Type: See Remarks
- Heating Type: Natural Gas
Utilities
- Water: Public
Structural Information
- Architectural Style: Cabin, A-Frame, Other,
- Builder: UKN
- Exterior Const.: Wood Siding, Wood Frame, Painted, Block
- Roof: Composition
- Windows: Dual Pane
- Year Built: 1976
Manufactured Home
- Model: A-Frame
Additional Structures
- Other Structures: Shed(s)
Lot Features
- Property View: Trees/Woods
- Lot Size (Acres): 0.62
- Lot Size (Sq. Ft.): 27,056
- Lot Size Source: Assessor
- Frontage: Asphalt
- Lot Features: East/West Exposure, Borders Preserve/Public Land, Gravel/Stone Front
Financial Considerations
- Tax Amount: $1,677
- Tax Year: 2022
- Terms: VA Loan, Cash, Conventional
Disclosures and Reports
- Ownership: Fee Simple
- Legal Description: LOT 463 KACHINA VILLAGE UNIT 8
- Property ID: 116-22-060
- Range: 07E
- Section: 30
- Lot Number: 463
Listed by Compass
Get Pre-Approved Today
Schools
Schools serving 2574 Tyende Ovi
School District:Flagstaff Unified District
| Name | Grades | Distance |
|---|---|---|
Manuel De Miguel Elementary School 3500 S Gillenwater Dr, Flagstaff, AZ 86005 | K-5 | 5.3 mi |
Mount Elden Middle School 3223 North Fourth Street, Flagstaff, AZ 86004 | 6-8 | 9.9 mi |
Disclaimer:
School attendance boundaries provided by ATTOM Data Solutions and are for reference only. Contact the school directly to verify enrollment eligibility.
Price & Sales History for 2574 Tyende Ovi
Date
Details
Price
Change
Source
10/08/2026
Listed
$695,000
26.36%
MLS
8/11/2023
Sold
$550,000
—
Public Record
Disclaimer: Historical sales information is derived from public records provided by the county offices. Information is not guaranteed and should be independently verified.
Tax History
Tax History for 2574 Tyende Ovi
Year
Property Taxes
Change
Tax Assessment
Change
2025
$2,422
6%
$40,594
-1%
2024
$2,290
27%
$41,102
—
2023
$1,805
8%
$41,186
33%
2022
$1,677
—
$31,033
23%
2022
$1,677
7%
$25,307
11%
2020
$1,571
—
$22,764
7%
2020
$1,571
7%
$21,298
16%
2018
$1,470
3%
$18,424
2%
2017
$1,431
1%
$17,987
6%
2016
$1,414
6%
$16,952
14%
2015
$1,340
-1%
$14,899
6%
2013
$1,348
—
$14,010
3%
2013
$1,348
—
$13,566
—
Disclaimer: Historical tax information is derived from public records provided by the county offices. Information is not guaranteed and should be independently verified.
Estimate the Cost
Estimate the Cost for 2574 Tyende Ovi
2574 Tyende Ovi --, Flagstaff, AZ 86005 (MLS# 7091249) is a Single Family property with 2 bedrooms and 2 full bathrooms. 2574 Tyende Ovi -- is currently listed for $695,000 and was received on October 08, 2026. Want to learn more about 2574 Tyende Ovi --? Do you have questions about finding other Single Family real estate for sale in Flagstaff? You can browse all Flagstaff real estate or contact a Coldwell Banker agent to request more information.