This is a carousel with tiles that activate property listing cards. Use the previous and next buttons to navigate.
1/98
$3,998,000
This is a carousel with tiles that activate property listing cards. Use the previous and next buttons to navigate.
1/98
Property Description
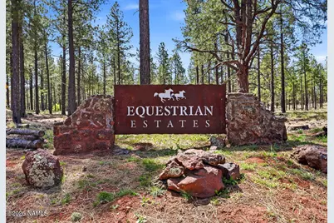
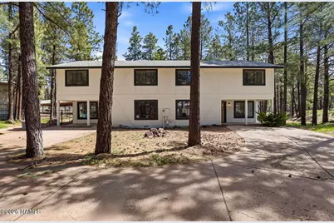
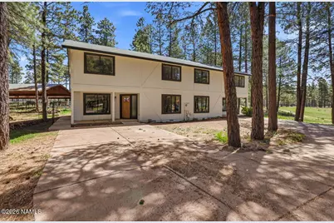
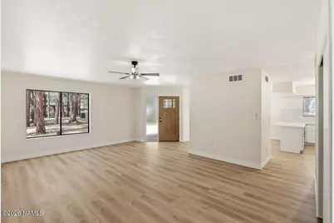
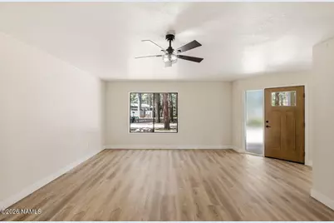
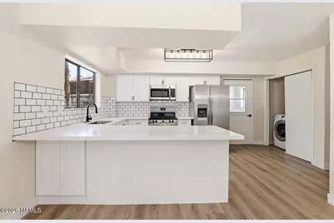
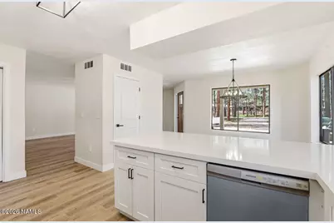
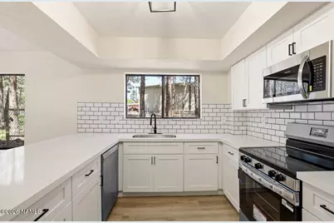
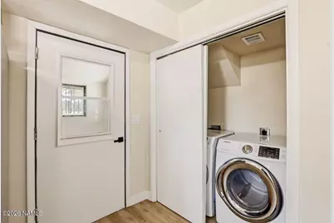
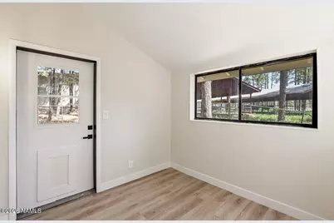
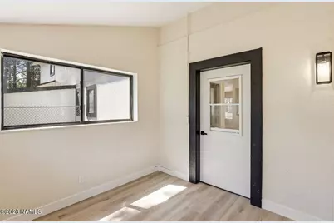
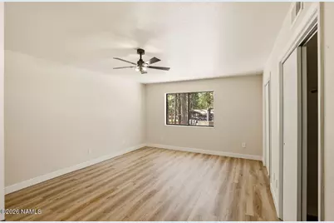
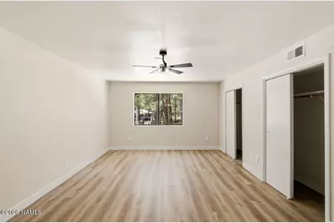
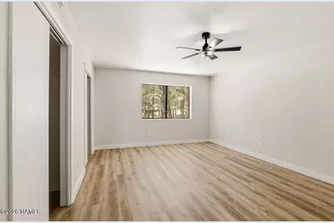
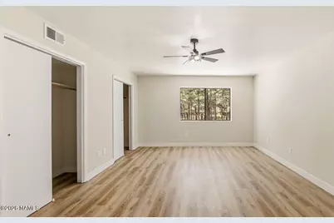
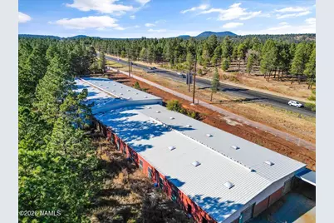
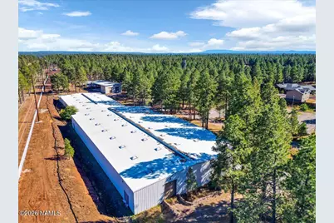
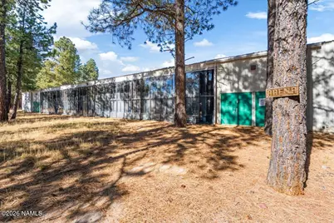
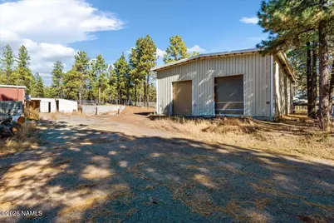
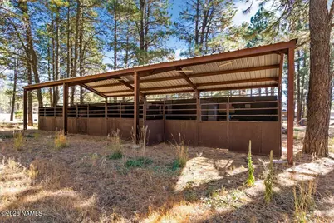
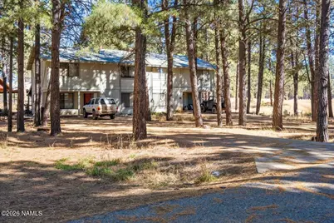
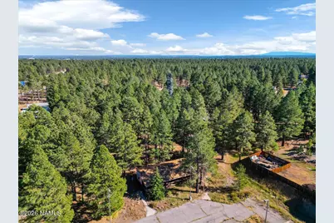
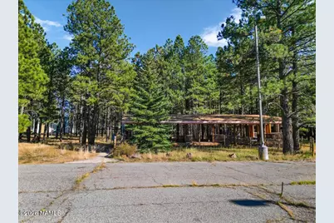
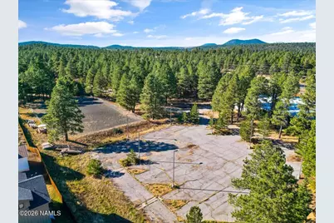
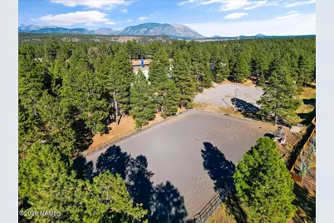
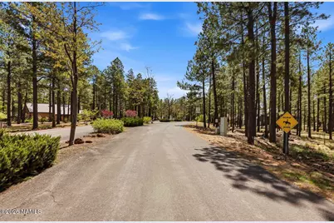
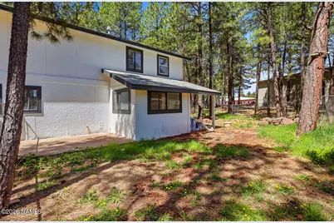
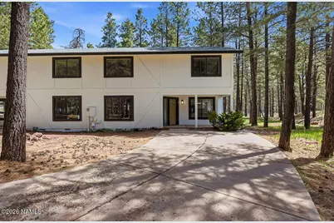
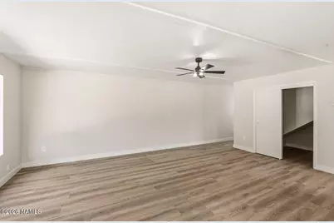
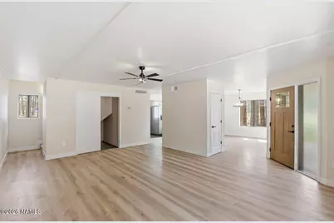
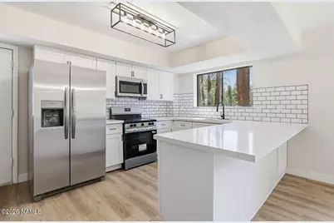
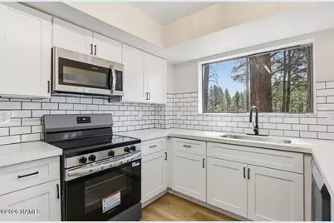
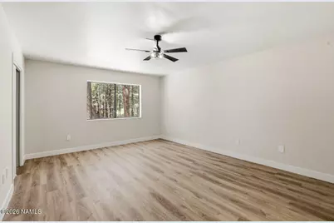
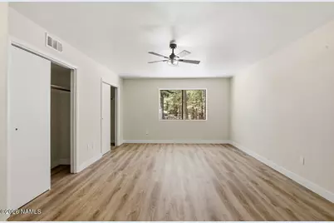
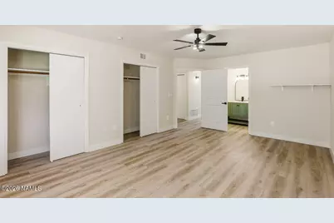
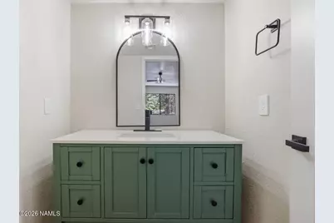
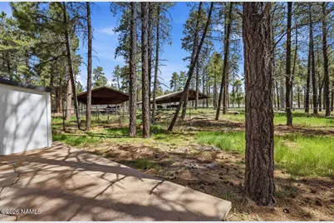
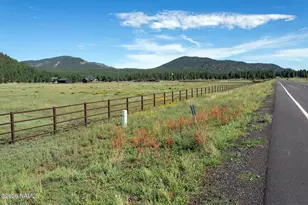
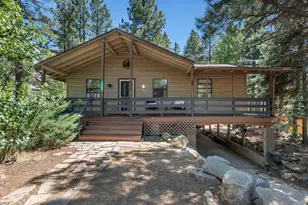
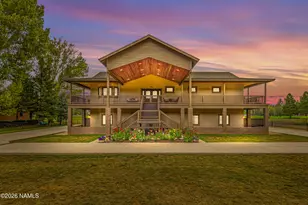
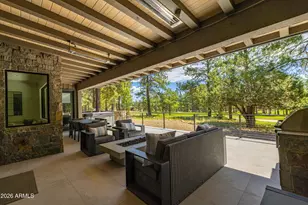
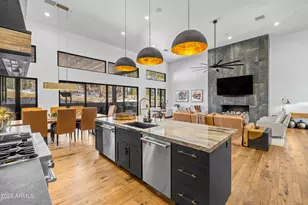
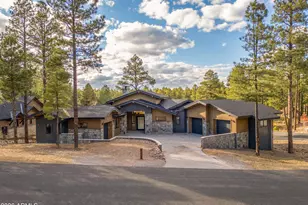
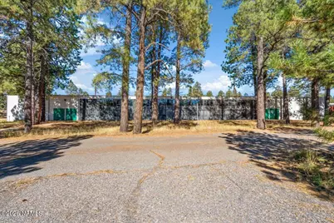
GORGEOUS EQUESTRIAN ESTATE ON OVER 10 ACRES!! Whether looking for a property you can live on and owner operate or continue to create more cash flow as an investment, this property is for you! It boasts an indoor arena (100x200)/outdoor arena (200x300), 38 indoor enclosed stalls (11 stalls with 14x14 runs), more storage lockers than stalls, Hay storage, outdoor covered stalls, 5 multi purpose rooms, wash stations, tack rooms, bleachers, etc. Newly remodeled duplex in which each unit has 2b/2b and ~1625 SQ Ft that can be rented out at market rate or kept as owners living qtrs. 2 cell towers paying rent at 1550/mo. Tenant currently leasing all Equestrian Facilities on a MTM basis only and rent can be re-negotiated to market. Located in the city limits and is close to all amenities Flagst has to offer such as shopping, dining and event venues!
Full Property Details
Full Property Details for 2600 W Kiltie Ln
General
- Price: $3,998,000
- Taxes: $9,356 (2025)
- Status: Active
- Type: Townhouse
- Source: 1912
- MLS ID: 204442
- Updated: 7/4/2026
- Added to Site: 52 day(s) ago
Interior
- Flooring: Other
Rooms
Bathrooms
- Total Bathrooms: 8
Bedrooms
- Total Bedrooms: 4
Other Rooms
- Kitchen: Eat in Island
- Dining Room: Kit/DR Combo
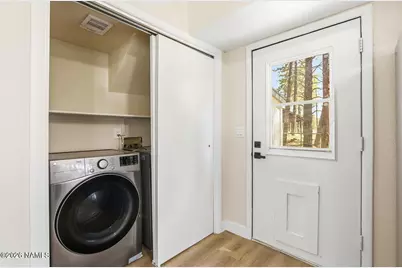
- Laundry: WasherDryer, Washer/Dryer
Additional Information
- Shared Amenities: Trail(s)
Exterior
- Exterior Features: Other
Location
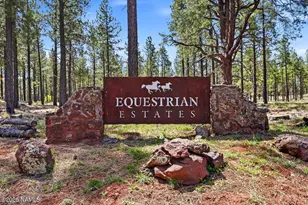
- Area: 200 - Equestrian Estates
- County: Coconino
- Subdivision: Equestrian Estate At The Flagstaff Riding
- Driving Directions: Woody Mountain, Left on Kiltie at entrance to Equestrian Estates
Community
- Community Features: Trail(s)
- Association: Yes
Heating & Cooling
- Air Conditioning: Yes
- Cooling Type: Central Air
Utilities
- Water: City Water
- Utility Description: Electricity Available, Natural Gas Available
Structural Information
- Construction: Brick
- Exterior Const.: Brick
- Roof: Shingle Metal
- Square Feet: 57,052
- Year Built: 1990
- Year Built Source: County
Lot Features
- Property View: Forest , Mountains , Panoramic
- Mountain views: Yes
- Lot Size (Acres): 10.02
- Lot Size (Sq. Ft.): 436,471
- Lot Features: Landscaped
- Trees/Vegetation: Mixed
- Fencing (Description): Partial
Financial Considerations
- Price Per Sq. Ft.: $70
- Tax Amount: $9,356
- Tax Year: 2025
- Terms: Cash, Conventional, FHA
Disclosures and Reports
- Legal Description: SUBDIVISION: EQUESTRIAN EST AT THE FLAGSTAFF RIDING CLUB RESUB POR TR A DESC AS FROM N COR LOT 43, TH S89-38-10E 336.73
- APN: 11232031d
Listed by Arizona International Real Estate, Katie Haslam

Get Pre-Approved Today
Schools
Schools serving 2600 W Kiltie Ln
School District:Flagstaff Unified District
| Name | Grades | Distance |
|---|---|---|
Manuel De Miguel Elementary School 3500 S Gillenwater Dr, Flagstaff, AZ 86005 | K-5 | 0.9 mi |
Mount Elden Middle School 3223 North Fourth Street, Flagstaff, AZ 86004 | 6-8 | 5 mi |
Disclaimer:
School attendance boundaries provided by ATTOM Data Solutions and are for reference only. Contact the school directly to verify enrollment eligibility.
Price & Sales History for 2600 W Kiltie Ln
Date
Details
Price
Change
Source
6/11/2026
Price Reduced
$3,998,000
-11.16%
MLS
5/11/2026
Listed
$4,500,000
—
MLS
Disclaimer: Historical sales information is derived from public records provided by the county offices. Information is not guaranteed and should be independently verified.
Estimate the Cost
Estimate the Cost for 2600 W Kiltie Ln
2600 W Kiltie Lane, Flagstaff, AZ 86005 (MLS# 204442) is a Townhouse property with 4 bedrooms and 0 full bathrooms. 2600 W Kiltie Lane is currently listed for $3,998,000 and was received on May 20, 2026. Want to learn more about 2600 W Kiltie Lane? Do you have questions about finding other Townhouse real estate for sale in Flagstaff? You can browse all Flagstaff real estate or contact a Coldwell Banker agent to request more information.