This is a carousel with tiles that activate property listing cards. Use the previous and next buttons to navigate.
1/1
$665,000
This is a carousel with tiles that activate property listing cards. Use the previous and next buttons to navigate.
1/1
Property Description
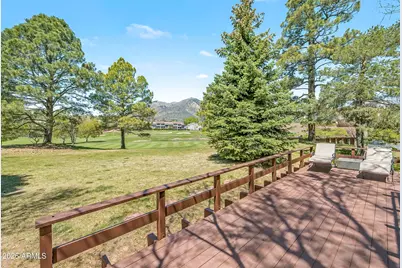
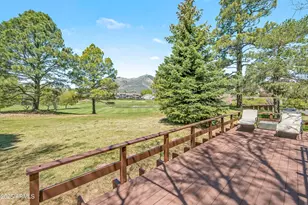
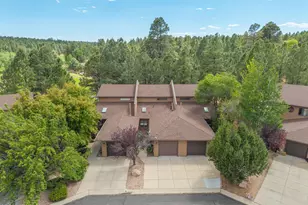
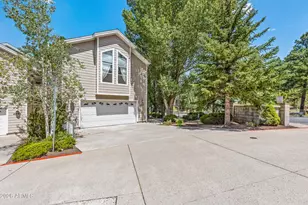
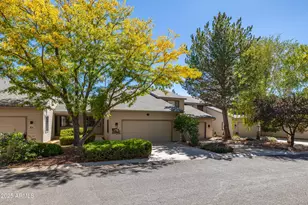
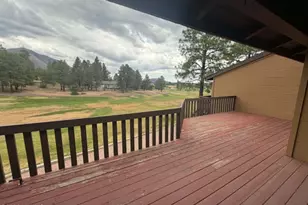
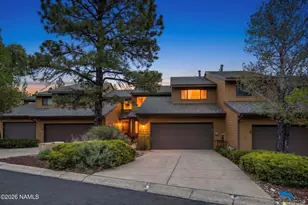
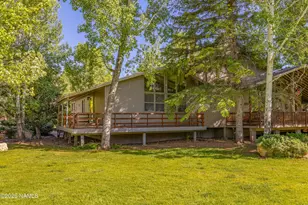
Golf-course location and versatile living spaces: this end-unit townhome sits on the 9th green of Continental Country Club and offers an extra flex bonus room and loft. 3 bedrooms, 2.5 baths, 2,001 sq ft, the layout provides excellent privacy & flexibility for guests or multi-family stays. Both bedrooms are generously sized to accommodate king beds, a sleeping loft, and the oversized bunk-style flex room w/ en-suite and separate entrance. The home has been refreshed throughout with AC, granite countertops, stainless steel appliances, updated cabinetry, refreshed carpet, updated tile, and modern paint. Floor-to-ceiling windows capture sweeping views of the 9th hole, pine trees, and blue sky. This property has been a successful short-term rental.
Full Property Details
Full Property Details for 2793 N Fairview Dr
General
- Sold For: $665,000
- HOA FEE: $70/month
- HOA FEE FREQ.: Annually
- Taxes: $1,791 (2025)
- Status: Closed
- Type: Townhouse
- Source: ARMLS_Arizona_MLS_Phoenix_Area
- MLS ID: 7017087
- Added to Site: 80 day(s) ago
Interior
- Interior Features: Master Downstairs, Breakfast Bar
- Fireplace: Yes
- Number of Fireplaces: 1
- Fireplace(s): Two Way Fireplace, Family Room
- Appliances: Refrigerator, Built-in Microwave, Dishwasher, Disposal, Gas Range
- Flooring: Carpet, Tile
Rooms
Bathrooms
- Total Bathrooms: 3
- Full Bathrooms: 2
- Half Bathrooms: 1
Bedrooms
- Total Bedrooms: 3
Other Rooms
- Laundry: Inside
Location
- County: Coconino
- Township: 21N
- Subdivision: CONTINENTAL TOWNHOUSE 1
Community
- Association: Yes
- Assoc. Name: CONTINENTAL COUNTRY
- Assoc. Fees Include: Maintenance Grounds
Heating & Cooling
- Central air: Yes
- Air Conditioning: Yes
- Cooling Type: Central Air, Ceiling Fan(s)
- Heating Type: Forced Air
Utilities
- Water: City Water
Structural Information
- Builder: UNK
- Exterior Const.: Wood Frame, Painted
- Roof: Composition
- Windows: Dual Pane
- Sq. Ft. Source: Appraiser
- Year Built: 1974
Lot Features
- Lot Size (Acres): 0.04
- Lot Size (Sq. Ft.): 1,551
- Lot Size Source: Assessor
- Frontage: Paved
- Lot Features: On Golf Course, Gravel/Stone Front
- Fencing (Description): None
Financial Considerations
- Association Fee: $841
- Assoc Fee Freq.: Annually
- Other Assoc Fees: $315
- Tax Amount: $1,791
- Tax Year: 2025
- Terms: Cash, Conventional, FHA, VA Loan
Disclosures and Reports
- Ownership: Fee Simple
- Legal Description: LOT 8 CONTINENTAL TOWNHOUSE 1
- Property ID: 117-16-008
- Range: 08E
- Section: 18
- Lot Number: 8
Listed by Russ Lyon Sotheby's International Realty
Sold by eXp Realty

Get Pre-Approved Today
Schools
Schools serving 2793 N Fairview Dr
School District:Flagstaff Unified District
| Name | Grades | Distance |
|---|---|---|
Thomas M Knoles Elementary School 4005 East Butler Avenue, Flagstaff, AZ 86004 | K-5 | 1.4 mi |
Sinagua Middle School 3950 East Butler Avenue, Flagstaff, AZ 86004 | 6-8 | 1.5 mi |
Coconino High School 2801 North Izabel Street, Flagstaff, AZ 86004 | 9-12 | 2.7 mi |
Disclaimer:
School attendance boundaries provided by ATTOM Data Solutions and are for reference only. Contact the school directly to verify enrollment eligibility.
Price & Sales History for 2793 N Fairview Dr
Date
Details
Price
Change
Source
6/22/2026
Sold
$665,000
-0.75%
MLS
5/26/2026
Price Reduced
$670,000
-2.19%
MLS
4/21/2026
Listed
$685,000
—
MLS
Disclaimer: Historical sales information is derived from public records provided by the county offices. Information is not guaranteed and should be independently verified.
2793 N Fairview Drive, Flagstaff, AZ 86004 (MLS# 7017087) is a Townhouse property that was sold at $665,000 on June 22, 2026. Want to learn more about 2793 N Fairview Drive? Do you have questions about finding other Townhouse real estate for sale in Flagstaff? You can browse all Flagstaff real estate or contact a Coldwell Banker agent to request more information.