This is a carousel with tiles that activate property listing cards. Use the previous and next buttons to navigate.
1/100
$8,800,000 Just Listed
This is a carousel with tiles that activate property listing cards. Use the previous and next buttons to navigate.
1/100
Property Description
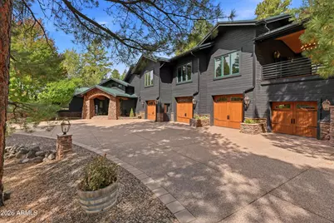
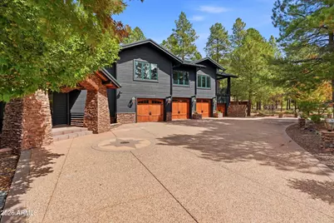
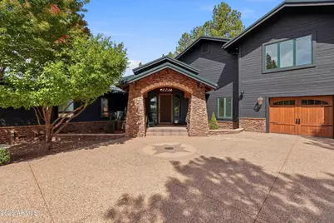
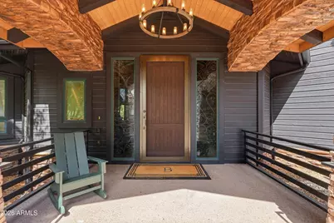
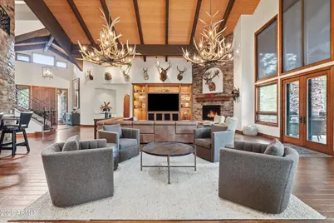
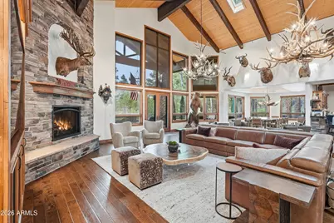
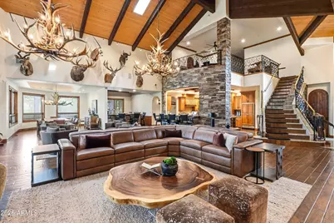
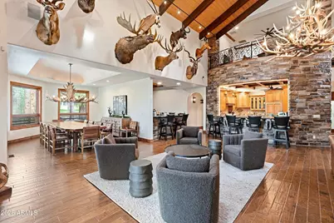
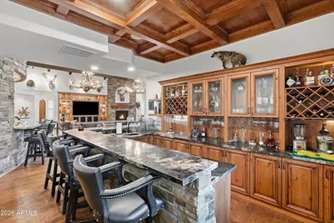
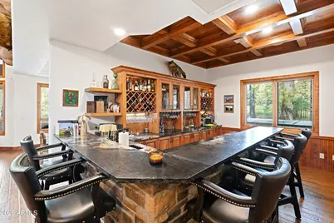
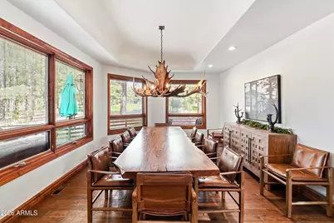
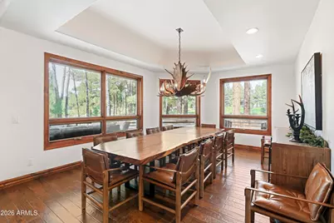
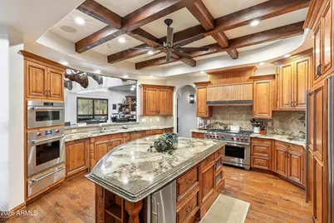
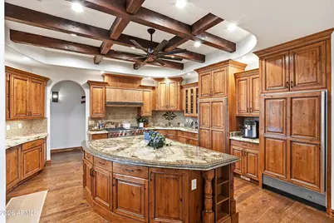
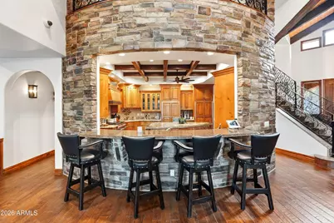
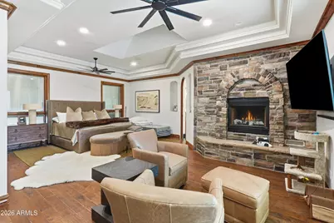
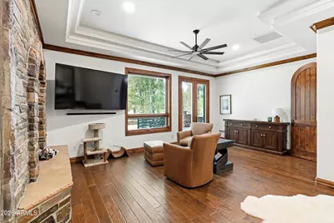
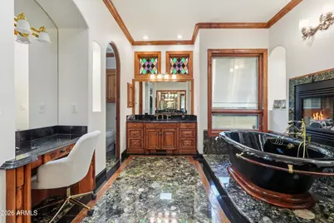
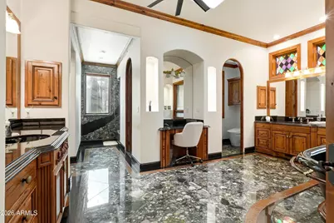
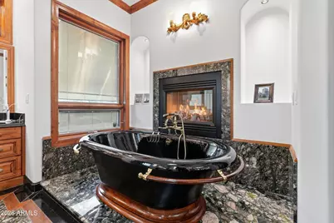
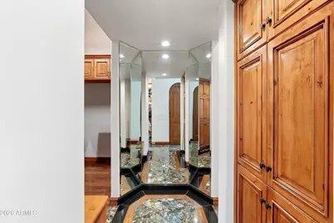
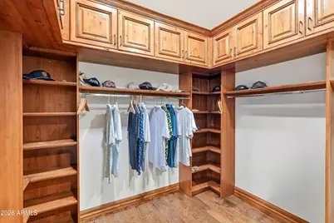
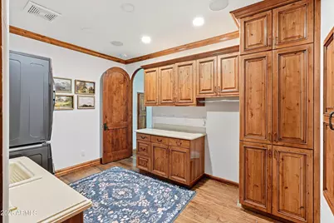
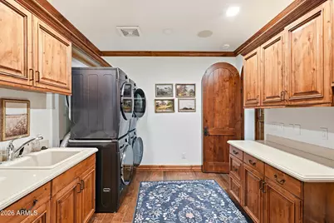
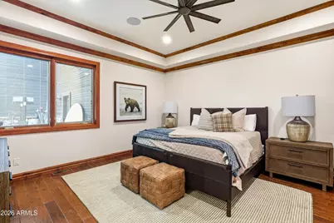
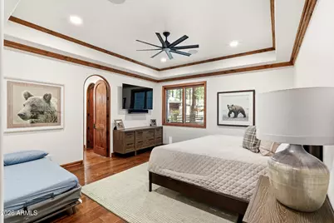
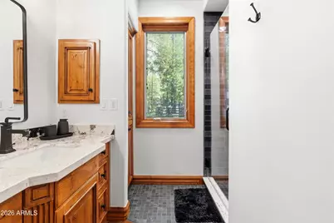
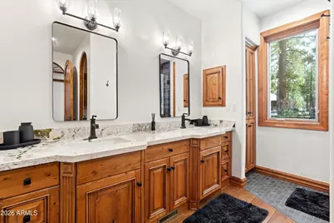
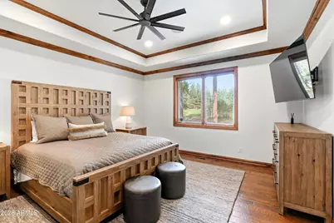
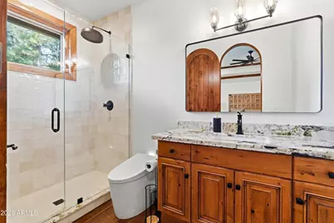
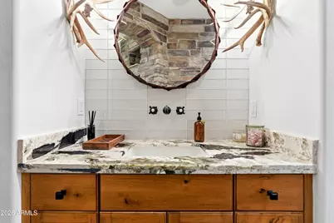
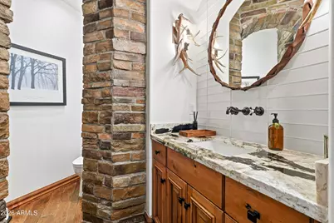
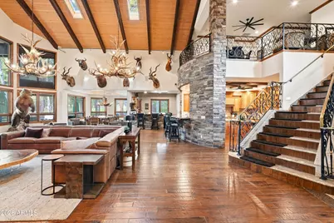
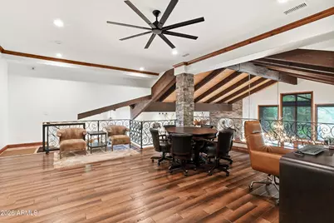
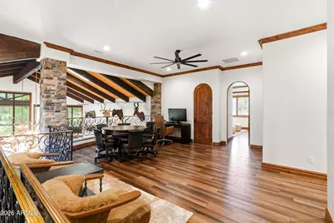
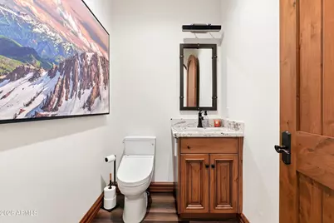
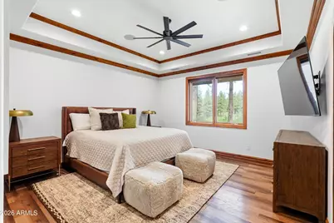
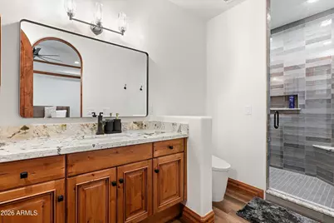
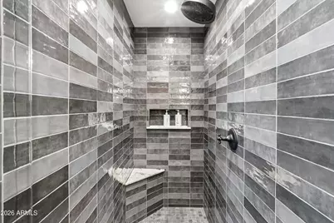
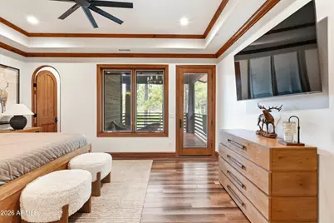
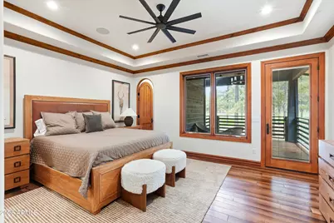
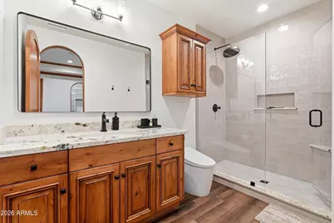
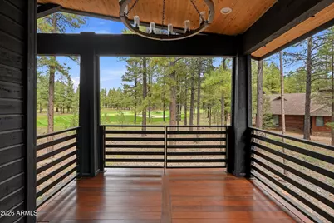
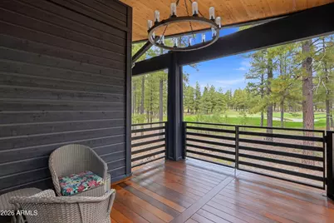
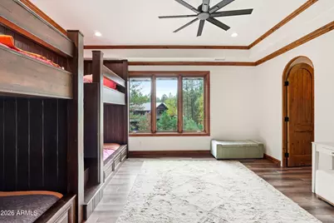
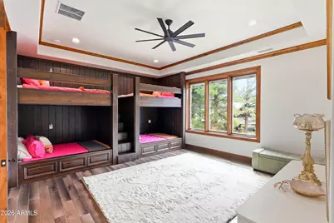
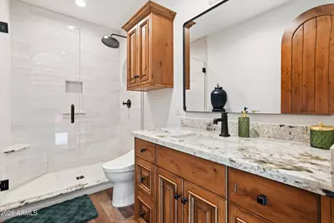
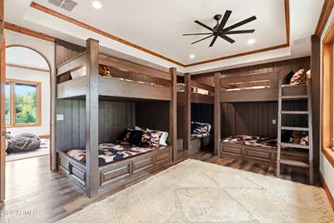
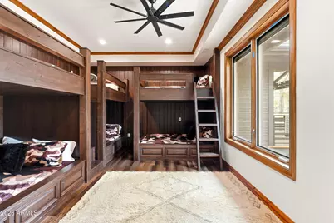
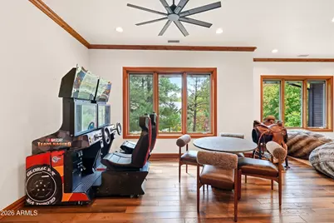
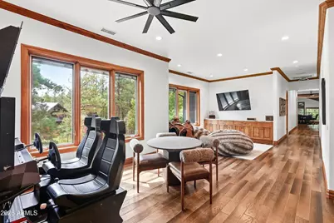
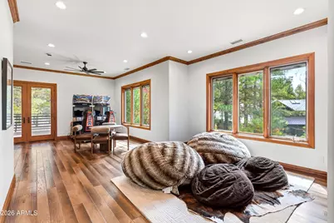
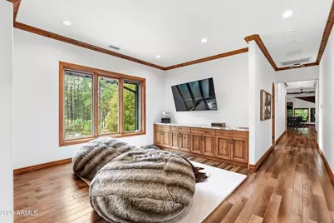
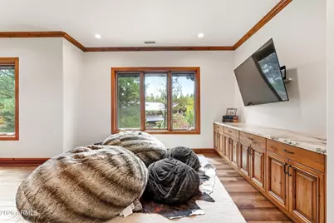
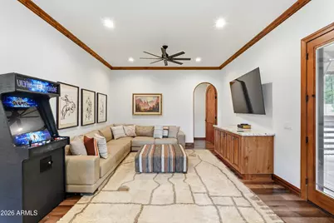
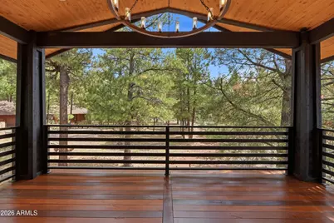
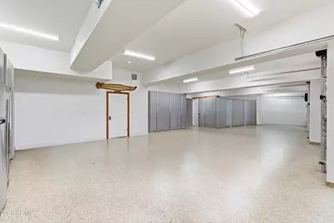
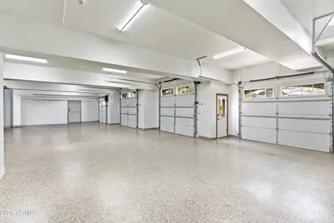
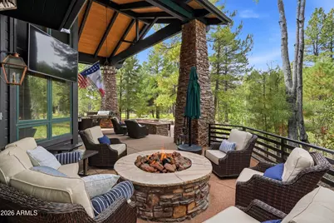
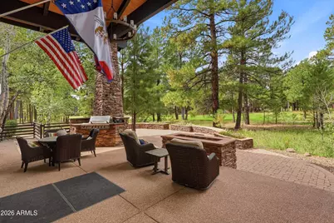
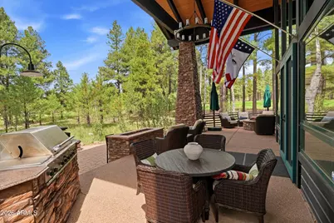
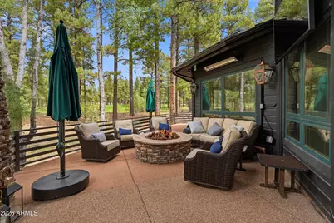
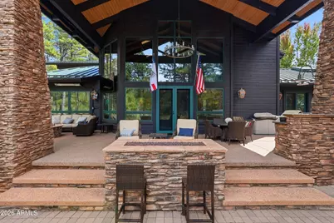
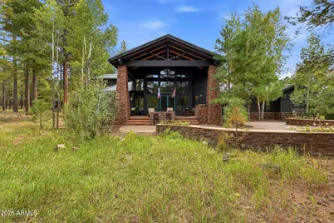
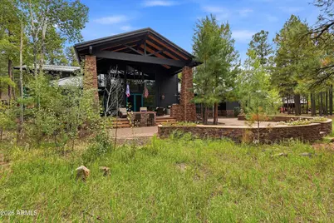
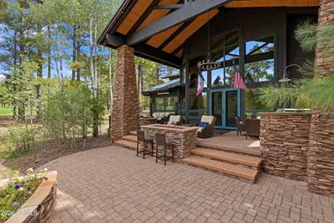
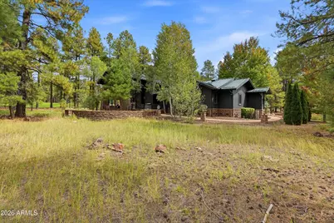
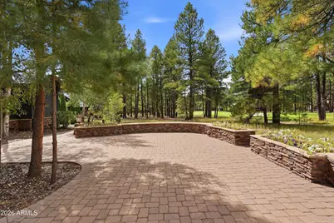
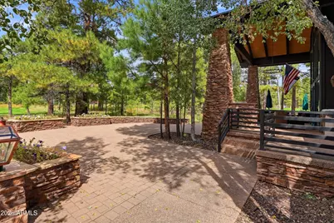
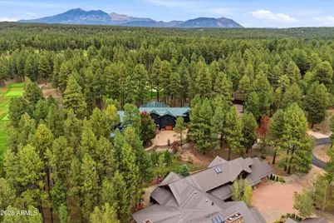
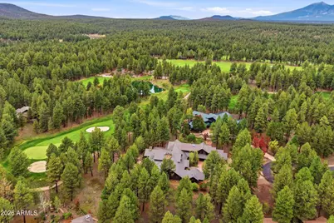
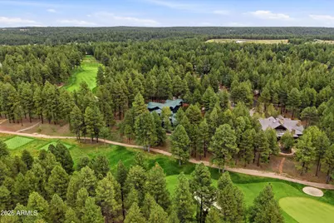
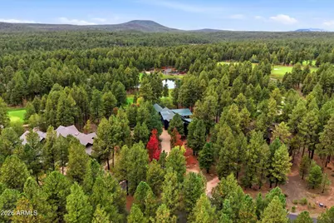
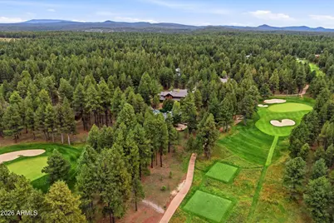
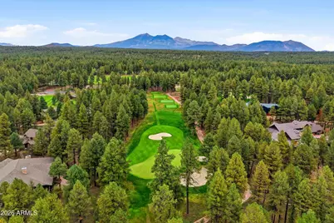
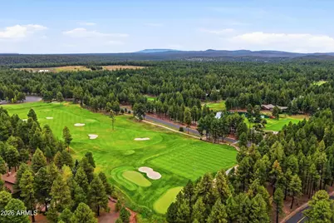
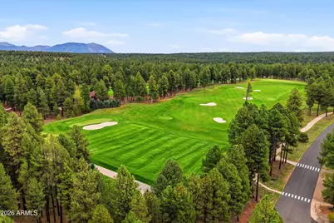
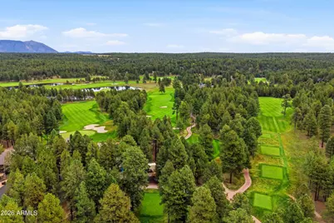
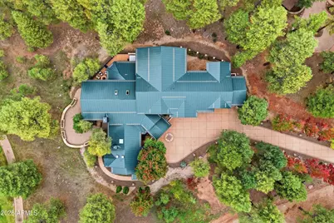
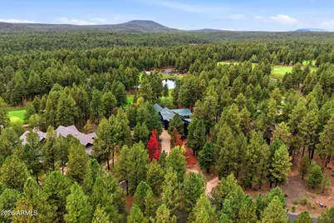
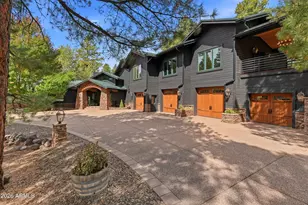
Set on two acres in a cul-de-sac in Forest Highlands, this is a truly distinctive home that combines the character of a mountain retreat with extensive modern conveniences and custom craftsmanship. We completed a comprehensive renovation of the entire home, inside and out, just a few months ago. The project included removing the upstairs and roof over approximately two-thirds of the house, rebuilding and expanding the upper level, and extensively renovating the downstairs. The downstairs rooms that remained structurally intact were also completely updated with new finishes, fixtures and technology. We also installed a 50-year, all-metal roof. The home has seven bedrooms, each with its own en suite bathroom, plus two additional half bathrooms--one downstairs and one upstairs. Two of the en suite bedrooms feature one-of-a-kind custom bunk beds, adding personality and making them especially inviting for family and guests. The bathrooms feature advanced fixtures, including automated bidet toilets with heated seats and automatic flushing. The kitchen is equipped with Sub-Zero refrigeration, Wolf ovens and a large island, along with refrigerator drawers, an ice machine, warming drawers and thoughtful features throughout for cooking and entertaining. Some of the other standout features include: Custom antler chandeliers in the great room and dining room that bring striking mountain character to the space. Custom antler lighting in the downstairs half bath. A one-of-a-kind custom bar designed for entertaining. Home automation for sound, selected lighting, TVs, security cameras and thermostat control. A 16-camera security system with extensive exterior coverage and a camera in the family room. A fully automatic awning and a large outdoor spa, complementing the decks and balconies. A four-car garage with custom cabinetry and custom flooring, plus workshop and storage space. A commercial-grade, hotel-style boiler system designed to supply hot water for all seven showers operating simultaneously. Here is the square footage breakdown: Area Square Feet Downstairs 4,990 Upstairs, including the addition 3,250 Combined upstairs and downstairs 8,240 Garages, workshop and storage 1,846 Total enclosed space 10,086 All outside spaces--covered entry, covered deck, open deck and balconies 1,251 Grand total--enclosed and outside spaces 11,337 We put a tremendous amount of thought and care into this home, from the major construction work to the smallest custom details. The setting, generous bedroom accommodations and entertaining spaces make it an exceptional place to bring family and friends together. You really need to experience the house in person to appreciate the quality, character and everything that went into it. I think you'll understand immediately why we're so proud of how it turned out.
Full Property Details
Full Property Details for 2811 Fred Breen
General
- Price: $8,800,000
- HOA FEE: $1,550/month
- Taxes: $20,087 (2025)
- Status: Active
- Type: Single Family
- Source: ARMLS_Arizona_MLS_Phoenix_Area
- MLS ID: 7088270
- Updated: 10/2/2026
- Added to Site: 2 day(s) ago
Interior
- Interior Features: Walk-in Pantry, Granite Counters, Double Vanity, Kitchen Island, Pantry, Full Bth Master Bdrm, Separate Shwr & Tub, Tub with Jets
- Fireplace: Yes
- Number of Fireplaces: 3
- Appliances: Dryer, Washer, Reverse Osmosis, Refrigerator, Built-in Microwave, Dishwasher, Disposal, Gas Range, Gas Oven, Gas Cooktop, Built-In Gas Oven
Rooms
Bathrooms
- Total Bathrooms: 9
- Full Bathrooms: 7
- Half Bathrooms: 2
Bedrooms
- Total Bedrooms: 7
Other Rooms
- Laundry: Inside
Parking
- Garage: Yes
- Garage Spaces: 4
Location
- County: Coconino
- Township: 20N
- Subdivision: FOREST HIGHLANDS 5 AMENDED
Community
- Association: Yes
- Assoc. Name: Forest Highlands
- Assoc. Fees Include: Maintenance Grounds, Street Maint, Trash
Heating & Cooling
- Central air: Yes
- Air Conditioning: Yes
- Cooling Type: Gas, Central Air, Ceiling Fan(s), Programmable Thermostat
- Heating Type: Hot Water, Heat Pump, Forced Air, Natural Gas, Propane
Utilities
- Water: Pvt Water Company
- Utility Description: Natural Gas Available
Structural Information
- Builder: UNK
- Exterior Const.: Wood Siding, Wood Frame, Painted, Stone, Ducts Professionally Air-Sealed
- Roof: Metal
- Year Built: 2002
Lot Features
- Lot Size (Acres): 1.23
- Lot Size (Sq. Ft.): 53,499
- Lot Size Source: Assessor
- Lot Features: Natural Desert Back, Natural Desert Front, Irrigation Front, Irrigation Back
Financial Considerations
- Association Fee: $1,550
- Assoc Fee Freq.: Monthly
- Tax Amount: $20,087
- Tax Year: 2025
- Terms: VA Loan, Cash to Loan, Cash, Conventional, FHA
Disclosures and Reports
- Ownership: Fee Simple
- Legal Description: LOT 774 FOREST HIGHLANDS 5 AMENDED
- Property ID: 116-66-074
- Range: 07E
- Section: 18
- Lot Number: 774
Listed by Compass
Get Pre-Approved Today
Schools
Schools serving 2811 Fred Breen
School District:Flagstaff Unified District
| Name | Grades | Distance |
|---|---|---|
Manuel De Miguel Elementary School 3500 S Gillenwater Dr, Flagstaff, AZ 86005 | K-5 | 3.9 mi |
Mount Elden Middle School 3223 North Fourth Street, Flagstaff, AZ 86004 | 6-8 | 8.7 mi |
Disclaimer:
School attendance boundaries provided by ATTOM Data Solutions and are for reference only. Contact the school directly to verify enrollment eligibility.
Price & Sales History for 2811 Fred Breen
Date
Details
Price
Change
Source
10/02/2026
Listed
$8,800,000
467.74%
MLS
7/17/2014
Sold
$1,550,000
—
Public Record
Disclaimer: Historical sales information is derived from public records provided by the county offices. Information is not guaranteed and should be independently verified.
Tax History
Tax History for 2811 Fred Breen
Year
Property Taxes
Change
Tax Assessment
Change
2025
$20,087
6%
$284,427
7%
2024
$18,992
7%
$266,623
5%
2023
$17,813
7%
$253,986
11%
2022
$16,712
—
$228,767
36%
2022
$16,712
7%
$167,675
7%
2020
$15,604
—
$157,235
1%
2020
$15,604
7%
$155,425
1%
2018
$14,611
2%
$153,720
-3%
2017
$14,292
1%
$158,609
4%
2016
$14,122
6%
$152,641
12%
2015
$13,305
4%
$135,815
14%
2014
$12,805
15%
$118,897
—
2013
$11,143
—
$118,334
—
Disclaimer: Historical tax information is derived from public records provided by the county offices. Information is not guaranteed and should be independently verified.
Estimate the Cost
Estimate the Cost for 2811 Fred Breen
2811 Fred Breen --, Flagstaff, AZ 86005 (MLS# 7088270) is a Single Family property with 7 bedrooms and 7 full bathrooms. 2811 Fred Breen -- is currently listed for $8,800,000 and was received on October 02, 2026. Want to learn more about 2811 Fred Breen --? Do you have questions about finding other Single Family real estate for sale in Flagstaff? You can browse all Flagstaff real estate or contact a Coldwell Banker agent to request more information.