This is a carousel with tiles that activate property listing cards. Use the previous and next buttons to navigate.
1/87
$7,295,000
This is a carousel with tiles that activate property listing cards. Use the previous and next buttons to navigate.
1/87
Property Description
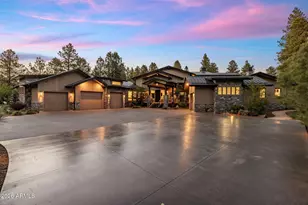
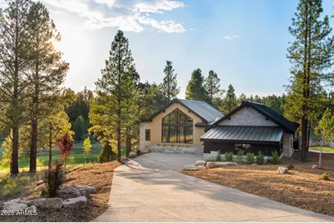
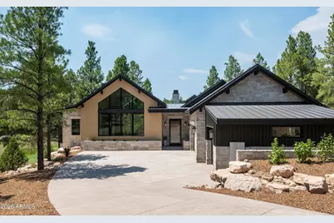
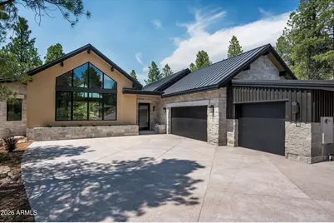
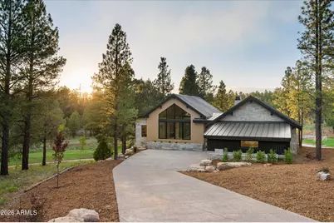
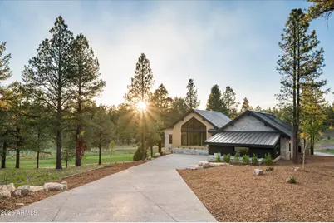
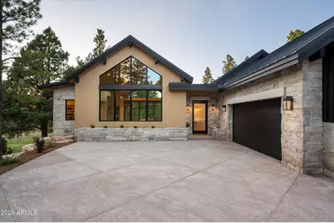
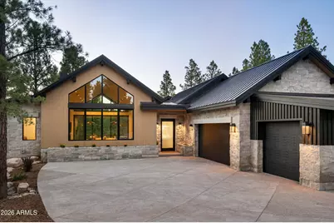
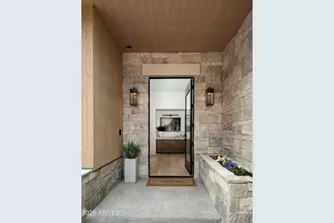
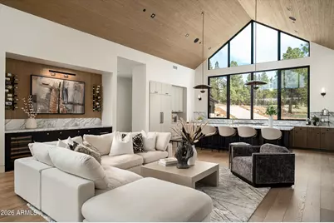
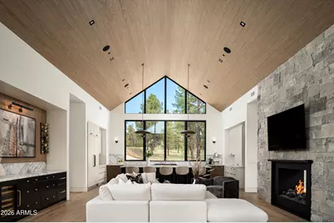
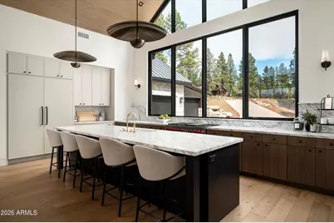
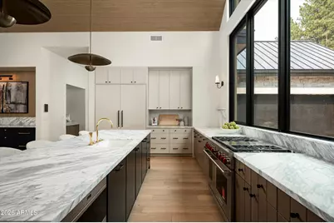
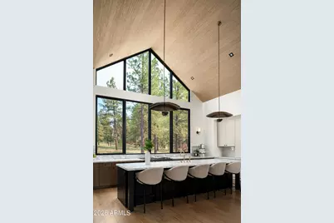
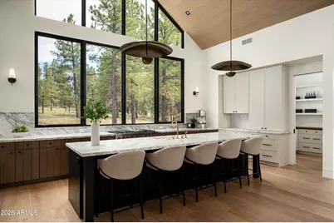
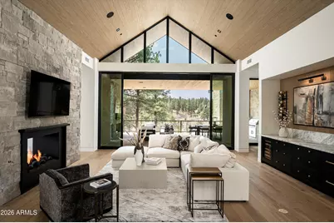
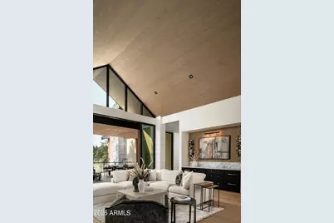
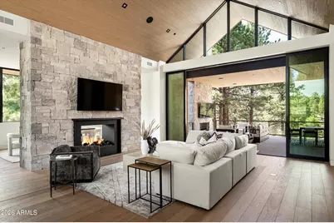
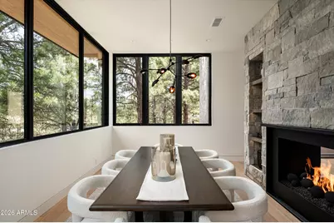
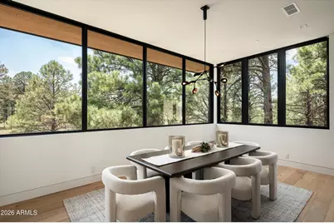
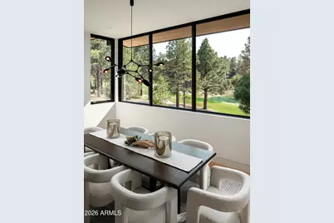
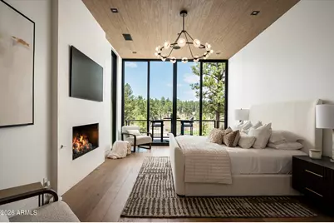
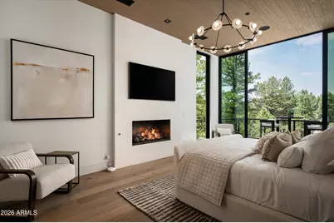
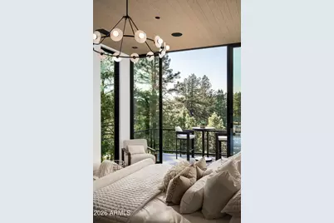
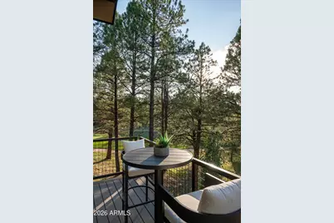
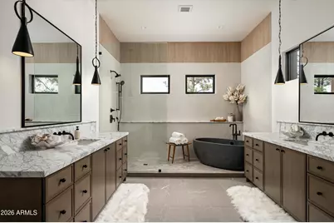
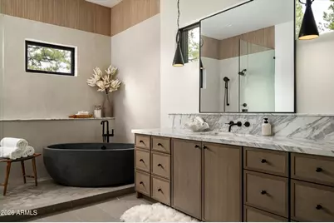
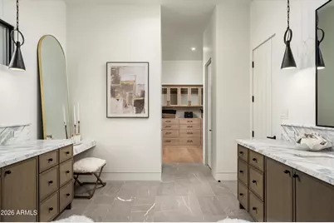
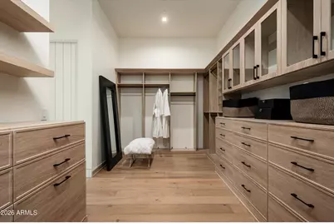
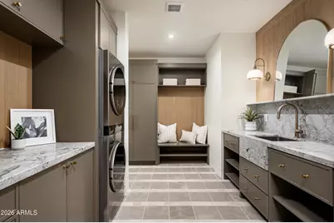
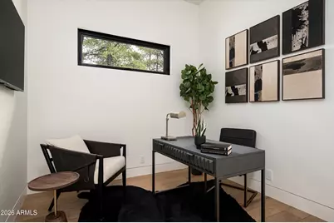
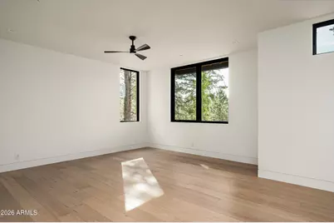
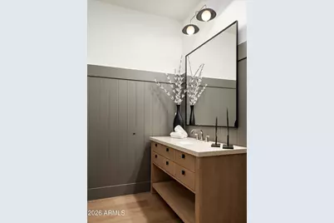
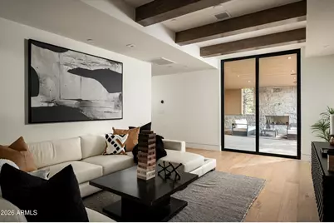
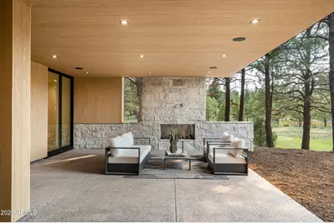
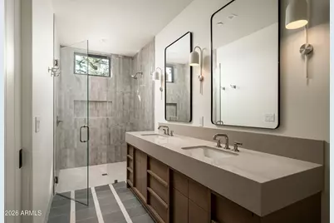
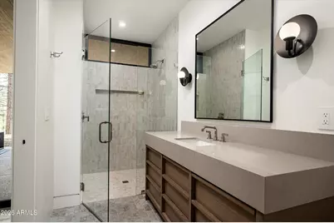
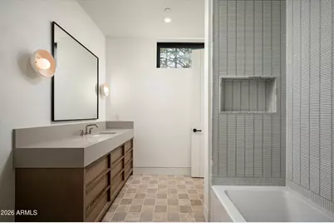
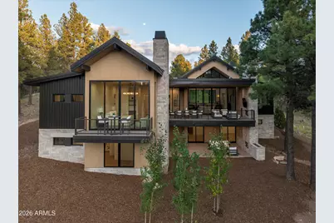
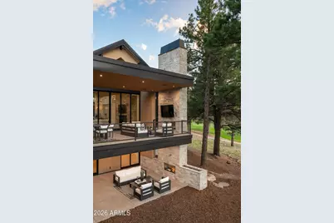
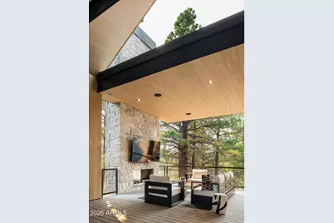
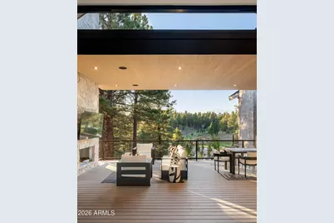
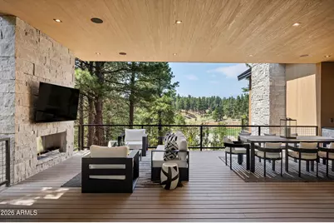
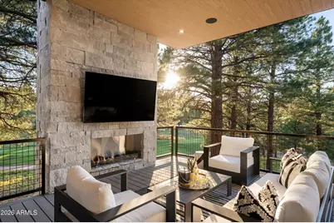
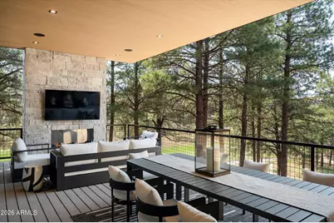
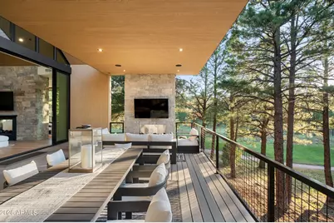
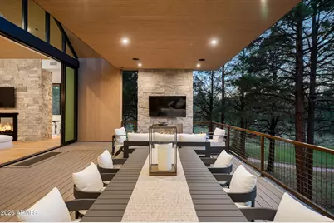
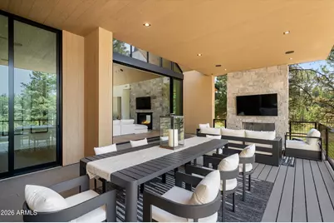
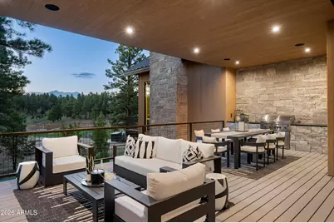
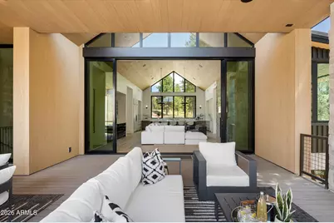
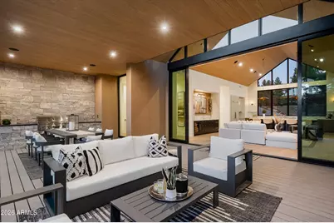
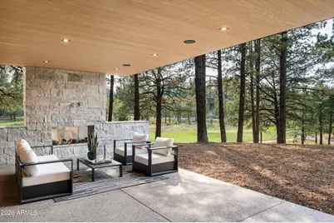
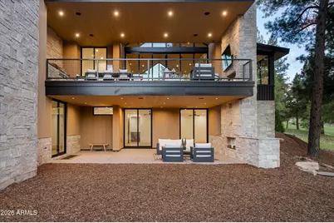
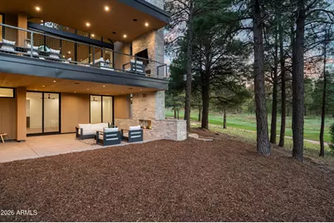
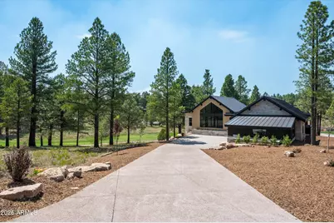
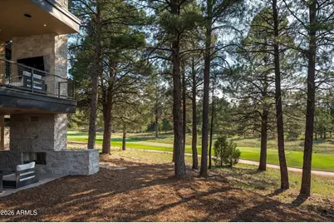
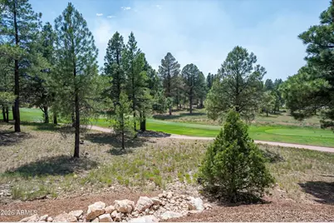
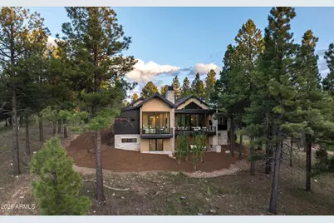
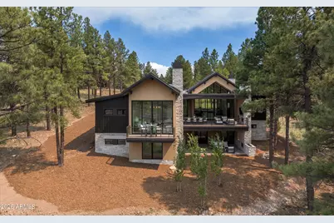
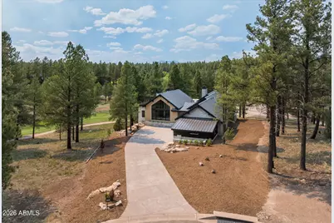
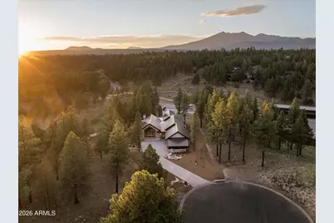
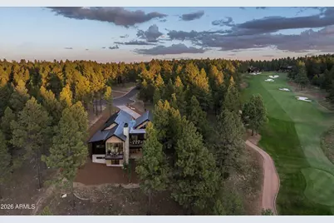
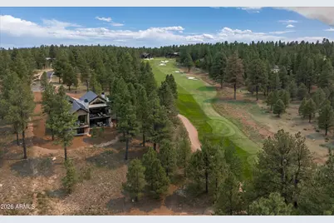
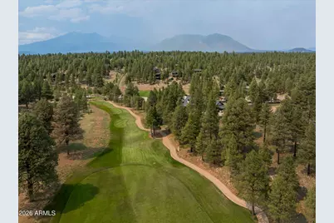
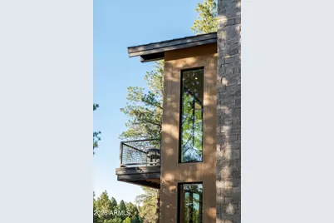
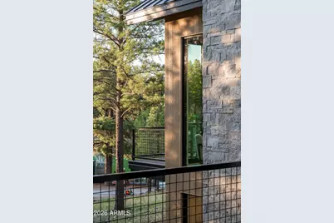
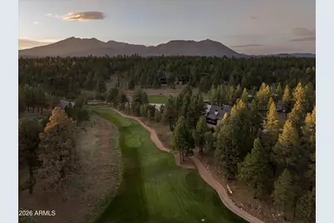
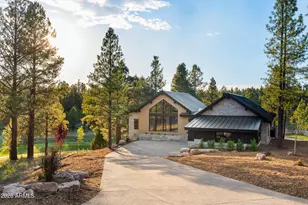
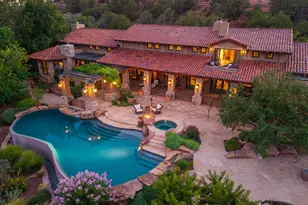
COMPLETED AND MOVE-IN READY JUNE 20, 2026! Nestled at the end of a private cul-de-sac in Pine Canyon, this exceptional custom residence by Two Hawks Design & Development, with architecture by The Ranch Mine, offers approximately 5,400 square feet of thoughtfully designed living space overlooking the 2nd hole of the golf course with stunning mountain views beyond. The main level features the primary suite, a second primary suite, dedicated office, powder room, and an expansive great room designed for seamless indoor-outdoor living. The basement level includes a spacious secondary living area, 3 additional en-suite bedrooms, a second powder room, and a convenient laundry station. With generous outdoor living spaces, a 3-car garage, and a premier location just minutes from the club house. and seamless indoor-outdoor flow. Inside, the craftsmanship with spacious living areas, curated finishes, and walls of glass that frame the surrounding landscape. The three-car garage provides ample storage for vehicles and mountain gear alike. Located just moments from the Pine Canyon clubhouse and community amenities, this home presents a rare opportunity to enjoy premier golf course living in one of Flagstaff's most sought-after gated communities.
Full Property Details
Full Property Details for 2911 S Solitaires Canyon Dr
General
- Price: $7,295,000
- HOA FEE: $290/month
- HOA FEE FREQ.: Quarterly
- Taxes: $4,330 (2025)
- Status: Active
- Type: Single Family
- Source: ARMLS_Arizona_MLS_Phoenix_Area
- MLS ID: 7038651
- Updated: 8/11/2026
- Added to Site: 54 day(s) ago
Interior
- Interior Features: Walk-in Pantry, Non-laminate Counter, Double Vanity, Upstairs, 9+ Flat Ceilings, Vaulted Ceiling(s), Wet Bar, Kitchen Island, Pantry, Full Bth Master Bdrm, Separate Shwr & Tub
- Fireplace: Yes
- Number of Fireplaces: 2
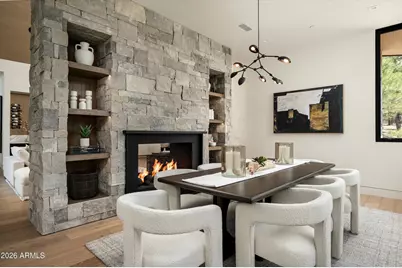
- Fireplace(s): Two Way Fireplace, Family Room, Master Bedroom, Gas
- Appliances: Built In Recycling, Reverse Osmosis, Refrigerator, Built-in Microwave, Dishwasher, Disposal, Gas Range, Gas Oven, Gas Cooktop, Built-In Gas Oven
- Flooring: Tile, Wood
Rooms
Bathrooms
- Total Bathrooms: 7
- Full Bathrooms: 5
- Half Bathrooms: 2
Bedrooms
- Total Bedrooms: 5
Other Rooms
- Laundry: Gas Dryer Hookup, Wshr/Dry HookUp Only
Additional Information
- Security/Safety: Fire Sprinkler System, Security System Owned
Exterior
- Exterior Features: Balcony, Built-in Barbecue
Parking
- Garage: Yes
- Garage Spaces: 3
- Parking Features: Attached Garage, Garage Door Opener
Location
- County: Coconino
- Subdivision: PINE CANYON
- Cross Streets: Byrds View Dr and Solitaries Canyon Drive
Community
- Association: Yes
- Assoc. Name: PC Village Master
- Assoc. Fees Include: Maintenance Grounds, Street Maint
Heating & Cooling
- Central air: Yes
- Air Conditioning: Yes
- Cooling Type: Gas, Central Air
- Heating Type: Forced Air, Electric
Utilities
- Water: City Water
- Utility Description: Phone Available, Natural Gas Connected
Structural Information
- Architectural Style: Contemporary,
- Builder: Two Hawks Design & Development
- Exterior Const.: Stone, Stucco, Wood Siding, Wood Frame, Block
- Roof: Metal
- Windows: Low-Emissivity Windows, Wood Frames
- Sq. Ft. Source: Architect
- Year Built: 2026
- Property Condition: Complete Spec Home
Lot Features
- Property View: Golf Course, Trees/Woods, Mountain(s)
- Mountain views: Yes
- Lot Size (Acres): 0.76
- Lot Size (Sq. Ft.): 33,187
- Lot Size Source: Assessor
- Lot Features: Desert Front, On Golf Course, Cul-De-Sac, Natural Desert Back
Financial Considerations
- Association Fee: $870
- Assoc Fee Freq.: Quarterly
- Tax Amount: $4,330
- Tax Year: 2025
- Terms: Cash, Conventional, 1031 Exchange
Disclosures and Reports
- Ownership: Fee Simple
- Legal Description: LOT 344 ESTATES AT PINE CANYON 5
- Property ID: 105-10-471
- Lot Number: 344
Listed by Compass
Get Pre-Approved Today
Schools
Schools serving 2911 S Solitaires Canyon Dr
School District:Flagstaff Unified District
| Name | Grades | Distance |
|---|---|---|
Lura Kinsey Elementary School 1601 South Lone Tree Road, Flagstaff, AZ 86001 | K-5 | 1.6 mi |
Mount Elden Middle School 3223 North Fourth Street, Flagstaff, AZ 86004 | 6-8 | 4 mi |
Disclaimer:
School attendance boundaries provided by ATTOM Data Solutions and are for reference only. Contact the school directly to verify enrollment eligibility.
Price & Sales History for 2911 S Solitaires Canyon Dr
Date
Details
Price
Change
Source
7/02/2026
Listed
$7,295,000
507.92%
MLS
5/06/2023
Sold
$1,200,000
—
Public Record
Disclaimer: Historical sales information is derived from public records provided by the county offices. Information is not guaranteed and should be independently verified.
Tax History
Tax History for 2911 S Solitaires Canyon Dr
Year
Property Taxes
Change
Tax Assessment
Change
2025
$4,330
—
$101,475
-6%
2025
$4,330
7%
$107,564
10%
2023
$4,042
7%
$97,565
46%
2022
$3,794
—
$66,826
19%
2022
$3,794
6%
$56,156
11%
2020
$3,586
5%
$50,591
8%
2018
$3,422
6%
$46,844
15%
2017
$3,219
1534%
$40,734
7%
2016
$197
—
$37,952
—
Disclaimer: Historical tax information is derived from public records provided by the county offices. Information is not guaranteed and should be independently verified.
Estimate the Cost
Estimate the Cost for 2911 S Solitaires Canyon Dr
2911 S Solitaires Canyon Drive, Flagstaff, AZ 86005 (MLS# 7038651) is a Single Family property with 5 bedrooms and 5 full bathrooms. 2911 S Solitaires Canyon Drive is currently listed for $7,295,000 and was received on July 02, 2026. Want to learn more about 2911 S Solitaires Canyon Drive? Do you have questions about finding other Single Family real estate for sale in Flagstaff? You can browse all Flagstaff real estate or contact a Coldwell Banker agent to request more information.