This is a carousel with tiles that activate property listing cards. Use the previous and next buttons to navigate.
1/46
$1,450,000
This is a carousel with tiles that activate property listing cards. Use the previous and next buttons to navigate.
1/46
Property Description
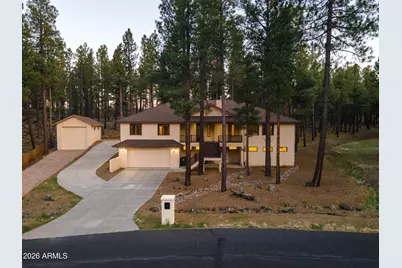
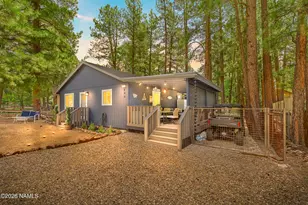
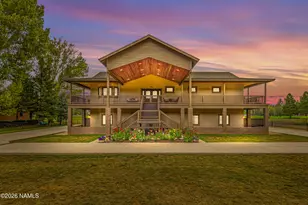
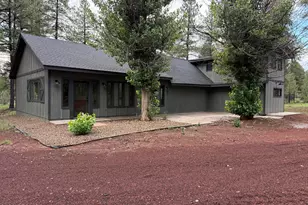
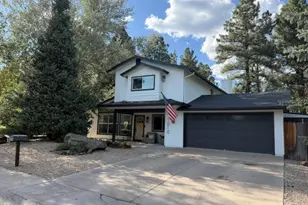
Fabulous ranch home nestled among the pines in Linwood Heights! This spacious 4,361 sq. ft.home sits on a 1.02 acre lot, and features hardwood floors, vaulted ceilings, recessed lighting, wood trim throughput, a daylight walk-in basement and 3 garages! An extended covered front porch welcomes you to the home, and inside the main level - a large living room and cozy gas fireplace provide plenty of space to relax or entertain. The open floor plan provides plenty of space for a dining area and the large kitchen which includes granite counters, large island w/breakfast bar, walk-in pantry, solid wood cabinets and stainless steel appliances including a Viking gas range/oven. Vaulted ceilings continue into a large den/4th bedroom and a wall of windows for forest and deer viewing. The pri- mary bedroom suite includes a walk-in closet and large bathroom with separate shower and modern soaking tub. The split floor plan adds privacy, with 2 more bedrooms on the opposite wing of the home. Two glass french doors lead out to the covered back porch, plumbed for a gas BBQ, 220v power-ready for a hot tub, and expands further with a durable paved deck into the forested yard. The finished lower level (walk-in, daylight basement) can be accessed from the inside staircase and/or from outside the home via ground level entry, also with a welcoming covered front porch - or via the two-car garage. Once inside, high ceilings (just shy of 9 ft) provides plenty of space for the plethora of clerestory window proving natural light throughout. A full bathroom and 2 large flex-spaces can be used used for additional bedrooms, workout/gym room, office space - you decide! A large, detached 32 foot RV garage (the 3rd garage) has it's own separate driveway, and provides additional parking spaces for toys and large vehicles, and even includes a distinct attic space for even more stuff! Low annual HOA fee includes access to Jesse Gregg Park, a private 190 + acres park for Linwood Heights residents. Come see this home today!
Full Property Details
Full Property Details for 2928 N Boldt Dr
General
- Price: $1,450,000
- HOA FEE: $24/month
- HOA FEE FREQ.: Annually
- Taxes: $6,629 (2025)
- Status: Under Contract
- Type: Single Family
- Source: ARMLS_Arizona_MLS_Phoenix_Area
- MLS ID: 7022439
- Updated: 5/12/2026
- Added to Site: 25 day(s) ago
Interior
- Interior Features: Walk-in Pantry, Non-laminate Counter, High Speed Internet, Granite Counters, Double Vanity, Eat-in Kitchen, Breakfast Bar, Vaulted Ceiling(s), Kitchen Island, Full Bth Master Bdrm, Separate Shwr & Tub
- Fireplace: Yes
- Number of Fireplaces: 1
- Fireplace(s): Living Room, Gas
- Appliances: Dryer, Washer, Refrigerator, Built-in Microwave, Dishwasher, Disposal, Gas Range, Gas Oven
- Flooring: Tile, Wood
Rooms
Bathrooms
- Total Bathrooms: 3
- Full Bathrooms: 3
Bedrooms
- Total Bedrooms: 4
Other Rooms
- Laundry: Upstairs Laundry, Inside
Exterior
- Exterior Features: Balcony, Private Yard, Storage
Parking
- Garage: Yes
- Garage Spaces: 5
- Parking Features: Off Street, Attached Garage, Detached Garage, Garage Door Opener, Separate Strge Area, Detached, RV Garage
Location
- County: Coconino
- Subdivision: Linwood heights
- Cross Streets: Fort Valley Rd (US 180) & Peak View St.
Community
- Association: Yes
- Assoc. Name: Linwood Heights
- Assoc. Fees Include: Maintenance Grounds
Heating & Cooling
- Central air: Yes
- Air Conditioning: Yes
- Cooling Type: Gas, Central Air, Ceiling Fan(s)
- Heating Type: Forced Air, Baseboard, Electric, Natural Gas
Utilities
- Water: City Water
- Utility Description: Phone Available, Natural Gas Connected
Structural Information
- Architectural Style: Ranch,
- Exterior Const.: Wood Siding, Wood Frame, Painted, Block
- Roof: Composition
- Windows: Dual Pane
- Sq. Ft. Source: Appraiser
- Year Built: 2007
Lot Features
- Property View: Trees/Woods, Mountain(s)
- Mountain views: Yes
- Lot Size (Acres): 1.02
- Lot Size (Sq. Ft.): 44,605
- Lot Size Source: Assessor
- Frontage: Asphalt
- Lot Features: None, North/South Exposure, Hillside Lot
Green Features
- Water Conservation: Tankless Ht Wtr Heat
Financial Considerations
- Association Fee: $288
- Assoc Fee Freq.: Annually
- Tax Amount: $6,629.78
- Tax Year: 2025
- Terms: Cash, Conventional, FHA, VA Loan
Disclosures and Reports
- Ownership: Fee Simple
- Property ID: 111-20-060
- Lot Number: 60
Listed by HomeSmart
Get Pre-Approved Today
Schools
Schools serving 2928 N Boldt Dr
School District:Flagstaff Unified District
| Name | Grades | Distance |
|---|---|---|
Charles W Sechrist Elementary School 2230 North Fort Valley Road, Flagstaff, AZ 86001 | K-5 | 1.6 mi |
Mount Elden Middle School 3223 North Fourth Street, Flagstaff, AZ 86004 | 6-8 | 3.7 mi |
Disclaimer:
School attendance boundaries provided by ATTOM Data Solutions and are for reference only. Contact the school directly to verify enrollment eligibility.
Price & Sales History for 2928 N Boldt Dr
Date
Details
Price
Change
Source
5/01/2026
Listed
$1,450,000
59.34%
MLS
3/04/2021
Sold
$910,000
—
Public Record
Disclaimer: Historical sales information is derived from public records provided by the county offices. Information is not guaranteed and should be independently verified.
Tax History
Tax History for 2928 N Boldt Dr
Year
Property Taxes
Change
Tax Assessment
Change
2025
$6,630
3%
$134,055
-1%
2024
$6,417
4%
$134,835
-7%
2023
$6,148
7%
$144,440
32%
2022
$5,735
—
$109,083
42%
2022
$5,735
6%
$76,784
5%
2020
$5,388
—
$73,266
4%
2020
$5,388
5%
$70,350
-1%
2018
$5,114
7%
$71,280
-3%
2017
$4,774
1%
$73,560
8%
2016
$4,745
7%
$68,035
2%
2015
$4,430
21%
$66,972
15%
2013
$3,667
—
$58,250
15%
2013
$3,667
—
$50,639
—
Disclaimer: Historical tax information is derived from public records provided by the county offices. Information is not guaranteed and should be independently verified.
Estimate the Cost
Estimate the Cost for 2928 N Boldt Dr
2928 N Boldt Drive, Flagstaff, AZ 86001 (MLS# 7022439) is a Single Family property with 4 bedrooms and 3 full bathrooms. 2928 N Boldt Drive is currently listed for $1,450,000 and was received on May 01, 2026. Want to learn more about 2928 N Boldt Drive? Do you have questions about finding other Single Family real estate for sale in Flagstaff? You can browse all Flagstaff real estate or contact a Coldwell Banker agent to request more information.