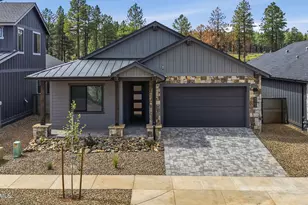
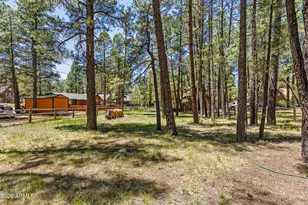
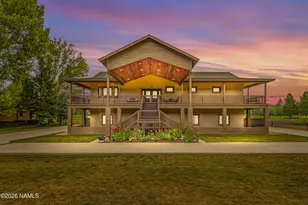
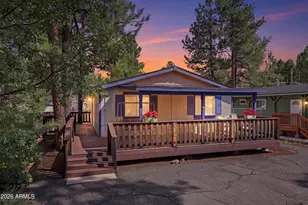
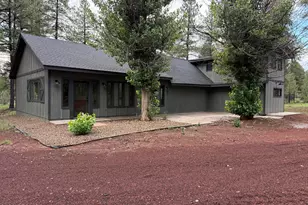

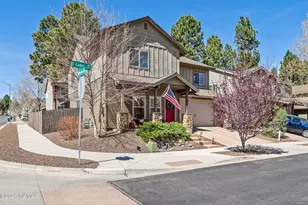
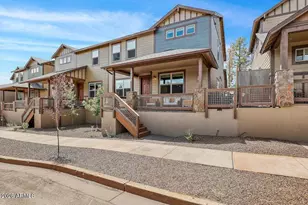
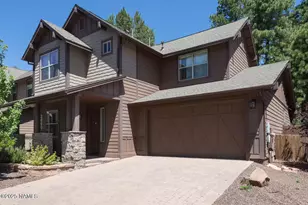
Full Property Details for 2951 S Pepita Dr
General
- Sold For: $804,000
- HOA FEE: $31/month
- HOA FEE FREQ.: Quarterly
- Taxes: $3,006 (2025)
- Status: Closed
- Type: Single Family
- Source: 1912
- MLS ID: 204443
- Added to Site: 152 day(s) ago
Interior
- Rooms/Areas: Main level bedroom Loft
- Interior Features: Security System, Smoke Detector
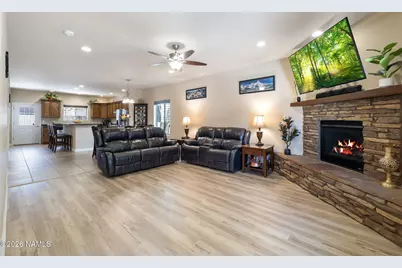
- Number of Fireplaces: 1
- Fireplace(s): Gas
- Appliances: Gas Range
- Flooring: Carpet, Ceramic Tile, Vinyl, Other
Rooms
- Living Room: Fireplace Great Room
- Kitchen: Breakfast Bar Dishwasher Disposal Refrigerator Gas Island Pantry
- Dining Room: Kit/DR Combo
- Laundry: Seperate Room Upper Level WasherDryer, Separate Room, Upper Level, Washer/Dryer
Additional Information
- Shared Amenities: Playground
- Security/Safety: Smoke Detector(s), Security System
- Equipment: Satellite Dish
Exterior
- Exterior Features: Other
- Porch/Patio/Deck: Covered Patio, Patio
Parking
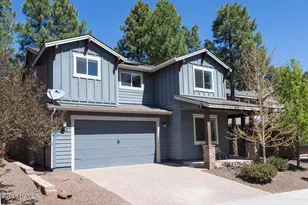
- Garage: Yes
- Attached garage: Yes
- Garage Spaces: 2
- Parking: Garage Door Opener
- Garage Description: Attached Door Opener
Location
- Area: 185 - Presidio
- County: Coconino
- Subdivision: Presidio In The Pines
- Driving Directions: Take Rt. 66 turn left on Woody Mountain Road, left on Patio Del Presidio, left on Pepita Drive,
Community
- Community Features: Playground
- Association: Yes
- Assoc. Name: Presidio in the Pines
- Mgmt. Company: Presidio in the Pine
Heating & Cooling
- Cooling Type: Ceiling Fan(s)
- Heating Type: Natural Gas, Forced Air
Utilities
- Water: City Water
- Cable Available: Yes
- Utility Description: Water Available, Cable Available, Phone Available, Electricity Available, Natural Gas Available
Structural Information
- Architectural Style: Multi-Level
- Construction: Frame wood
- Exterior Const.: , Wood Siding
- Foundation: Slab
- Roof: Shingle
- Windows: Double Pane Windows
- Square Feet: 2,450
- Living Area: 328.16 Sq. Ft.
- Year Built: 2016
- Year Built Source: County
Lot Features
- Lot Size (Acres): 0.12
- Lot Size (Sq. Ft.): 5,227
- Street/Road Desc.: Paved , Winter Access
- Road Maintenance: City
- Lot Features: Landscaped
- Trees/Vegetation: Mixed
- Fencing (Description): Partial
Green Features
- Energy Efficient: Lighting
Financial Considerations
- Price Per Sq. Ft.: $330
- Association Fee: Yes
- Assoc Fee Freq.: Quarterly
- Assoc Fee /Month: $93
- Tax Amount: $3,006
- Tax Year: 2025
- Terms: Cash, Conventional, FHA
Disclosures and Reports
- Legal Description: SUBDIVISION: PRESIDIO IN THE PINES LOT: 17 SIXTEENTH: SW QUARTER: SE SECTION: 19 TOWNSHIP: 21N RANGE
- APN: 11262017
Listed by eXp Realty, Kevin Stuart and eXp Realty, Elevation Home Team
Sold by eXp Realty, LLC, Gregory Baldwin and eXp Realty, LLC, Elevation Home Team