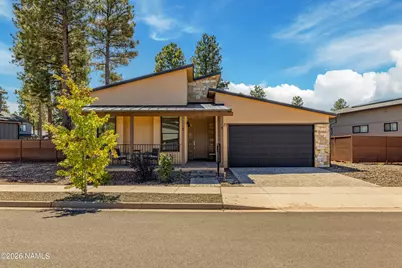
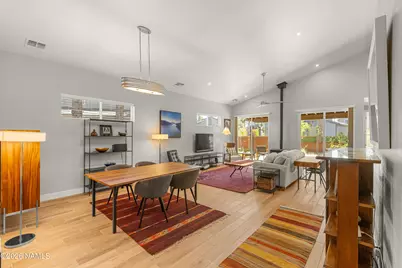
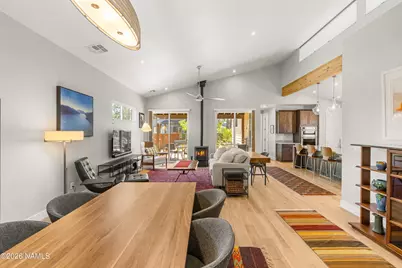
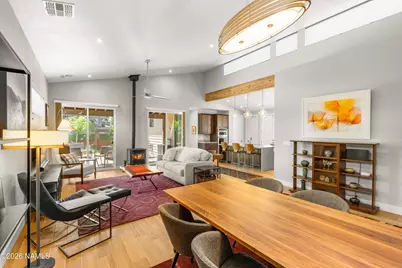
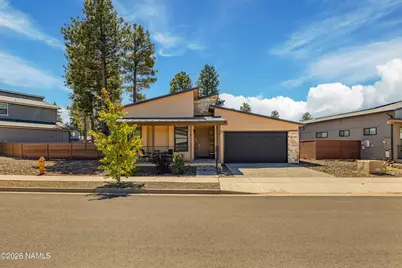
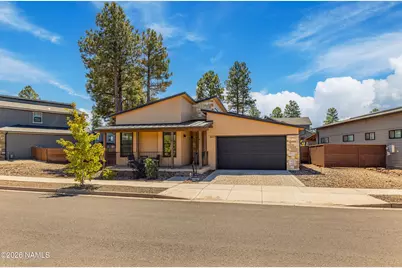
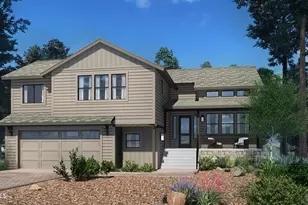
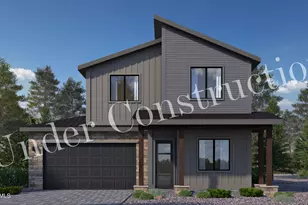
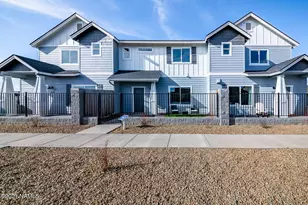
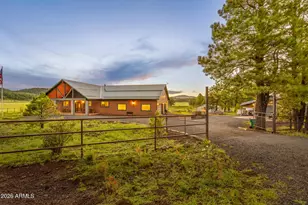
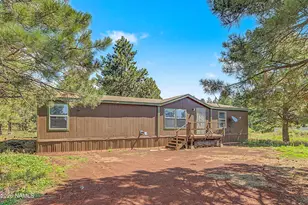
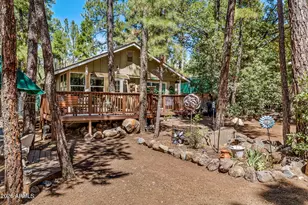
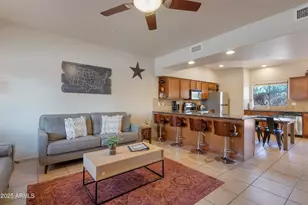
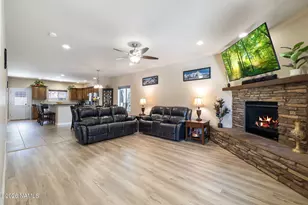
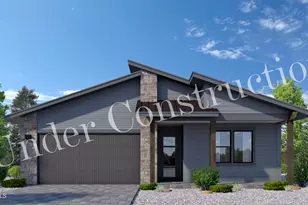
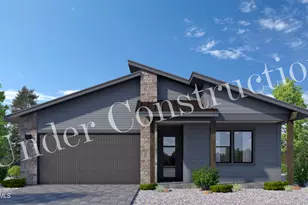
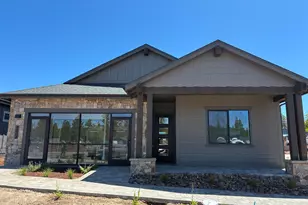
Full Property Details for 3221 W Lockwood Wy
General
- Price: $830,000
- HOA FEE: $66/month
- Taxes: $2,511 (2025)
- Status: Active
- Type: Single Family
- Source: 1912
- MLS ID: 206083
- Updated: 9/22/2026
- Added to Site: 5 day(s) ago
Interior
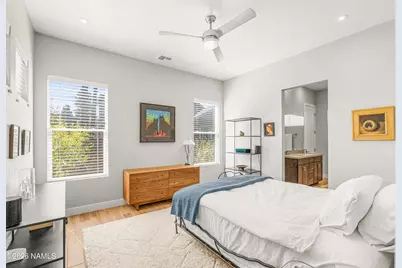
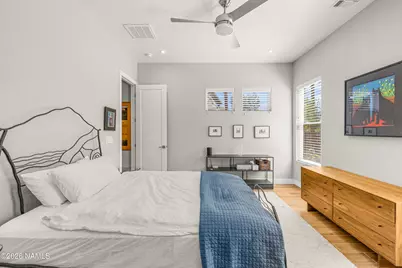
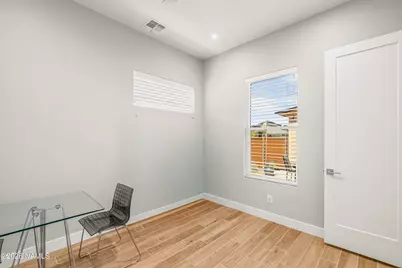
- Rooms/Areas: Main level bedroom
- Interior Features: Smoke Detector
- Number of Fireplaces: 1
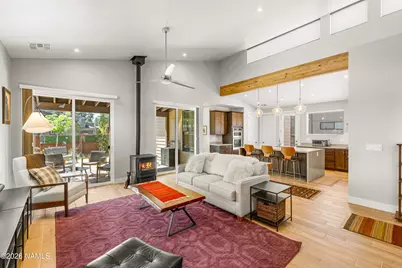
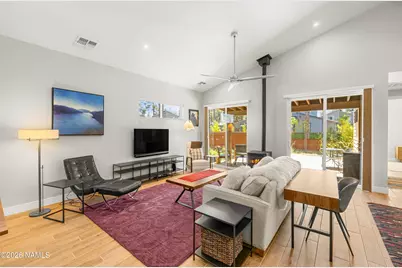
- Fireplace(s): Pellet Stove
- Appliances: ENERGY STAR Qualified Water Heater, ENERGY STAR Qualified Dishwasher, Electric Range
- Flooring: Ceramic Tile
Rooms
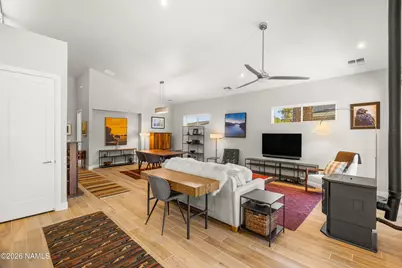
- Living Room: Cathvltd Ceilings Fireplace Great Room
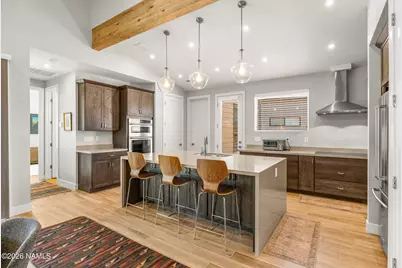
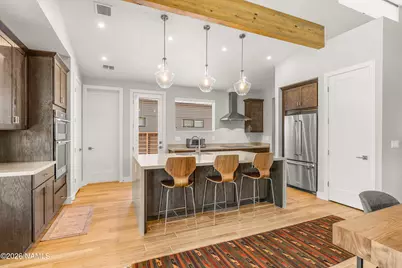
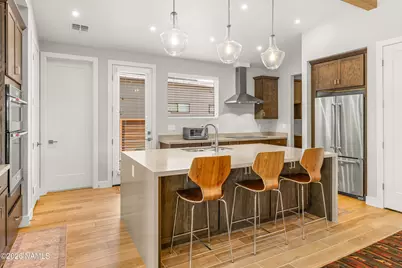
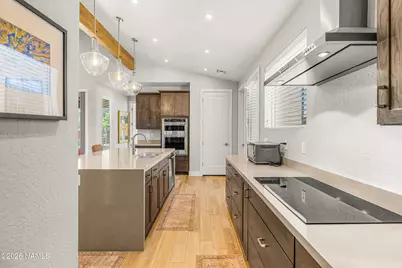
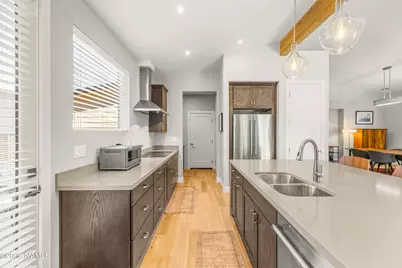
- Kitchen: Dishwasher Disposal Electric Range Refrigerator Island Pantry
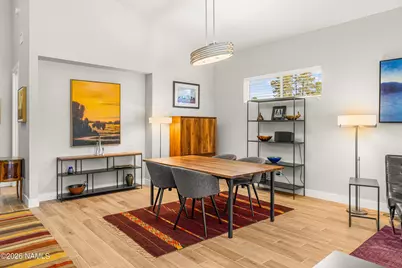
- Dining Room: LRDR Combo
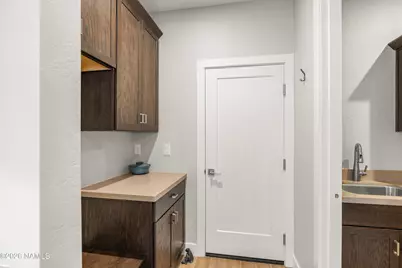
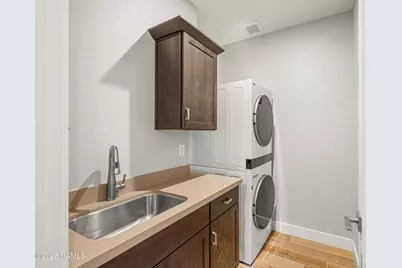
- Laundry: Energy STAR Qualified Dryer Qualified Washer Seperate Room WasherDryer, ENERGY STAR Qualified Dryer, ENERGY STAR Qualified Washer, Separate Room, Washer/Dryer
Additional Information
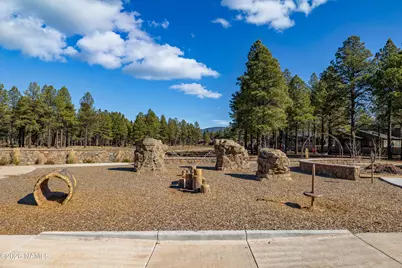
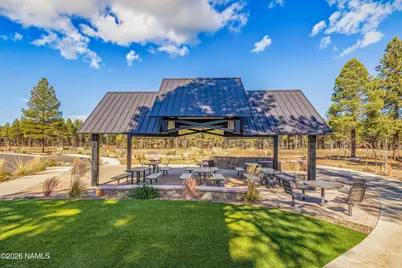
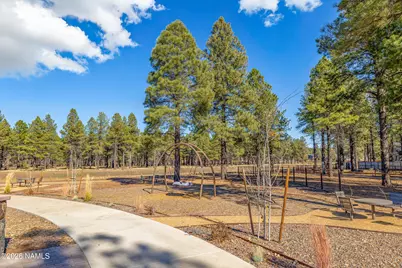
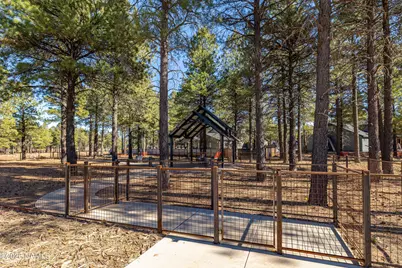
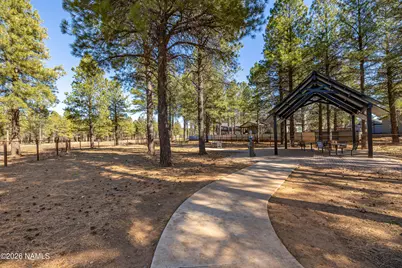
- Shared Amenities: Trail(s)
- Security/Safety: Smoke Detector(s)
Exterior
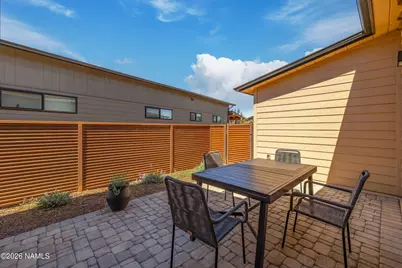
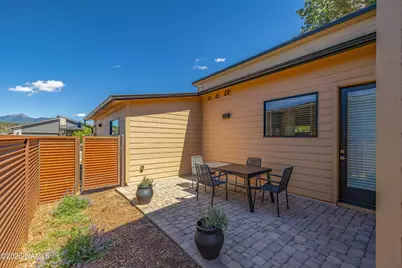
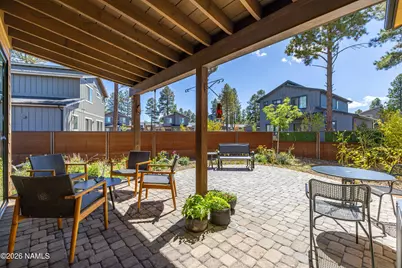
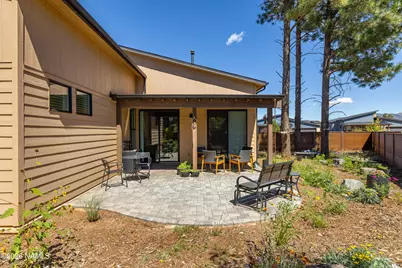
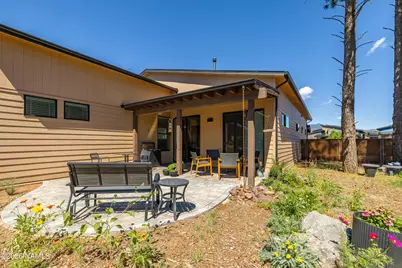
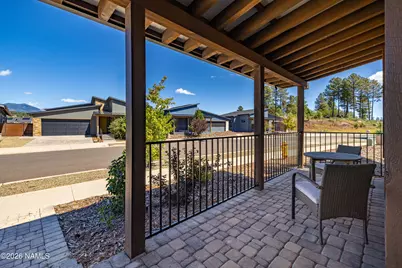
- Porch/Patio/Deck: Covered Patio
Parking
- Garage: Yes
- Attached garage: Yes
- Garage Spaces: 2
- Parking: Garage Door Opener
- Garage Description: Attached Door Opener
Location
- Area: 186 - Timber Sky
- County: Coconino
- Subdivision: Adora At Timber Sky
- Driving Directions: Route 66 W, left on S. Alvan Clark Road, Left into Adora Subdivision, Left on Lockwood, Home is down the street to your right.
Community
- Community Features: Trail(s)
- Association: Yes
- Assoc. Name: Timber SkyCommunity Association
- Mgmt. Company: Timber SkyCommunity
Heating & Cooling
- Air Conditioning: Yes
- Cooling Type: Refrigeration, HVAC SEER Rating, Central Air, ENERGY STAR Qualified Equipment, Ceiling Fan(s)
- Heating Type: Electric, ENERGY STAR Qualified Equipment, Other, Solar
Utilities
- Water: City Water
- Utility Description: Electricity Available
Structural Information
- Architectural Style: Single Level
- Construction: Ducts Professionally Air Sealed, Frame wood, Low VOC Insulation, Low VOC Wood Products, Spray Foam Insulation
- Exterior Const.: , Low VOC Paint , Stone , Wood Siding
- Foundation: Slab
- Roof: Shingle
- Windows: Low-Emissivity Windows, Vinyl, ENERGY STAR Qualified Windows, Double Pane Windows
- Plumbing: STAR_sp_Qualified
- Square Feet: 1,834
- Year Built: 2023
- Year Built Source: County
Lot Features
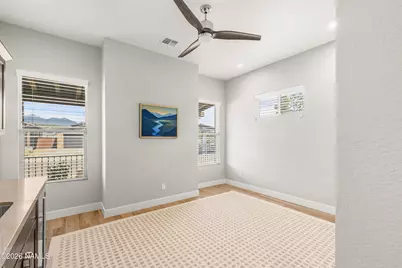
- Property View: San Francisco Peaks
- Lot Size (Acres): 0.17
- Lot Size (Sq. Ft.): 7,579
- Street/Road Desc.: Paved , Winter Access
- Road Maintenance: City
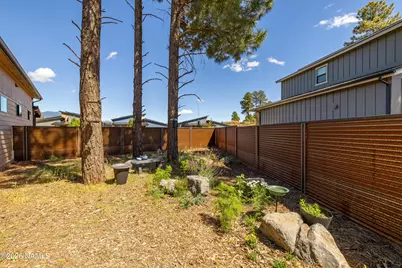
- Lot Features: Landscaped
- Trees/Vegetation: Mixed
- Fencing (Description): Partial
Financial Considerations
- Price Per Sq. Ft.: $452
- Association Fee: Yes
- Assoc Fee Freq.: Monthly
- Assoc Fee /Month: $66
- Tax Amount: $2,511
- Tax Year: 2025
- Terms: Cash, Conventional
Disclosures and Reports
- Legal Description: SUBDIVISION: ADORA AT TIMBER SKY LOT: 19 SIXTEENTH: NE QUARTER: SW SECTION: 19 TOWNSHIP: 21N RANGE: 07E
- Disclosures/Reports: 1
- APN: 11201289
Listed by Real Broker AZ, Eileen Taggart and Real Broker AZ, Justin Bemis Real Estate Team