No photo available
$2,394,043
Property Description
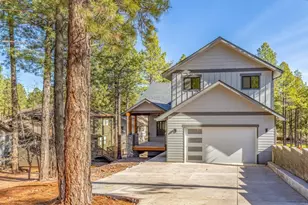
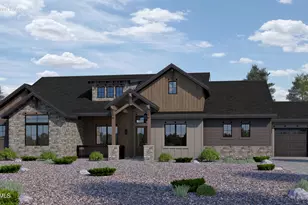
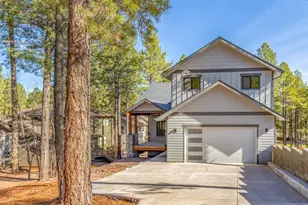
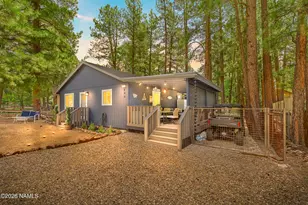
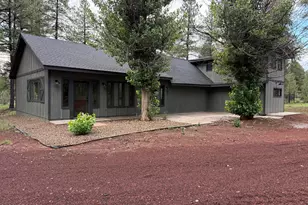
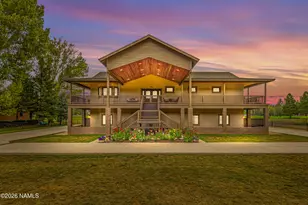
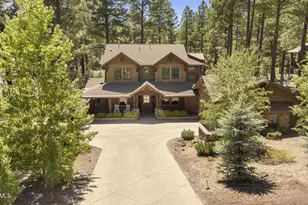
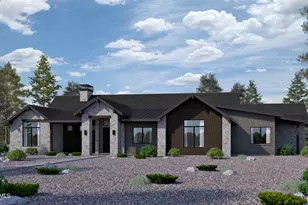
This is a presold custom home in the desirable Woody Mountain Estates community. Capstone Homes offers a variety of plans to preview or you can customize from scratch. Capstone also has some stunning designer selected homes in production. Let's build your dream home. Feel free to call me directly for more details.
Full Property Details
Full Property Details for 3434 S Breton Dr
General
- Sold For: $2,394,043
- HOA FEE: $60/month
- HOA FEE FREQ.: Semi-Annually
- Taxes: $2,024 (768)
- Status: Closed
- Type: Single Family
- Source: 1912
- MLS ID: 200312
- Added to Site: 495 day(s) ago
Interior
- Rooms/Areas: Main level bedroom Denstudylibrary Loft
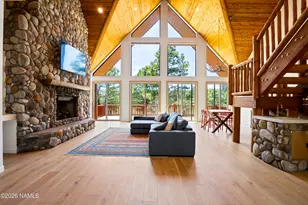
- Number of Fireplaces: 1
- Fireplace(s): Gas
- Appliances: Gas Range, ENERGY STAR Qualified Dishwasher
- Flooring: Carpet, Ceramic Tile, Wood
Rooms
Bathrooms
- Total Bathrooms: 4
Bedrooms
- Total Bedrooms: 4
Other Rooms
- Living Room: Cathvltd Ceilings Fireplace Great Room
- Kitchen: Dishwasher Disposal Gas Island Pantry
- Dining Room: Kit/DR Combo
- Laundry: Seperate Room, Separate Room
Exterior
- Porch/Patio/Deck: Covered Patio
Parking
- Garage: Yes
- Garage Spaces: 4
- Parking: Garage Door Opener
- Garage Description: 220V Door Opener
Location
- Area: 201 - Woody Mountain Estates
- County: Coconino
- Subdivision: Woody Mountain Estates
- Driving Directions: From Flagstaff go west on route 66 to Woody Mountain Rd. Take a left on Woody Mountain Rd. Right to South Brenton Dr
Community
- Association: Yes
- Assoc. Name: Woody Mountain Estates
Heating & Cooling
- Air Conditioning: Yes
- Cooling Type: Central Air
- Heating Type: Natural Gas, Forced Air
Utilities
- Water: City Water
- Cable Available: Yes
- Utility Description: Cable Available, Phone Available, Electricity Available, Natural Gas Available
Structural Information
- Architectural Style: Multi-Level
- Builder: Capstone Homes
- Construction Status: Under Construction
- Construction: Frame wood, Spray Foam Insulation
- Exterior Const.: , Composite
- Foundation: Slab
- Roof: Shingle
- Windows: Low-Emissivity Windows, Vinyl, Double Pane Windows
- Square Feet: 3,572
- Living Area: 670.22 Sq. Ft.
- Year Built: 2025
- Year Built Source: Owner
Lot Features
- Lot Size (Acres): 0.4
- Lot Size (Sq. Ft.): 17,376
- Street/Road Desc.: Paved , Winter Access
- Road Maintenance: City
- Lot Features: Landscaped
- Trees/Vegetation: Ponderosa
Financial Considerations
- Price Per Sq. Ft.: $617
- Association Fee: Yes
- Assoc Fee Freq.: Semi-Annually
- Assoc Fee /Month: $360
- Tax Amount: $2,024
- Tax Year: 768
- Terms: Cash, Conventional
Disclosures and Reports
- APN: 11208022
Listed by Valley Peaks Realty, Wendy K Warter
Sold by Valley Peaks Realty, Wendy Warter
Get Pre-Approved Today
Schools
Schools serving 3434 S Breton Dr
School District:Flagstaff Unified District
| Name | Grades | Distance |
|---|---|---|
Manuel De Miguel Elementary School 3500 S Gillenwater Dr, Flagstaff, AZ 86005 | K-5 | 1.2 mi |
Mount Elden Middle School 3223 North Fourth Street, Flagstaff, AZ 86004 | 6-8 | 5.8 mi |
Disclaimer:
School attendance boundaries provided by ATTOM Data Solutions and are for reference only. Contact the school directly to verify enrollment eligibility.
Price & Sales History for 3434 S Breton Dr
Date
Details
Price
Change
Source
8/14/2026
Sold
$2,394,043
—
MLS
Disclaimer: Historical sales information is derived from public records provided by the county offices. Information is not guaranteed and should be independently verified.

3434 S Breton Drive, Flagstaff, AZ 86005 (MLS# 200312) is a Single Family property that was sold at $2,394,043 on August 14, 2026. Want to learn more about 3434 S Breton Drive? Do you have questions about finding other Single Family real estate for sale in Flagstaff? You can browse all Flagstaff real estate or contact a Coldwell Banker agent to request more information.