This is a carousel with tiles that activate property listing cards. Use the previous and next buttons to navigate.
1/1
$1,000,000
This is a carousel with tiles that activate property listing cards. Use the previous and next buttons to navigate.
1/1
Property Description
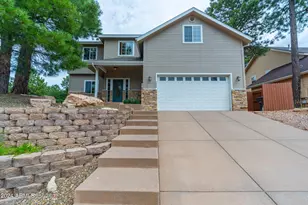
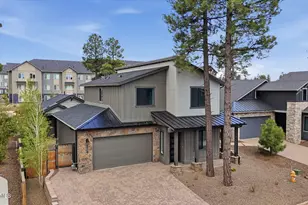
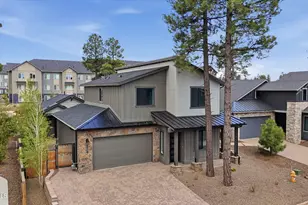
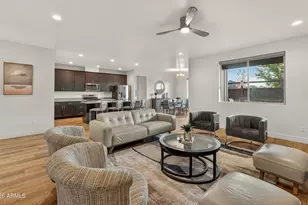
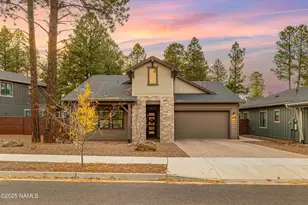
Pristine & highly upgraded home awaits you in Timber Sky! This Zero Energy Certified home features 5 bedrooms +3 bathrooms, blending custom upgrades with a functional floor plan & A/C! The main level includes a welcoming great room with open sight lines to the dining area & a well-appointed kitchen featuring elegant two-toned cabinetry, stone countertops, tiled backsplash, stainless steel appliances, & a touch-free faucet. A guest bedroom & full bathroom are also located on the main floor, ideal for visitors. Upstairs, you will enjoy the spacious primary suite w/ a spa-like bathroom including double sinks, a tiled shower, & a walk-in closet. Three additional bedrooms, a guest bathroom & a laundry room complete the upper level. Throughout the home, you will find luxury vinyl plank flooring, sophisticated light fixtures, upgraded ceiling fans, & remote-controlled window coverings. The living area is anchored by a timeless tiled gas fireplace. The outdoor space has been professionally landscaped & is designed for year-round enjoyment. It features paver patios, a custom patio cover with gutters, a saltwater hot tub, a built-in Blackstone modular grill, a custom stone fire pit & more. The two-car garage includes epoxy floors, added storage racks, & a custom accent wall. Smart home features such as an Ecobee thermostat, Nest doorbell, and Blink security cameras provide added security and efficiency. Timber Sky, a premier master-planned community that is conveniently located along historic Route 66 on the west side of Flagstaff. Situated just a short drive from downtown and NAU, this area offers the perfect balance of peaceful mountain living and modern convenience. Residents of this desirable neighborhood enjoy access to community trails, community park, & pickleball courts.
Full Property Details
Full Property Details for 3508 W Altair Way
General
- Sold For: $1,000,000
- HOA FEE: $66/month
- Taxes: $3,251 (2025)
- Status: Closed
- Type: Single Family
- Source: 1912
- MLS ID: 203608
- Added to Site: 76 day(s) ago
Interior
- Rooms/Areas: Main level bedroom
- Interior Features: Smoke Detector
- Number of Fireplaces: 1
- Fireplace(s): Gas
- Appliances: Gas Range, ENERGY STAR Qualified Refrigerator, ENERGY STAR Qualified Dishwasher
- Flooring: Vinyl
Rooms
Bathrooms
- Total Bathrooms: 3
Bedrooms
- Total Bedrooms: 5
Other Rooms
- Living Room: Cathvltd Ceilings Fireplace
- Kitchen: Breakfast Bar Dishwasher Disposal Refrigerator Gas Island
- Dining Room: Kit/DR Combo LRDR Combo
- Laundry: Seperate Room Upper Level, Separate Room, Upper Level
Additional Information
- Shared Amenities: Trail(s), Playground
- Security/Safety: Smoke Detector(s)
Exterior
- Porch/Patio/Deck: Covered Patio, Patio
Parking
- Garage: Yes
- Attached garage: Yes
- Garage Spaces: 2
- Parking: Garage Door Opener
- Garage Description: 220V Attached Door Opener
Location
- Area: 186 - Timber Sky
- County: Coconino
- Subdivision: Orion At Timber Sky
- Cross Streets: Polaris
- Driving Directions: Rt. 66 West. Turn Left on Alvan Clark Blvd. Right on Aries. Right on Polaris. Left on Altair Way. Home is on the right.
Community
- Community Features: Trail(s), Playground
- Association: Yes
- Assoc. Name: Timber Sky HOA
- Mgmt. Company: AAM
Heating & Cooling
- Air Conditioning: Yes
- Cooling Type: Central Air, ENERGY STAR Qualified Equipment, Ceiling Fan(s)
- Heating Type: Natural Gas, Forced Air, ENERGY STAR Qualified Equipment
Utilities
- Water: City Water
- Cable Available: Yes
- Utility Description: Cable Available, Electricity Available, Natural Gas Available
Structural Information
- Architectural Style: Multi-Level
- Builder: Capstone
- Construction: Frame wood, Low VOC Insulation, Low VOC Wood Products, Spray Foam Insulation
- Exterior Const.: , Composite , Stone
- Foundation: Slab
- Roof: Shingle
- Windows: Low-Emissivity Windows, Vinyl, ENERGY STAR Qualified Windows, Double Pane Windows
- Square Feet: 2,494
- Living Area: 400.96 Sq. Ft.
- Year Built: 2021
- Year Built Source: Owner
Lot Features
- Property View: Forest , Panoramic
- Lot Size (Acres): 0.19
- Lot Size (Sq. Ft.): 8,485
- Street/Road Desc.: Paved , Winter Access
- Road Maintenance: City HOA maintenance
- Lot Features: Landscaped
- Trees/Vegetation: Ponderosa
- Fencing (Description): Perimeter
Financial Considerations
- Price Per Sq. Ft.: $396
- Association Fee: Yes
- Assoc Fee Freq.: Monthly
- Assoc Fee /Month: $66
- Tax Amount: $3,251
- Tax Year: 2025
- Terms: Cash, Conventional
Disclosures and Reports
- Legal Description: SUBDIVISION: ORION AT TIMBER SKY LOT: 18 SIXTEENTH: NE QUARTER: SW SECTION: 19 TOWNSHIP: 21N RANGE: 07E SIXTEENTH: SE QU
- APN: 11201184
Listed by Russ Lyon Sothebys Intl Realty, Trina Painter
Sold by Real Broker AZ, Cassaundra McGinnis and Real Broker AZ

Get Pre-Approved Today
Schools
Schools serving 3508 W Altair Way
School District:Flagstaff Unified District
| Name | Grades | Distance |
|---|---|---|
Manuel De Miguel Elementary School 3500 S Gillenwater Dr, Flagstaff, AZ 86005 | K-5 | 1.7 mi |
Mount Elden Middle School 3223 North Fourth Street, Flagstaff, AZ 86004 | 6-8 | 5 mi |
Disclaimer:
School attendance boundaries provided by ATTOM Data Solutions and are for reference only. Contact the school directly to verify enrollment eligibility.
Price & Sales History for 3508 W Altair Way
Date
Details
Price
Change
Source
5/01/2026
Sold
$1,000,000
1.11%
MLS
3/12/2026
Listed
$989,000
—
MLS
Disclaimer: Historical sales information is derived from public records provided by the county offices. Information is not guaranteed and should be independently verified.
3508 W Altair Way, Flagstaff, AZ 86001 (MLS# 203608) is a Single Family property that was sold at $1,000,000 on May 01, 2026. Want to learn more about 3508 W Altair Way? Do you have questions about finding other Single Family real estate for sale in Flagstaff? You can browse all Flagstaff real estate or contact a Coldwell Banker agent to request more information.