This is a carousel with tiles that activate property listing cards. Use the previous and next buttons to navigate.
1/31
$495,000 Just Listed
This is a carousel with tiles that activate property listing cards. Use the previous and next buttons to navigate.
1/31
Property Description
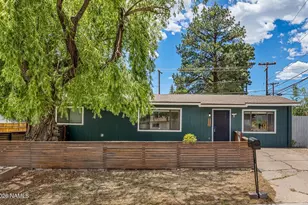
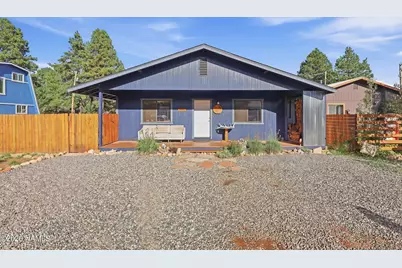
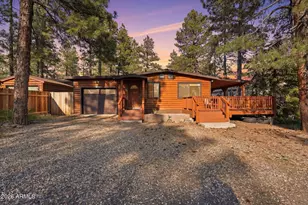
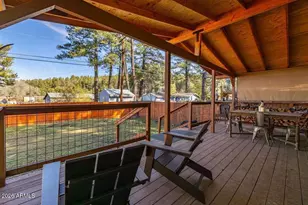
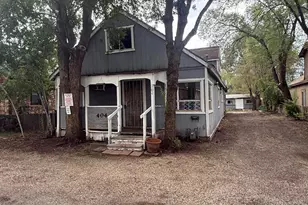
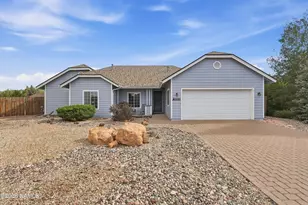
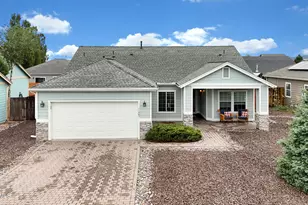

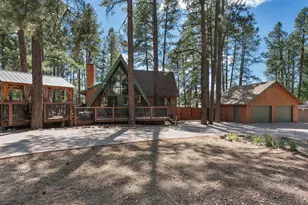
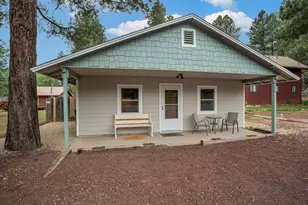
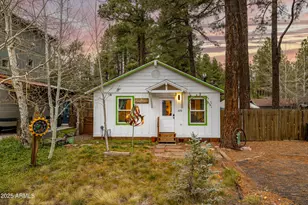
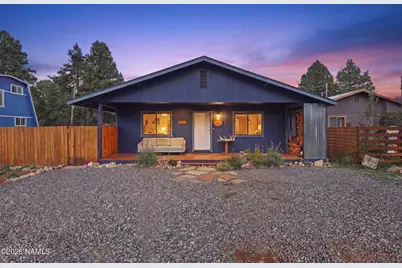
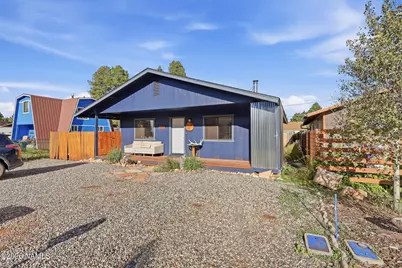
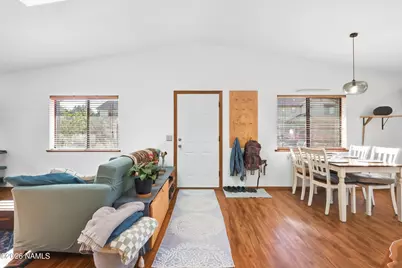
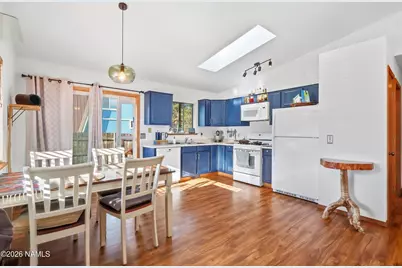
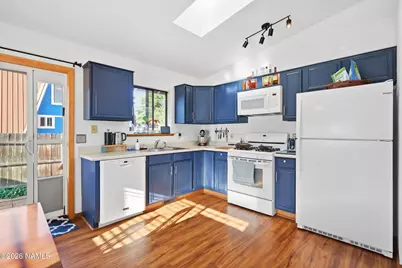
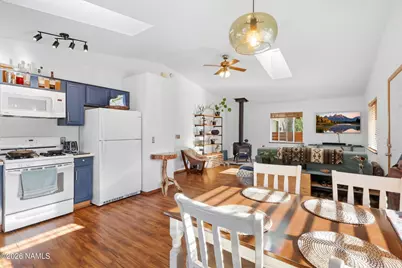
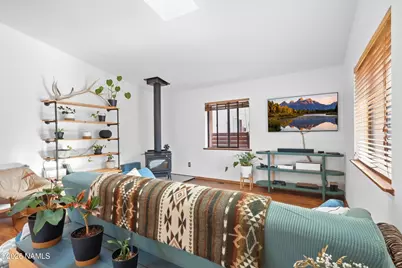
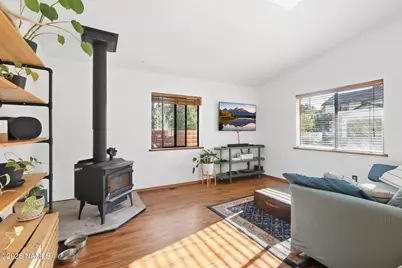
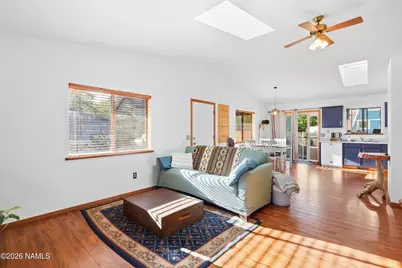
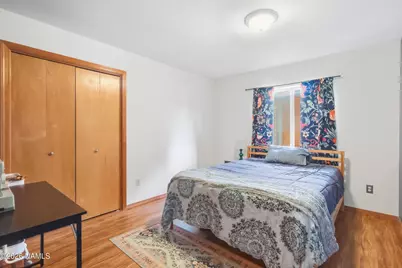
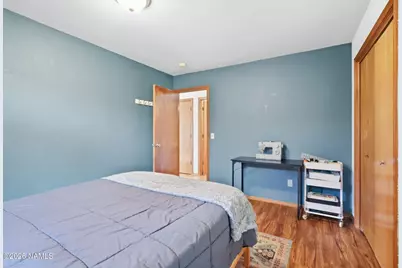
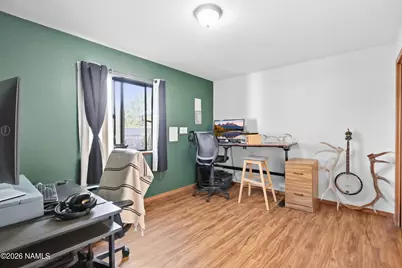
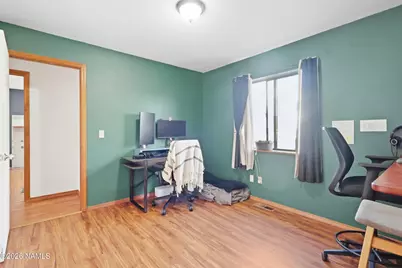
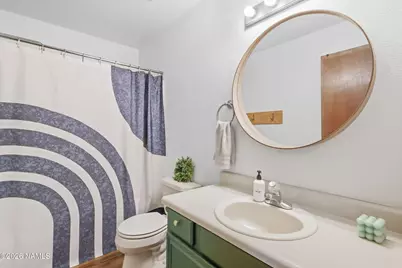
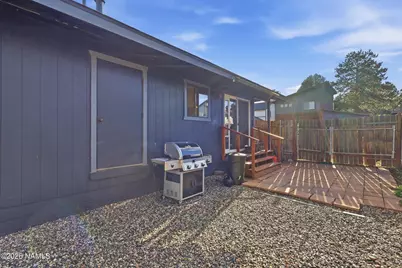
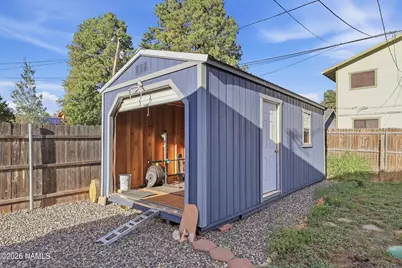
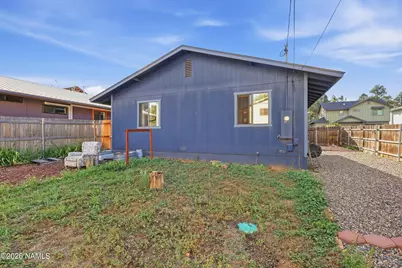
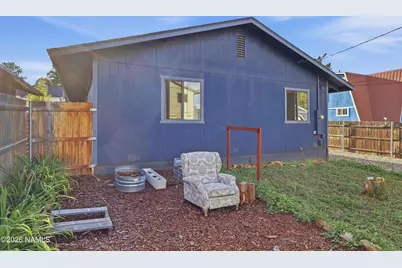
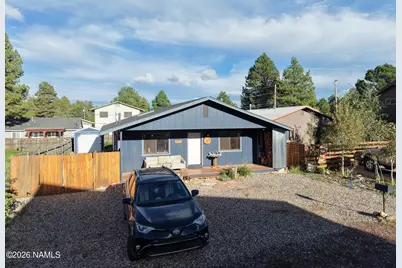
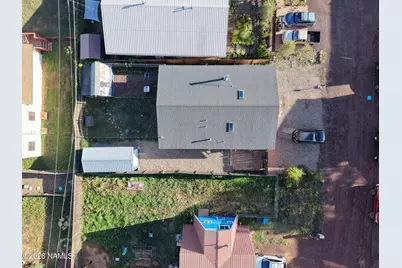
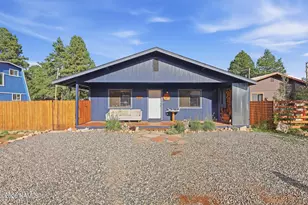
Nestled near Forest Service access, this inviting home offers a warm blend of comfort, quality, and functionality. As you enter the home, a vaulted ceiling creates an open, airy feel, while the wood-burning stove adds a cozy focal point to keep you warm all winter & the gas bill low. A stylish handmade shelf adds character and practical storage to the living space, complemented by modern paint colors for a clean, updated look. Outside, you'll find the perfect balance between easy-care hardscaping, natural plants, & gardening space with a tool shed. Additional 10'x22' metal-roof, garage-shed offers excellent room for hobbies, workshop use, or even storing your car/ATV/bikes etc. With plenty of thoughtful touches and convenient access to the forest, you won't want to miss seeing this home!
Full Property Details
Full Property Details for 3581 Huron
General
- Price: $495,000
- Taxes: $2,136 (2026)
- Status: Active
- Type: Single Family
- Source: 1912
- MLS ID: 206042
- Updated: 9/20/2026
- Added to Site: 1 day(s) ago
Interior
- Number of Fireplaces: 1
- Fireplace(s): Wood Burning Stove
- Appliances: Gas Range
- Flooring: Ceramic Tile, Laminate
Rooms
Bathrooms
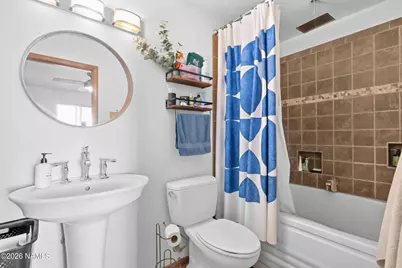
- Total Bathrooms: 2
Bedrooms
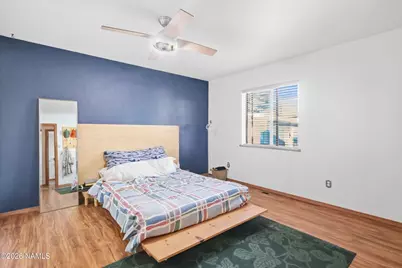
- Total Bedrooms: 3
Other Rooms
- Living Room: Cathvltd Ceilings Fireplace
- Kitchen: Dishwasher Eat in Refrigerator Gas
- Dining Room: Kit/DR Combo
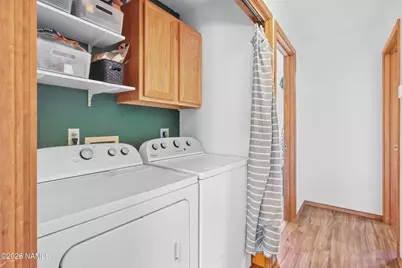
- Laundry: Hall, In Hall
Location
- Area: 730 - Mountainaire
- County: Coconino
- Subdivision: Mountainaire
- Cross Streets: Kiowa
- Driving Directions: I-17 to Mountainaire. Head to Kiowa and turn right on Huron.
Heating & Cooling
- Cooling Type: Ceiling Fan(s)
- Heating Type: Forced Air
Utilities
- Water: Private
- Utility Description: Water Available, Phone Available, Electricity Available, Natural Gas Available
Structural Information
- Architectural Style: Single Level
- Construction: Frame wood
- Exterior Const.: , Wood Siding
- Basement Desc.: Crawl Space
- Roof: Shingle
- Windows: Double Pane Windows
- Square Feet: 1,215
- Year Built: 1996
- Year Built Source: County
Lot Features
- Lot Size (Acres): 0.11
- Lot Size (Sq. Ft.): 4,792
- Street/Road Desc.: Winter Access , Gravel
- Road Maintenance: county
- Trees/Vegetation: Mixed
- Fencing (Description): Perimeter
Financial Considerations
- Price Per Sq. Ft.: $407
- Tax Amount: $2,136
- Tax Year: 2026
- Terms: USDA Loan, Cash, Conventional, FHA
Disclosures and Reports
- Legal Description: SUBDIVISION: MOUNTAINAIRE UNIT 04 LOT: 671 SIXTEENTH: NE QUARTER: SE SECTION: 28 TOWNSHIP: 20N RANGE: 07E
- APN: 11511094
Listed by Realty One Group, Mountain Desert, Lori A Zeoli
Get Pre-Approved Today
Schools
Schools serving 3581 Huron
School District:Flagstaff Unified District
| Name | Grades | Distance |
|---|---|---|
Lura Kinsey Elementary School 1601 South Lone Tree Road, Flagstaff, AZ 86001 | K-5 | 6.6 mi |
Mount Elden Middle School 3223 North Fourth Street, Flagstaff, AZ 86004 | 6-8 | 9.5 mi |
Disclaimer:
School attendance boundaries provided by ATTOM Data Solutions and are for reference only. Contact the school directly to verify enrollment eligibility.
Price & Sales History for 3581 Huron
Date
Details
Price
Change
Source
9/18/2026
Listed
$495,000
—
MLS
Disclaimer: Historical sales information is derived from public records provided by the county offices. Information is not guaranteed and should be independently verified.

Estimate the Cost
Estimate the Cost for 3581 Huron
3581 Huron, Flagstaff, AZ 86005 (MLS# 206042) is a Single Family property with 3 bedrooms and 0 full bathrooms. 3581 Huron is currently listed for $495,000 and was received on September 20, 2026. Want to learn more about 3581 Huron? Do you have questions about finding other Single Family real estate for sale in Flagstaff? You can browse all Flagstaff real estate or contact a Coldwell Banker agent to request more information.