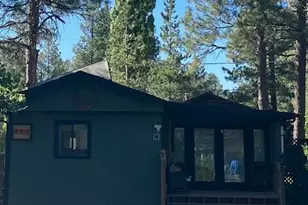
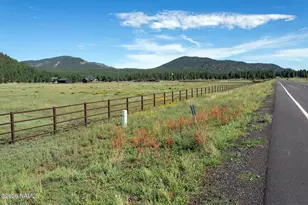
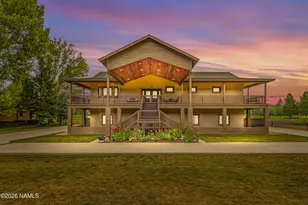
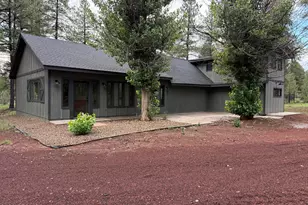
This is a carousel with tiles that activate property listing cards. Use the previous and next buttons to navigate.
1/1
$1,350,000
This is a carousel with tiles that activate property listing cards. Use the previous and next buttons to navigate.
1/1
Property Description
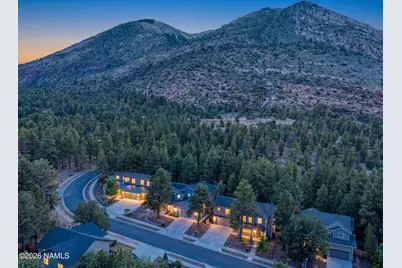
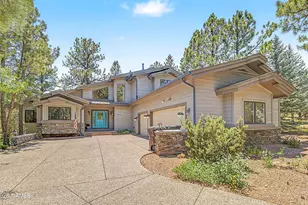
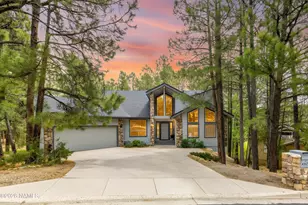
Backing onto National Forest with trail access right from your fully fenced backyard -- hike the Pipeline Trail, Fat Man Loop, and more, then unwind in your forest hot tub. Owner-owned solar, dual-zone smart climate control, and a natural gas fireplace keep you comfortable year-round. The large kitchen features an island, pot filler, wine fridge, and granite countertops. Hardwood floors, travertine tile, high ceilings, and abundant windows throughout. The primary suite offers a soaking tub, walk-in closet, and private balcony. Bonus family room upstairs with window seats. First-floor bedroom with adjacent ¾ bath. Mudroom, walk-in pantry, upstairs laundry, and ample storage make family life effortless. This is more than a house. It's a lifestyle -- one where the forest is your backyard. Your Own Private Trailhead Awaits: A Dream Home Where Nature Meets Luxury Tucked into a quiet, welcoming neighborhood with a backyard that opens directly onto the national forest, this stunning 4-bedroom, 3-bathroom home offers something truly rare: the ability to lace up your hiking boots and step onto world-class trails -- the Pipeline Trail, Fat Man Loop, and more -- without ever getting in your car. At 2,782 square feet, this thoughtfully designed residence delivers an exceptional blend of outdoor adventure, everyday convenience, and refined interior living. Adventure Starts at Your Back Door For outdoor enthusiasts, this property is a dream realized. The fully fenced backyard provides a secure and private retreat that transitions seamlessly into the national forest beyond. After a long day on the trails, unwind the right way -- soak in your private hot tub nestled among the trees, surrounded by the sounds and beauty of the forest. It's the kind of after-hike recovery that no gym or spa can replicate. Sustainability Built In The home features owner-owned solar, meaning you'll enjoy the long-term financial benefits of clean energy production from day one -- no lease, no transfer complications, just lower utility bills and a smaller carbon footprint. Paired with dual-zone heating and cooling controlled by smart thermostats, you have precise, independent climate control for both the first and second floors. Whether you like it cooler upstairs at night or warmer on the main level in the morning, this system puts comfort entirely in your hands. A Kitchen Made for Gathering At the heart of the home is a large, beautifully appointed kitchen designed for serious cooks and casual entertainers alike. The oversized island anchors the space and provides abundant prep area and seating, while a convenient pot filler above the range eliminates the daily chore of lugging heavy pots across the kitchen. A dedicated pull-out cabinet keeps small appliances tucked away yet instantly accessible, and a built-in wine fridge ensures your favorite bottles are always perfectly chilled. Granite countertops throughout complete the picture with both elegance and durability. Finishes That Impress Rich hardwood floors flow through the main living areas, while travertine tile adds a touch of timeless sophistication in the mudroom, bathrooms, and laundry room. Soaring high ceilings and an abundance of windows fill every room with natural light and frame the surrounding landscape beautifully. A natural gas fireplace adds warmth and ambiance -- the perfect complement to cool forest evenings. Designed for How Families Actually Live Every detail of this home's layout reflects genuine thoughtfulness for family life. A dedicated mudroom keeps the chaos of outdoor gear, backpacks, and muddy boots contained and away from your main living spaces. The walk-in pantry provides the kind of storage that makes meal planning and grocery runs feel effortless. The laundry room is conveniently located on the second floor -- right where the laundry actually lives -- saving countless trips up and down the stairs. And with ample storage throughout the home, there's a place for everything. The sec
Full Property Details
Full Property Details for 3666 E Avocet Ave
General
- Sold For: $1,350,000
- HOA FEE: $27/month
- HOA FEE FREQ.: Annually
- Taxes: $3,904 (2026)
- Status: Closed
- Type: Single Family
- Source: 1912
- MLS ID: 205045
- Added to Site: 60 day(s) ago
Interior
- Rooms/Areas: Main level bedroom Denstudylibrary Potential Bedroom
- Interior Features: Smoke Detector
- Number of Fireplaces: 1
- Fireplace(s): Gas Stove
- Appliances: Gas Range, ENERGY STAR Qualified Dishwasher
- Flooring: Carpet, Wood, Other
Rooms
Bathrooms
- Total Bathrooms: 3
Bedrooms
- Total Bedrooms: 4
Other Rooms
- Living Room: Cathvltd Ceilings Fireplace Great Room
- Kitchen: Breakfast Bar Dishwasher Disposal Eat in Refrigerator Gas Island Pantry
- Dining Room: Kit/DR Combo LRDR Combo
- Laundry: Energy STAR Qualified Dryer Qualified Washer Seperate Room Upper Level WasherDryer, ENERGY STAR Qualified Dryer, ENERGY STAR Qualified Washer, Separate Room, Upper Level, Washer/Dryer
Additional Information
- Shared Amenities: Trail(s)
- Security/Safety: Smoke Detector(s)
Exterior
- Exterior Features: Dog Run
- Porch/Patio/Deck: Deck, Patio
Parking
- Garage: Yes
- Attached garage: Yes
- Garage Spaces: 2
- Parking: Garage Door Opener
- Garage Description: Attached Door Opener
Location
- Area: 432 - Mt. Elden Foothill
- County: Coconino
- Subdivision: Mount Elden Foothills
- Cross Streets: 2019 n crescent dr
- Driving Directions: Avocet, up on the right
Community
- Community Features: Trail(s)
- Association: Yes
- Assoc. Name: Mount Elden Foothills HOA
- Mgmt. Company: Sterling
Heating & Cooling
- Air Conditioning: Yes
- Cooling Type: Central Air, Ceiling Fan(s)
- Heating Type: Forced Air, Electric
Utilities
- Water: City Water
- Cable Available: Yes
- Utility Description: Water Available, Cable Available, Electricity Available, Natural Gas Available
Structural Information
- Architectural Style: Multi-Level
- Construction: Frame wood
- Exterior Const.: , Composite
- Foundation: Slab
- Roof: Shingle
- Windows: Low-Emissivity Windows, Double Pane Windows, Wood Frames
- Plumbing: Dual flush toilet
- Square Feet: 2,782
- Living Area: 485.26 Sq. Ft.
- Year Built: 2016
- Year Built Source: County
Lot Features
- Property View: Forest , Mountains
- Mountain views: Yes
- Lot Size (Acres): 0.18
- Lot Size (Sq. Ft.): 8,000
- Street/Road Desc.: Paved , Winter Access
- Road Maintenance: City
- Lot Features: Landscaped
- Trees/Vegetation: Mixed
- Fencing (Description): Partial
Financial Considerations
- Price Per Sq. Ft.: $485
- Association Fee: Yes
- Assoc Fee Freq.: Annually
- Assoc Fee /Month: $324
- Tax Amount: $3,904
- Tax Year: 2026
- Terms: Cash, Conventional, FHA
Disclosures and Reports
- Legal Description: SUBDIVISION: MOUNT ELDEN FOOTHILLS LOT: 18 SIXTEENTH: NW QUARTER: NW SECTION: 07 TOWNSHIP: 21N RANGE: 08E
- APN: 11380018
Listed by Best Flagstaff Homes Realty, Jerome Naleski PLLC
Sold by RE/MAX Fine Properties, Heidi Monday

Get Pre-Approved Today
Schools
Schools serving 3666 E Avocet Ave
School District:Flagstaff Unified District
| Name | Grades | Distance |
|---|---|---|
John Q Thomas Elementary School 3330 East Lockett Road, Flagstaff, AZ 86004 | K-5 | 0.4 mi |
Sinagua Middle School 3950 East Butler Avenue, Flagstaff, AZ 86004 | 6-8 | 2 mi |
Coconino High School 2801 North Izabel Street, Flagstaff, AZ 86004 | 9-12 | 1.8 mi |
Disclaimer:
School attendance boundaries provided by ATTOM Data Solutions and are for reference only. Contact the school directly to verify enrollment eligibility.
Price & Sales History for 3666 E Avocet Ave
Date
Details
Price
Change
Source
7/17/2026
Sold
$1,350,000
—
MLS
6/25/2026
Listed
$1,350,000
—
MLS
Disclaimer: Historical sales information is derived from public records provided by the county offices. Information is not guaranteed and should be independently verified.
3666 E Avocet Avenue, Flagstaff, AZ 86004 (MLS# 205045) is a Single Family property that was sold at $1,350,000 on July 17, 2026. Want to learn more about 3666 E Avocet Avenue? Do you have questions about finding other Single Family real estate for sale in Flagstaff? You can browse all Flagstaff real estate or contact a Coldwell Banker agent to request more information.