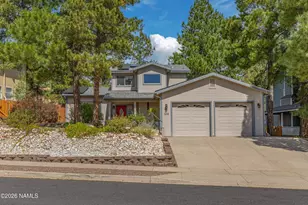
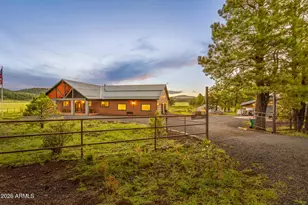
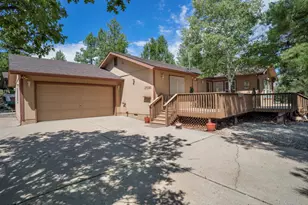
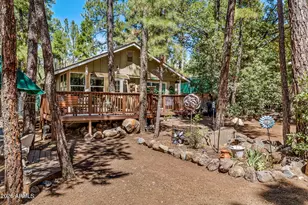
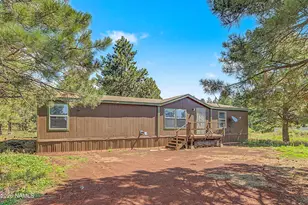
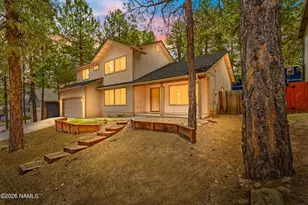
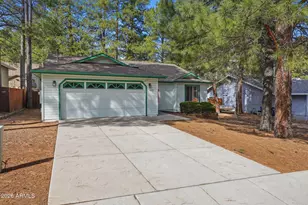
Full Property Details for 38 E Mohawk Dr
General
- Price: $749,850
- HOA FEE: $23/month
- HOA FEE FREQ.: Annually
- Taxes: $2,128 (2026)
- Status: Active
- Type: Single Family
- Source: 1912
- MLS ID: 205966
- Updated: 9/11/2026
- Added to Site: 16 day(s) ago
Interior
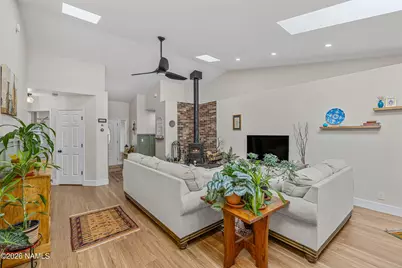
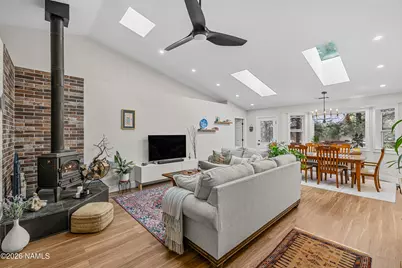
- Interior Features: Skylight, Smoke Detector
- Number of Fireplaces: 1
- Fireplace(s): Wood Burning Stove
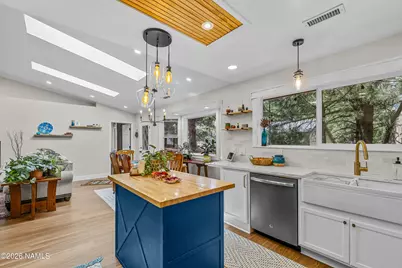
- Appliances: Gas Range, ENERGY STAR Qualified Refrigerator, ENERGY STAR Qualified Dishwasher
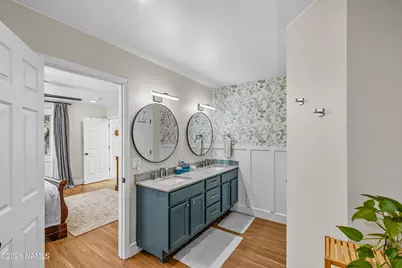
- Flooring: Ceramic Tile, Vinyl, Other
Rooms
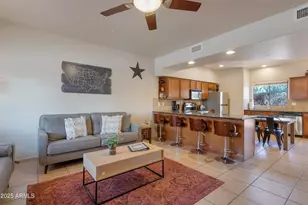
- Living Room: Cathvltd Ceilings Great Room
- Kitchen: Dishwasher Disposal Gas Island Pantry
- Dining Room: Kit/DR Combo LRDR Combo
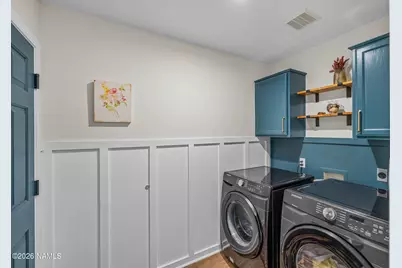
- Laundry: Energy STAR Qualified Dryer Qualified Washer Seperate Room, ENERGY STAR Qualified Dryer, ENERGY STAR Qualified Washer, Separate Room
Additional Information
- Security/Safety: Smoke Detector(s)
Exterior
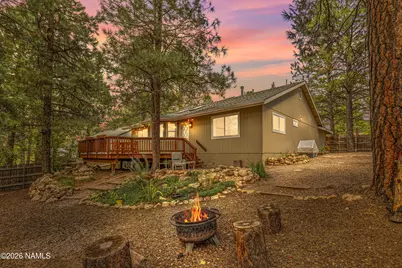
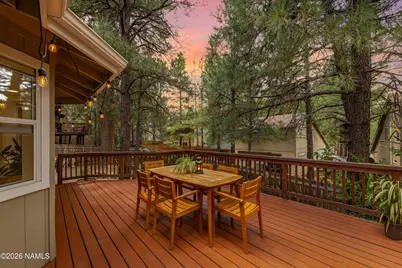
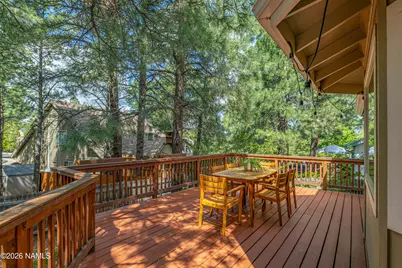
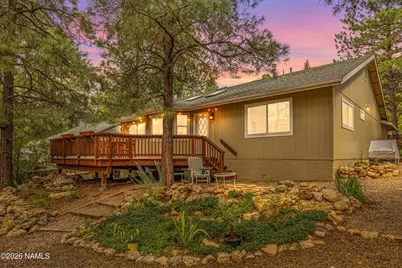
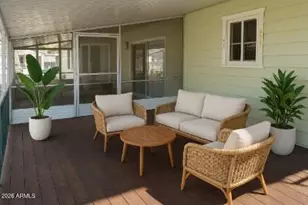
- Porch/Patio/Deck: Deck, Patio
Parking
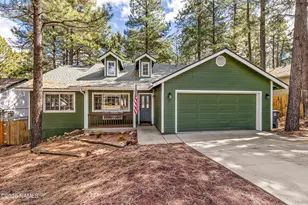
- Garage: Yes
- Attached garage: Yes
- Garage Spaces: 2
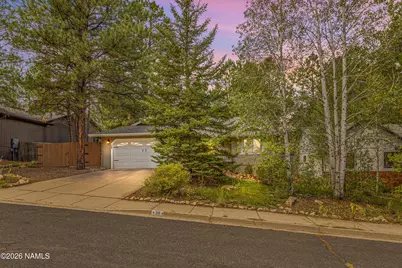
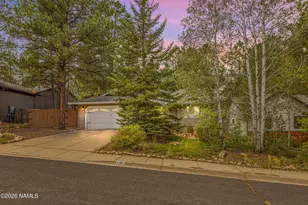
- Garage Description: Attached
Location
- Area: 245 - Aspen Trails
- County: Coconino
- Subdivision: Aspen Trails
- Cross Streets: Lake Mary Rd
- Driving Directions: Heading south on Lake Mary Rd, 0.5 mile past I-40 underpass, turn right on Mohawk Dr. Follow to end to left curve, home is on the right.
Community
- Association: Yes
- Assoc. Name: Aspen Trails
- Mgmt. Company: Sterling
Heating & Cooling
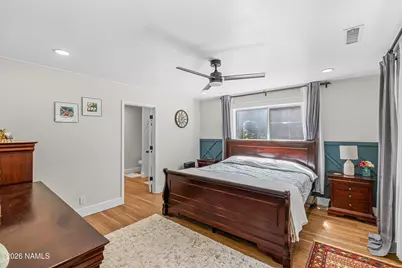
- Cooling Type: Ceiling Fan(s)
- Heating Type: Natural Gas, Forced Air
Utilities
- Water: City Water
- Utility Description: Electricity Available, Natural Gas Available
Structural Information
- Architectural Style: Single Level
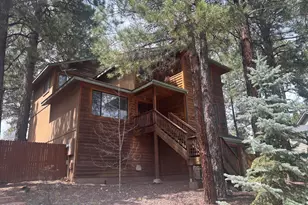
- Construction: Frame wood
- Exterior Const.: , Wood Siding
- Foundation: Slab
- Roof: Shingle
- Windows: Skylight(s), Double Pane Windows, Aluminum Frames
- Square Feet: 1,582
- Year Built: 1998
- Year Built Source: County
Lot Features
- Property View: Forest
- Lot Size (Acres): 0.17
- Lot Size (Sq. Ft.): 7,405
- Street/Road Desc.: Paved
- Road Maintenance: City
- Trees/Vegetation: Mixed
- Fencing (Description): Perimeter
Financial Considerations
- Price Per Sq. Ft.: $473
- Association Fee: Yes
- Assoc Fee Freq.: Annually
- Assoc Fee /Month: $279
- Tax Amount: $2,128
- Tax Year: 2026
- Terms: Cash, Conventional, FHA
Disclosures and Reports
- Legal Description: SUBDIVISION: ASPEN TRAILS LOT: 25 SIXTEENTH: SW QUARTER: NW SECTION: 33 TOWNSHIP: 21N RANGE: 07E
- APN: 10506026
Listed by eXp Realty, Kelly Broaddus and eXp Realty, LLC, Stephen Broaddus