This is a carousel with tiles that activate property listing cards. Use the previous and next buttons to navigate.
1/1
$609,000
This is a carousel with tiles that activate property listing cards. Use the previous and next buttons to navigate.
1/1
Property Description
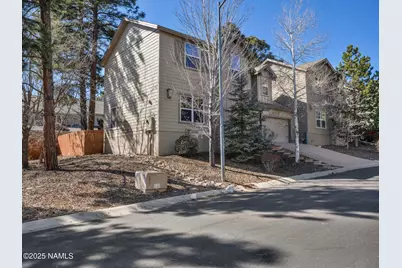
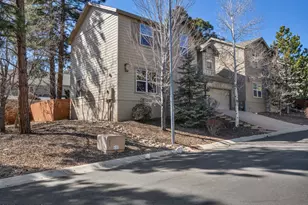
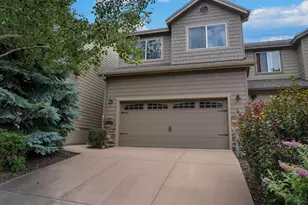
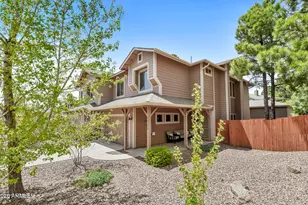
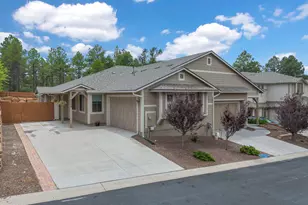
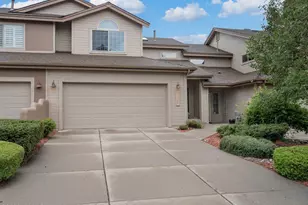
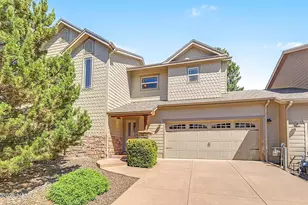
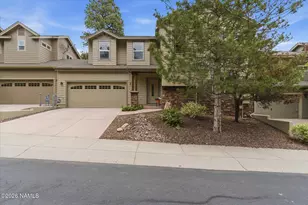
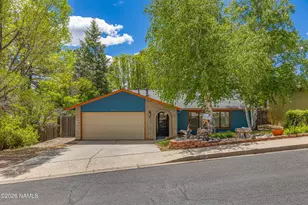
Nestled in a highly desirable area near the scenic Mount Elden walking trails, this exceptional end-unit townhome offers breathtaking views and the perfect blend of comfort, space, and privacy. Boasting 1,932 square feet, this well-designed home features 4 spacious bedrooms and 3.5 bathrooms, including two primary suites. The main-level primary bedroom offers convenient walkout patio access along with dual sinks, while the second primary suite includes a separate shower and soaking tub--ideal for relaxation. The kitchen is equipped with matching black appliances and a central island, providing ample countertop space for cooking and entertaining. Large bedrooms throughout the home ensure comfort for everyone, while generous storage options help keep everything organized As an end unit, this townhome benefits from extra windows that fill the space with natural light, along with added privacy thanks to the open area right next to the home. Cozy up by the gas fireplace or enjoy the peaceful surroundings from your fenced in back yard. A phenomenal opportunity for investors, second-home seekers, or first-time buyers. Secure this spacious, light-filled home with stunning views and exceptional potential in a prime setting before it's gone!
Full Property Details
Full Property Details for 4033 N Pipit Pl
General
- Sold For: $609,000
- HOA FEE: $210/month
- Taxes: $2,830 (2025)
- Status: Closed
- Type: Townhouse
- Source: 1912
- MLS ID: 203866
- Added to Site: 56 day(s) ago
Interior
- Interior Features: Fire Sprinklers, Smoke Detector
- Number of Fireplaces: 1
- Fireplace(s): Gas
- Appliances: Gas Range
- Flooring: Carpet, Ceramic Tile
Rooms
Bathrooms
- Total Bathrooms: 3
Bedrooms
- Total Bedrooms: 4
Other Rooms
- Living Room: Fireplace
- Kitchen: Breakfast Bar Dishwasher Disposal Refrigerator Gas Island Pantry
- Dining Room: LRDR Combo
- Laundry: Hall WasherDryer, In Hall, Washer/Dryer
Additional Information
- Security/Safety: Smoke Detector(s), Fire Sprinkler System
Exterior
- Porch/Patio/Deck: Patio
Parking
- Garage: Yes
- Attached garage: Yes
- Garage Spaces: 2
- Parking: Garage Door Opener
- Garage Description: Attached Door Opener
Location
- Area: 432 - Mt. Elden Foothill
- County: Coconino
- Subdivision: Mount Elden Foothills
- Cross Streets: E. Jacamar Drive
- Driving Directions: From: Rt 66 to Locket, Right on Kaspar Ln., Left on Jacamar, Right on Pipit. 1st townhome on the left past the mailboxes.
Community
- Association: Yes
- Assoc. Name: Mt. Elden Villas HOA
Heating & Cooling
- Cooling Type: Ceiling Fan(s)
- Heating Type: Natural Gas, Forced Air
Utilities
- Water: City Water
- Cable Available: Yes
- Utility Description: Cable Available, Phone Available, Electricity Available, Natural Gas Available
Structural Information
- Architectural Style: Multi-Level
- Construction: Frame wood
- Exterior Const.: , Composite
- Foundation: Slab
- Roof: Shingle
- Windows: Double Pane Windows
- Square Feet: 1,932
- Living Area: 315.21 Sq. Ft.
- Year Built: 2006
- Year Built Source: County
Lot Features
- Property View: Mountains
- Mountain views: Yes
- Lot Size (Acres): 0.08
- Lot Size (Sq. Ft.): 3,665
- Street/Road Desc.: Paved
- Road Maintenance: HOA maintenance
- Lot Features: Landscaped
- Trees/Vegetation: Mixed
- Fencing (Description): Partial
Financial Considerations
- Price Per Sq. Ft.: $315
- Association Fee: Yes
- Assoc Fee Freq.: Monthly
- Assoc Fee /Month: $210
- Tax Amount: $2,830
- Tax Year: 2025
- Terms: 1031 Exchange, Cash, Conventional, FHA
Disclosures and Reports
- Legal Description: SUBDIVISION: MOUNT ELDEN FOOTHILLS UNIT: TH28
- APN: 11380079
Listed by Century 21 Flagstaff Realty, John Brooks and Century 21 Flagstaff Realty, Matthew Handwerk
Sold by Linton Real Estate, Susan Weitzman

Get Pre-Approved Today
Schools
Schools serving 4033 N Pipit Pl
School District:Flagstaff Unified District
| Name | Grades | Distance |
|---|---|---|
John Q Thomas Elementary School 3330 East Lockett Road, Flagstaff, AZ 86004 | K-5 | 0.4 mi |
Sinagua Middle School 3950 East Butler Avenue, Flagstaff, AZ 86004 | 6-8 | 1.8 mi |
Coconino High School 2801 North Izabel Street, Flagstaff, AZ 86004 | 9-12 | 1.8 mi |
Disclaimer:
School attendance boundaries provided by ATTOM Data Solutions and are for reference only. Contact the school directly to verify enrollment eligibility.
Price & Sales History for 4033 N Pipit Pl
Date
Details
Price
Change
Source
5/01/2026
Sold
$609,000
—
MLS
3/31/2026
Listed
$609,000
—
MLS
Disclaimer: Historical sales information is derived from public records provided by the county offices. Information is not guaranteed and should be independently verified.
4033 N Pipit Place, Flagstaff, AZ 86004 (MLS# 203866) is a Townhouse property that was sold at $609,000 on May 01, 2026. Want to learn more about 4033 N Pipit Place? Do you have questions about finding other Townhouse real estate for sale in Flagstaff? You can browse all Flagstaff real estate or contact a Coldwell Banker agent to request more information.