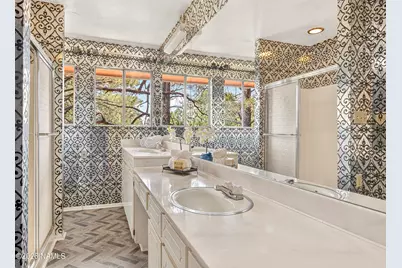
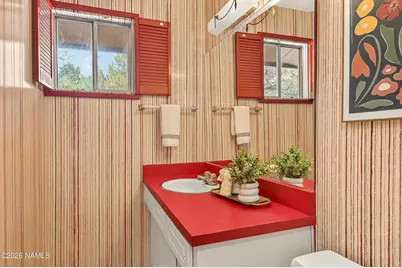
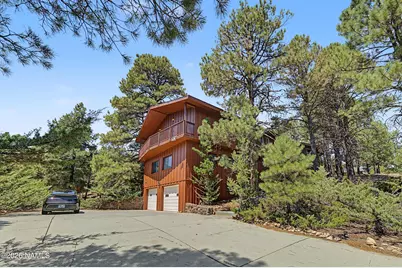
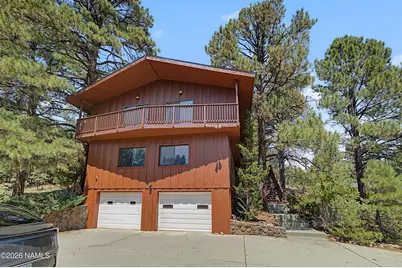
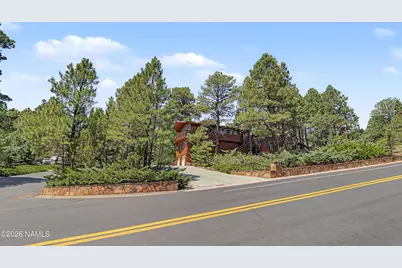
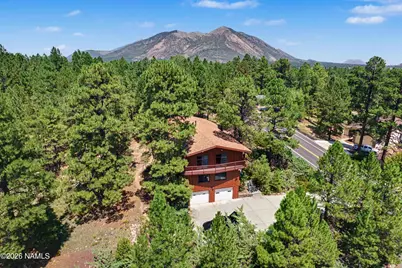
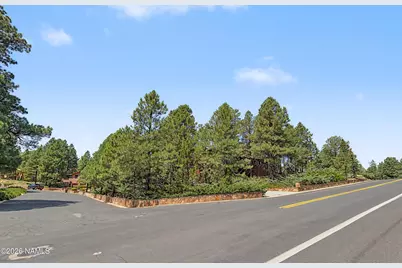
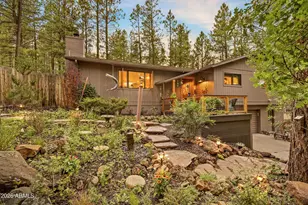
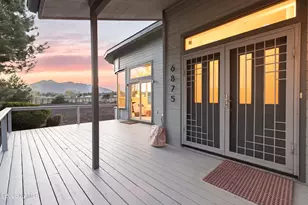
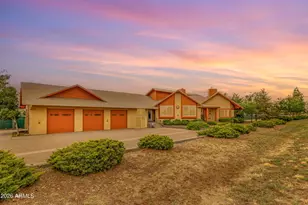
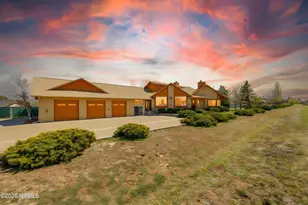
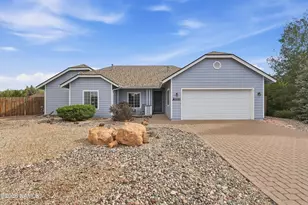
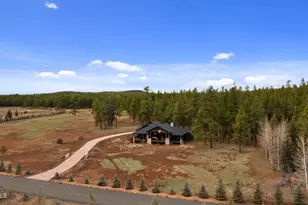
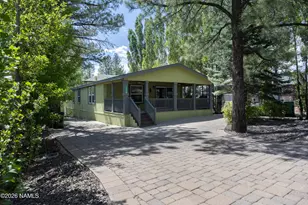
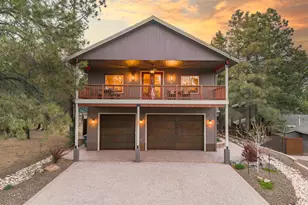
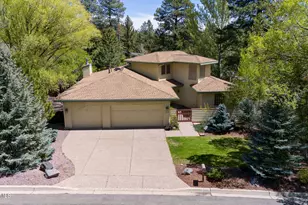
Full Property Details for 4200 N Country Club Dr
General
- Price: $999,999
- Taxes: $3,783 (2025)
- Status: Active
- Type: Single Family
- Source: 1912
- MLS ID: 205611
- Updated: 9/11/2026
- Added to Site: 42 day(s) ago
Interior
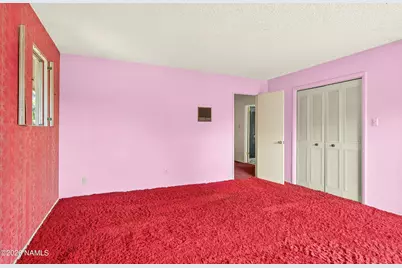
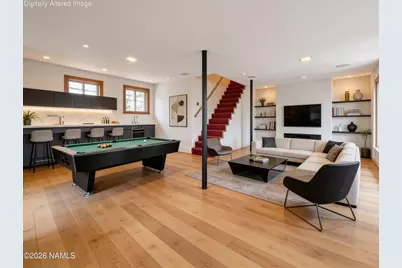
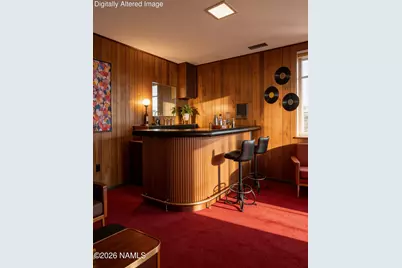
- Rooms/Areas: Main level bedroom Bonus room Denstudylibrary Guest Suite Hobbystudio Workshop
- Interior Features: Sauna, Security System, Smoke Detector
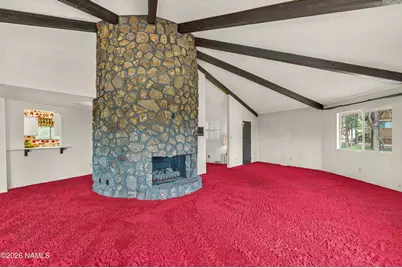
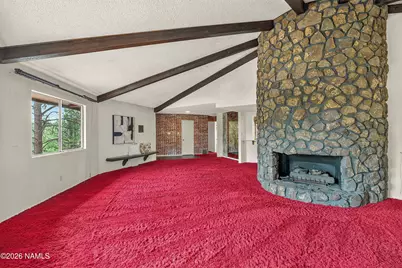
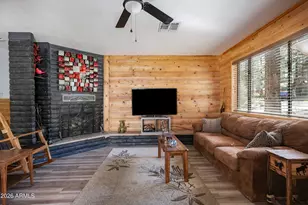
- Fireplace(s): Gas Starter, Gas
- Appliances: Electric Range
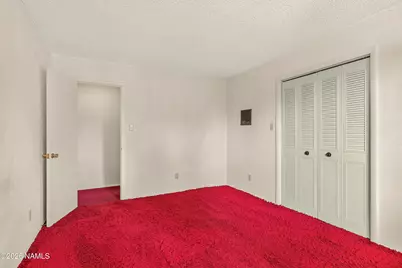
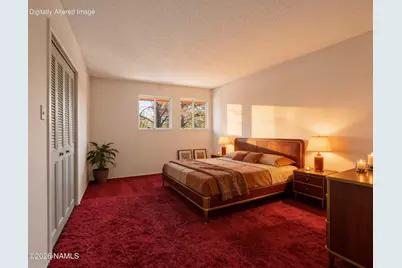
- Flooring: Carpet, Vinyl
Rooms
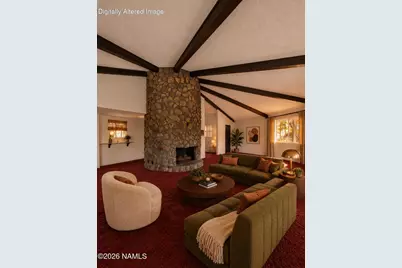
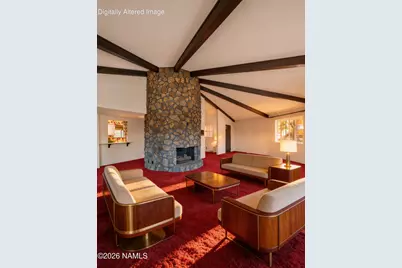
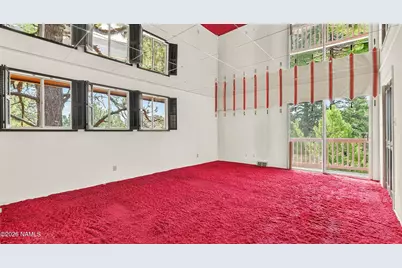
- Living Room: Cathvltd Ceilings Fireplace
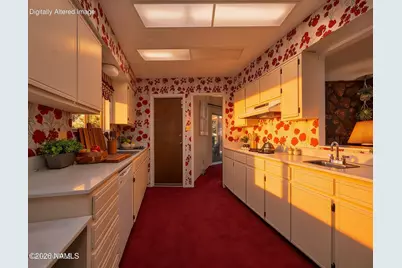
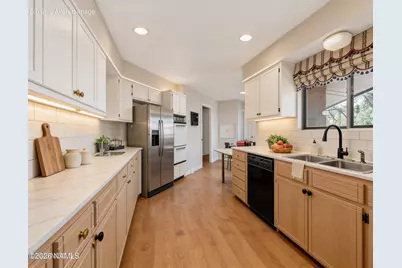
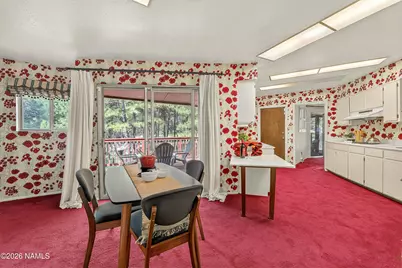
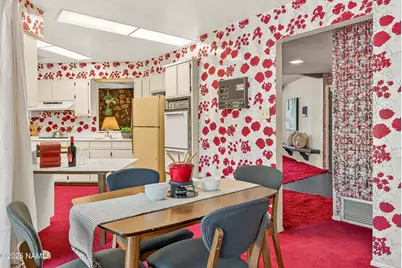
- Kitchen: Breakfast Bar Disposal Eat in Electric Range Refrigerator
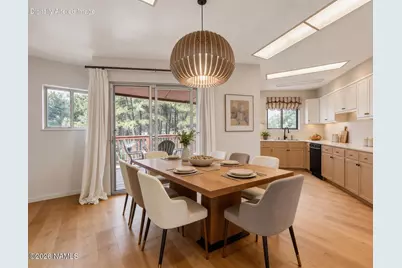
- Dining Room: Country Club Kit/DR Combo
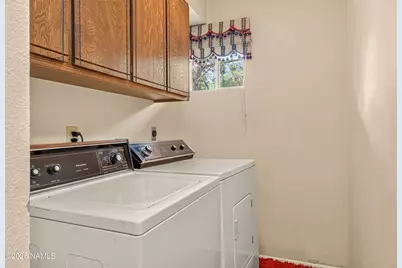
- Laundry: Seperate Room, Separate Room
Additional Information
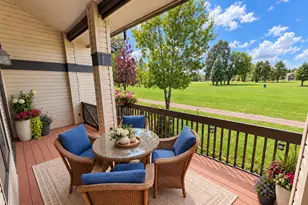
- Shared Amenities: Trail(s), Tennis Court(s), Golf Course, Clubhouse, Recreation Facilities, Playground
- Pool: Yes
- Security/Safety: Smoke Detector(s), Security System
Exterior
Parking
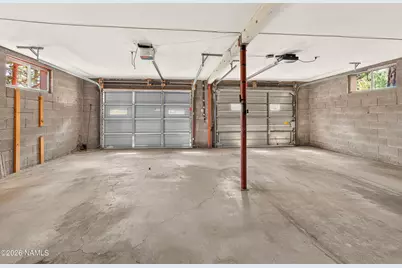
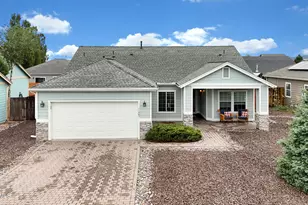
- Garage: Yes
- Attached garage: Yes
- Garage Spaces: 2
- Garage Description: Attached
Location
- Area: 335 - Continental Cntry Clb
- County: Coconino
- Subdivision: Canyon Cc Estate
- Cross Streets: N Slippery Rock Road
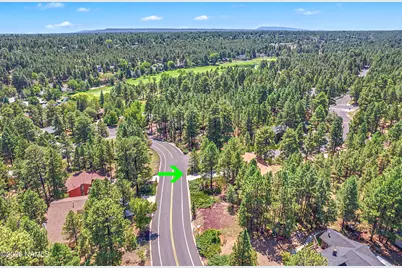
- Driving Directions: Start on Historic Rte 66. Turn right onto E Ponderosa Parkway. Continue onto E Butler Ave. Turn left onto N Continental Dr. Turn right onto N Country Club Dr. Home will be on your right.
Community
- Community Features: Trail(s), Tennis Court(s), Golf Course, Clubhouse, Recreation Facilities, Playground
- Association: Yes
Heating & Cooling
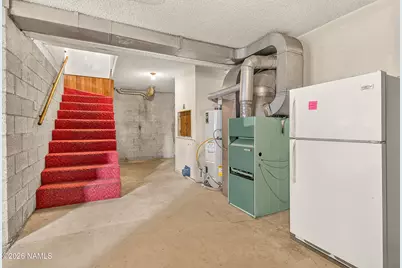
- Heating Type: Natural Gas, Forced Air
Utilities
- Water: City Water
- Cable Available: Yes
- Utility Description: Cable Available, Phone Available, Electricity Available, Natural Gas Available
Structural Information
- Architectural Style: Multi-Level
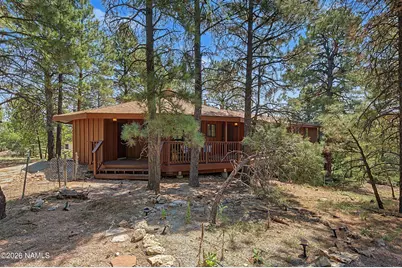
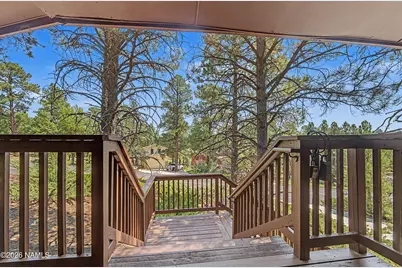
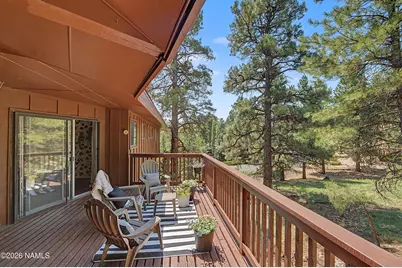
- Construction: Frame wood, New ext Paint, decks
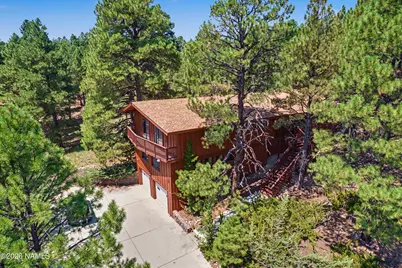
- Exterior Const.: , Wood Siding
- Basement Desc.: Full
- Foundation: Slab
- Roof: Shingle
- Windows: Double Pane Windows, Aluminum Frames
- Square Feet: 3,546
- Year Built: 1972
- Year Built Source: County
Lot Features
- Property View: Forest
- Lot Size (Acres): 0.41
- Lot Size (Sq. Ft.): 18,100
- Street/Road Desc.: Paved , Winter Access
- Road Maintenance: City
- Trees/Vegetation: Mixed
- Zoning: RES
Financial Considerations
- Price Per Sq. Ft.: $282
- Tax Amount: $3,783
- Tax Year: 2025
- Terms: Cash, Conventional
Disclosures and Reports
- Legal Description: SUBDIVISION: CANYON CC EST UNIT 03 LOT: 201 SIXTEENTH: SW QUARTER: SE SECTION: 18 TOWNSHIP: 21N RANGE: 08E
- APN: 11712145
Listed by Peak Experience Realty, Billie McGraw and Peak Experience Realty, Matea Burleson