This is a carousel with tiles that activate property listing cards. Use the previous and next buttons to navigate.
1/1
$1,720,000
This is a carousel with tiles that activate property listing cards. Use the previous and next buttons to navigate.
1/1
Property Description
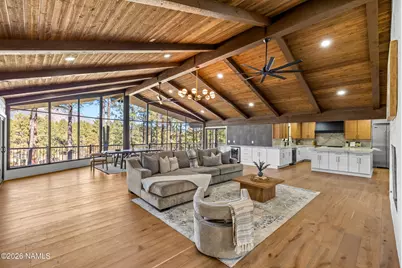
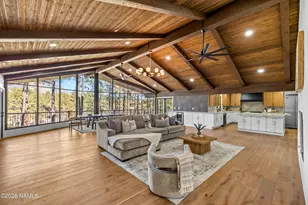
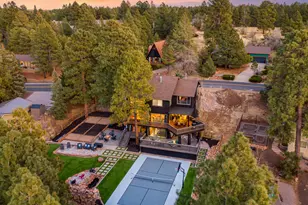
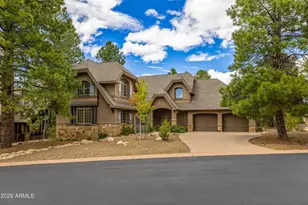
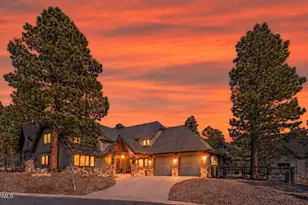
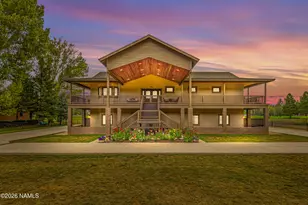
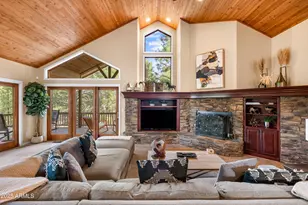
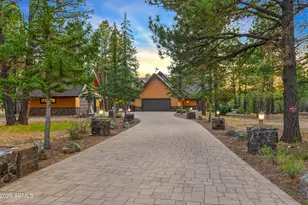
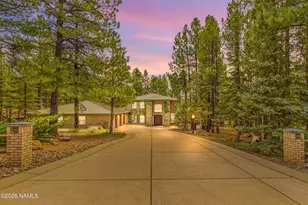
Set along the 10th fairway of the Continental Country Club and capturing sweeping views of Mount Elden, this legacy residence is part of the original architectural fabric that shaped the Continental community. Fully reborn through an elevated 2025 luxury renovation, the home blends timeless pedigree with sophisticated modern design. A new roof installed in 2023 anchors the major structural improvements. The 2025 transformation delivers all-new electrical, refined T&G ceilings, solid white oak slab doors, and expansive wide-plank flooring that bring warmth and contemporary elegance throughout the home. The great room is centered around a sculptural limestone fireplace, creating a dramatic, architectural focal point framed by golf-course and mountain views. The chef's kitchen features Viking appliances, custom cabinetry, designer lighting, and a fully appointed butler's pantry crafted for elevated cooking and entertaining. Offering 4 bedrooms and 3.5 bathrooms, the layout includes a main-level primary suite with its own private fireplace, along with a lower-level ensuite retreat ideal for guests or multigenerational living. Outdoor living is exceptional: an expansive two-story Trex deck provides multiple vantage points overlooking the fairway and pine canopy, while new exterior siding completes the home's modern-mountain aesthetic with a crisp, cohesive finish. Located just a short walk from Continental amenities yet outside of any HOA, the property offers rare flexibility alongside premier golf-course living. An additional 400 sq ft grey-shell space awaits customization perfect for a future gym, theater, wine cellar, office, or creative studio. For the buyer seeking elite craftsmanship, modern luxury, golf-course frontage, and a piece of Continental's original history, this residence stands as one of Flagstaff's true showcase homes.
Full Property Details
Full Property Details for 6200 N Country Club Dr
General
- Sold For: $1,720,000
- Taxes: $4,750 (2026)
- Status: Closed
- Type: Single Family
- Source: 1912
- MLS ID: 203373
- Added to Site: 64 day(s) ago
Interior
- Rooms/Areas: Guest Suite Workshop
- Interior Features: Smoke Detector
- Number of Fireplaces: 2
- Fireplace(s): Gas
- Appliances: Gas Range, ENERGY STAR Qualified Refrigerator, ENERGY STAR Qualified Dishwasher
- Flooring: Ceramic Tile, Wood
Rooms
Bathrooms
- Total Bathrooms: 3
Bedrooms
- Total Bedrooms: 4
Other Rooms
- Living Room: Cathvltd Ceilings Fireplace Great Room
- Kitchen: Breakfast Bar Dishwasher Disposal Double Oven Refrigerator Gas Island Pantry
- Dining Room: LRDR Combo
- Laundry: Seperate Room, Separate Room
Additional Information
- Shared Amenities: Trail(s), Tennis Court(s), Golf Course, Clubhouse, Recreation Facilities, Playground
- Pool: Yes
- Security/Safety: Smoke Detector(s)
Exterior
- Porch/Patio/Deck: Covered Patio, Deck
Parking
- Garage: Yes
- Attached garage: Yes
- Garage Spaces: 2
- Parking: Garage Door Opener
- Garage Description: Attached Door Opener
Location
- Area: 335 - Continental Cntry Clb
- County: Coconino
- Subdivision: Canyon Cc Estate
- Driving Directions: Continental House is on fairway 10.
Community
- Community Features: Trail(s), Tennis Court(s), Golf Course, Clubhouse, Recreation Facilities, Playground
- Association: Yes
Heating & Cooling
- Air Conditioning: Yes
- Cooling Type: Central Air, Ceiling Fan(s)
- Heating Type: Natural Gas, Forced Air
Utilities
- Water: City Water
- Utility Description: Electricity Available, Natural Gas Available
Structural Information
- Architectural Style: Multi-Level
- Construction: Block, Frame wood
- Exterior Const.: Brick , Wood Siding
- Basement Desc.: Crawl Space
- Roof: Shingle
- Windows: Double Pane Windows
- Square Feet: 3,853
- Living Area: 446.4 Sq. Ft.
- Year Built: 1972
- Year Built Source: County
Lot Features
- Property View: Golf Course , Mountains , Panoramic , San Francisco Peaks
- Mountain views: Yes
- Lot Size (Acres): 0.37
- Lot Size (Sq. Ft.): 16,022
- Street/Road Desc.: Paved , Winter Access
- Road Maintenance: City
- Lot Features: Landscaped
- Trees/Vegetation: Ponderosa
Financial Considerations
- Price Per Sq. Ft.: $452
- Tax Amount: $4,750
- Tax Year: 2026
- Terms: Cash, Conventional, FHA
Disclosures and Reports
- Legal Description: SUBDIVISION: CANYON CC EST UNIT 01 LOT: 19 SIXTEENTH: NW QUARTER: SE SECTION: 18 TOWNSHIP: 21N RANGE: 08E
- APN: 11710015
Listed by RE/MAX Fine Properties, Rob Heinrich
Sold by da Vinci Realty, Jack Belsanti

Get Pre-Approved Today
Schools
Schools serving 6200 N Country Club Dr
School District:Flagstaff Unified District
| Name | Grades | Distance |
|---|---|---|
Thomas M Knoles Elementary School 4005 East Butler Avenue, Flagstaff, AZ 86004 | K-5 | 1.1 mi |
Sinagua Middle School 3950 East Butler Avenue, Flagstaff, AZ 86004 | 6-8 | 1.2 mi |
Coconino High School 2801 North Izabel Street, Flagstaff, AZ 86004 | 9-12 | 2.5 mi |
Disclaimer:
School attendance boundaries provided by ATTOM Data Solutions and are for reference only. Contact the school directly to verify enrollment eligibility.
Price & Sales History for 6200 N Country Club Dr
Date
Details
Price
Change
Source
6/30/2026
Sold
$1,720,000
-1.43%
MLS
5/08/2026
Price Reduced
$1,745,000
-3%
MLS
3/25/2026
Price Reduced
$1,799,000
-4.81%
MLS
2/18/2026
Listed
$1,890,000
—
MLS
Disclaimer: Historical sales information is derived from public records provided by the county offices. Information is not guaranteed and should be independently verified.
6200 N Country Club Drive, Flagstaff, AZ 86004 (MLS# 203373) is a Single Family property that was sold at $1,720,000 on June 30, 2026. Want to learn more about 6200 N Country Club Drive? Do you have questions about finding other Single Family real estate for sale in Flagstaff? You can browse all Flagstaff real estate or contact a Coldwell Banker agent to request more information.