This is a carousel with tiles that activate property listing cards. Use the previous and next buttons to navigate.
1/1
$792,470
This is a carousel with tiles that activate property listing cards. Use the previous and next buttons to navigate.
1/1
Property Description
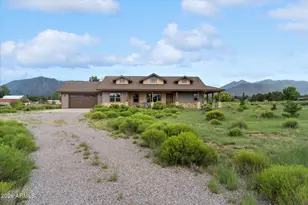
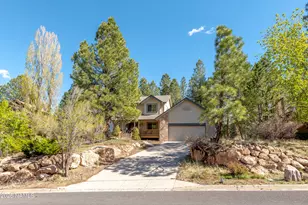
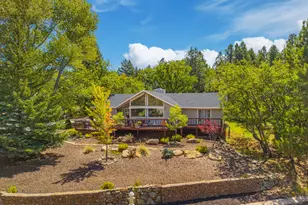
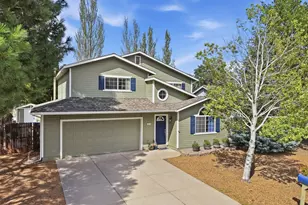
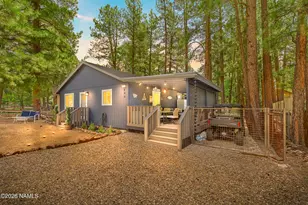
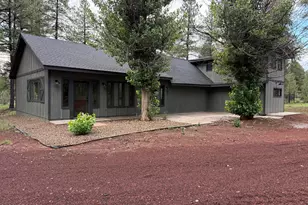
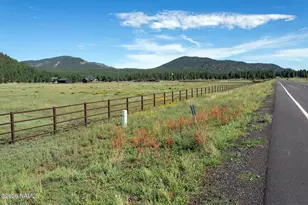
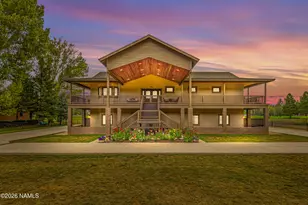
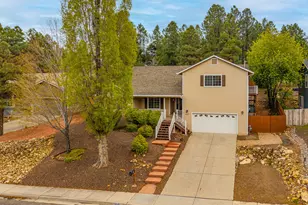
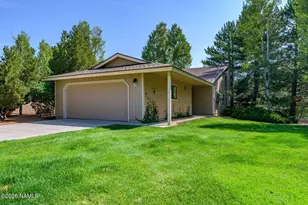
Prepare to be impressed by this gorgeous mountain retreat nestled among the towering pines in the highly sought-after Walnut Ridge neighborhood. Situated on a spacious lot, 6332 E. Abineau Canyon Drive has been meticulously maintained and is ready to welcome its new owners. This beautifully designed single-level home features 3 bedrooms, 2 bathrooms, and a versatile bonus room that's perfect for a home office, den, playroom, or hobby space. From the moment you step inside, you'll appreciate the warm, inviting living area centered around a beautiful gas fireplace that can be enjoyed from both the living room and the kitchen. The thoughtfully updated kitchen is sure to impress with granite countertops, custom cabinetry, stainless steel appliances, and a generous walk-in pantry. A desirable split-bedroom floor plan provides both privacy and functionality, while the spacious primary suite offers a relaxing retreat complete with dual vanities and a large walk-in closet. Step outside to the covered back deck--the perfect place to enjoy your morning coffee, unwind after a day of adventure, or simply soak in the peaceful mountain surroundings. The expansive backyard has been professionally landscaped for beauty and low-maintenance living, offering plenty of space for entertaining, gardening, or letting your four-legged companions roam. Ideally located near miles of hiking and biking trails, golf, and the Oakmont Bar & Grill, this exceptional home offers the best of mountain living. Whether you're looking for a full-time residence or the perfect lock-and-leave getaway, this home truly checks every box.
Full Property Details
Full Property Details for 6332 E Abineau Canyon Dr
General
- Sold For: $792,470
- HOA FEE: $22/month
- HOA FEE FREQ.: Quarterly
- Taxes: $2,608 (2025)
- Status: Closed
- Type: Single Family
- Source: 1912
- MLS ID: 205091
- Added to Site: 41 day(s) ago
Interior
- Rooms/Areas: Denstudylibrary
- Interior Features: Smoke Detector
- Fireplace(s): Gas
- Appliances: Gas Range, ENERGY STAR Qualified Dishwasher
- Flooring: Carpet, Ceramic Tile, Wood
Rooms
Bathrooms
- Total Bathrooms: 2
Bedrooms
- Total Bedrooms: 3
Other Rooms
- Living Room: Cathvltd Ceilings Fireplace
- Kitchen: Breakfast Bar Dishwasher Disposal Refrigerator Gas Pantry
- Dining Room: Kit/DR Combo
- Laundry: Seperate Room WasherDryer, Separate Room, Washer/Dryer
Additional Information
- Shared Amenities: Trail(s)
- Security/Safety: Smoke Detector(s)
Parking
- Garage: Yes
- Attached garage: Yes
- Garage Spaces: 2
- Parking: Garage Door Opener
- Garage Description: Attached Door Opener
Location
- Area: 350 - Walnut Ridge
- County: Coconino
- Subdivision: Walnut Ridge Estate
- Cross Streets: Walnut Hills Dr
- Driving Directions: N Country Club Dr to left on Old Walnut Canyon to right on Walnut Hills, then right on Abineau Canyon Dr., home is on the right.
Community
- Community Features: Trail(s)
- Association: Yes
- Assoc. Name: Walnut Ridge Estates
- Mgmt. Company: Peaks HOA
Heating & Cooling
- Cooling Type: Ceiling Fan(s)
- Heating Type: Natural Gas, Forced Air
Utilities
- Water: City Water
- Cable Available: Yes
- Utility Description: Cable Available, Phone Available, Electricity Available, Natural Gas Available
Structural Information
- Architectural Style: Single Level
- Construction: Frame wood
- Exterior Const.: , Wood Siding
- Foundation: Slab
- Roof: Shingle
- Windows: Double Pane Windows
- Square Feet: 1,823
- Living Area: 434.7 Sq. Ft.
- Year Built: 1997
- Year Built Source: County
Lot Features
- Property View: Mountains
- Mountain views: Yes
- Lot Size (Acres): 0.25
- Lot Size (Sq. Ft.): 10,890
- Street/Road Desc.: Paved
- Road Maintenance: City
- Lot Features: Landscaped
- Trees/Vegetation: Mixed
- Fencing (Description): Partial
Financial Considerations
- Price Per Sq. Ft.: $427
- Association Fee: Yes
- Assoc Fee Freq.: Quarterly
- Assoc Fee /Month: $65
- Tax Amount: $2,608
- Tax Year: 2025
- Terms: Cash, Conventional, FHA
Disclosures and Reports
- Legal Description: WALNUT RIDGE EST LOT: 32
- APN: 11729032
Listed by Realty Executives of Northern Arizona, Bethany M Gregersen
Sold by eXp Realty, Sarah Padilla

Get Pre-Approved Today
Schools
Schools serving 6332 E Abineau Canyon Dr
School District:Flagstaff Unified District
| Name | Grades | Distance |
|---|---|---|
Thomas M Knoles Elementary School 4005 East Butler Avenue, Flagstaff, AZ 86004 | K-5 | 1.7 mi |
Sinagua Middle School 3950 East Butler Avenue, Flagstaff, AZ 86004 | 6-8 | 1.9 mi |
Coconino High School 2801 North Izabel Street, Flagstaff, AZ 86004 | 9-12 | 3.3 mi |
Disclaimer:
School attendance boundaries provided by ATTOM Data Solutions and are for reference only. Contact the school directly to verify enrollment eligibility.
Price & Sales History for 6332 E Abineau Canyon Dr
Date
Details
Price
Change
Source
7/27/2026
Sold
$792,470
1.73%
MLS
7/01/2026
Listed
$779,000
—
MLS
Disclaimer: Historical sales information is derived from public records provided by the county offices. Information is not guaranteed and should be independently verified.
6332 E Abineau Canyon Drive, Flagstaff, AZ 86004 (MLS# 205091) is a Single Family property that was sold at $792,470 on July 27, 2026. Want to learn more about 6332 E Abineau Canyon Drive? Do you have questions about finding other Single Family real estate for sale in Flagstaff? You can browse all Flagstaff real estate or contact a Coldwell Banker agent to request more information.