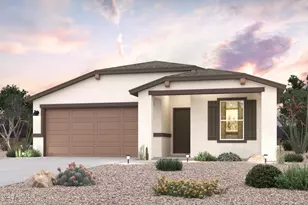
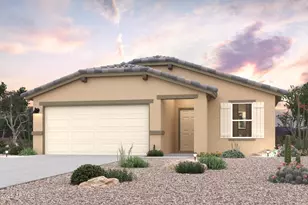
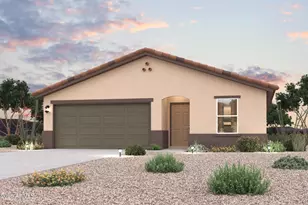
This is a carousel with tiles that activate property listing cards. Use the previous and next buttons to navigate.
1/1
$279,990
This is a carousel with tiles that activate property listing cards. Use the previous and next buttons to navigate.
1/1
Property Description
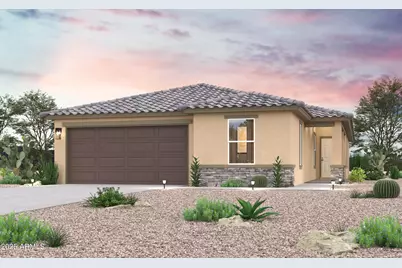
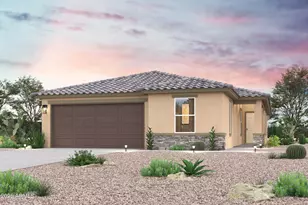
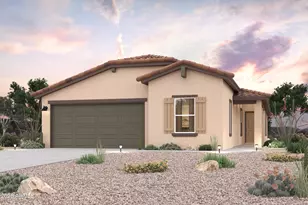
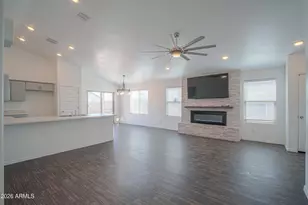
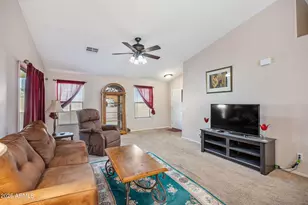
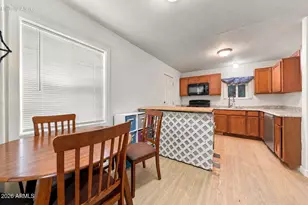
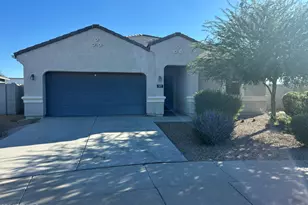
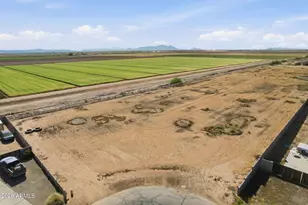
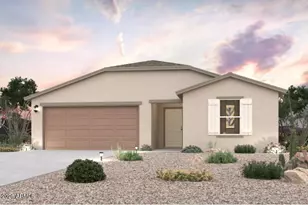
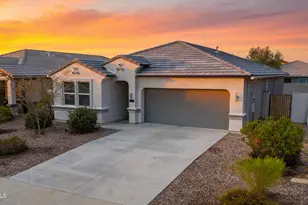
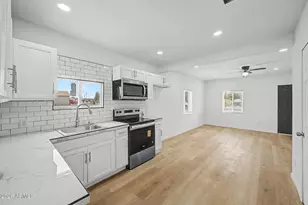
''Step into your new life at this beautifully crafted home in the heart of the Bisbee Ranch. Welcome to the Ravenna Plan! This exquisite home boasts an open-concept layout with a spacious great room, elegant dining area, and a gourmet kitchen featuring quartz counters, stainless steel appliances, an island, and a pantry. The primary suite is a private oasis with a walk-in closet and a beautifully appointed primary bath with a double vanity. Three additional bedrooms offer ample space, with one also featuring a walk-in closet. Enjoy outdoor living on the covered patio, perfect for relaxation or entertaining. The 2-bay garage provides generous parking and storage. Experience comfort and style in every detail of the Ravenna Plan. Make this beautiful home yours! ''
Full Property Details
Full Property Details for 1055 W Elliot St
General
- Sold For: $279,990
- HOA FEE: $61/month
- Taxes: $57 (2025)
- Status: Closed
- Type: Single Family
- Source: ARMLS_Arizona_MLS_Phoenix_Area
- MLS ID: 7045169
- Added to Site: 109 day(s) ago
Interior
- Interior Features: Quartz Countertops, Double Vanity, Master Downstairs, Pantry, 3/4 Bath Master Bdrm
- Appliances: Built-in Microwave, Dishwasher, Electric Range
- Flooring: Carpet, Vinyl
Rooms
Bathrooms
- Total Bathrooms: 2
- Full Bathrooms: 2
Bedrooms
- Total Bedrooms: 4
Other Rooms
- Laundry: Inside, Wshr/Dry HookUp Only
Parking
- Garage: Yes
- Garage Spaces: 2
- Parking Features: Attached Garage, Direct Access
Location
- County: Pinal
- Township: 05S
- Subdivision: FLORENCE 70
- Cross Streets: Adamsville Rd/Plant Rd
Community
- Association: Yes
- Assoc. Name: Bisbee Ranch Assoc.
- Assoc. Fees Include: Maintenance Grounds
Heating & Cooling
- Central air: Yes
- Air Conditioning: Yes
- Cooling Type: HVAC SEER Rating, Central Air
- Heating Type: Heat Pump, Electric
Utilities
- Water: Public
Structural Information
- Architectural Style: Ranch, Spanish,
- Builder: Century Complete
- Exterior Const.: Stucco, Wood Frame, Block
- Roof: Tile
- Common Walls: No Common Walls
- Windows: Dual Pane
- Year Built: 2026
Manufactured Home
- Model: Ravenna-C
Lot Features
- Lot Size (Acres): 0.12
- Lot Size (Sq. Ft.): 5,171
- Lot Size Source: Assessor
- Frontage: Paved
- Lot Features: Dirt Back, Gravel/Stone Front
- Fencing (Description): None
Financial Considerations
- Association Fee: $61
- Assoc Fee Freq.: Monthly
- Tax Amount: $57
- Tax Year: 2025
- Terms: VA Loan, Cash, Conventional, FHA, USDA Loan
Disclosures and Reports
- Ownership: Fee Simple
- Legal Description: LOT 51 FLORENCE 70
- Property ID: 202-43-051
- Range: 09E
- Section: 2
- Lot Number: 51
Listed by Century Communities of Arizona, LLC
Sold by Valley King Properties, LLC

Get Pre-Approved Today
Schools
Schools serving 1055 W Elliot St
School District:Florence Unified School District
| Name | Grades | Distance |
|---|---|---|
Florence K-8 460 South Park Street, Florence, AZ 85132 | K-8 | 1.1 mi |
Florence High School 1001 South Main Street, Florence, AZ 85132 | 9-12 | 0.9 mi |
Disclaimer:
School attendance boundaries provided by ATTOM Data Solutions and are for reference only. Contact the school directly to verify enrollment eligibility.
Price & Sales History for 1055 W Elliot St
Date
Details
Price
Change
Source
8/31/2026
Sold
$279,990
—
MLS
7/21/2026
Price Reduced
$279,990
-1.75%
MLS
7/13/2026
Price Reduced
$284,990
-3.39%
MLS
7/07/2026
Price Reduced
$294,990
-1.67%
MLS
6/22/2026
Listed
$299,990
—
MLS
Disclaimer: Historical sales information is derived from public records provided by the county offices. Information is not guaranteed and should be independently verified.
1055 W Elliot Street, Florence, AZ 85132 (MLS# 7045169) is a Single Family property that was sold at $279,990 on August 31, 2026. Want to learn more about 1055 W Elliot Street? Do you have questions about finding other Single Family real estate for sale in Florence? You can browse all Florence real estate or contact a Coldwell Banker agent to request more information.