This is a carousel with tiles that activate property listing cards. Use the previous and next buttons to navigate.
1/57
$525,000 Just Listed
This is a carousel with tiles that activate property listing cards. Use the previous and next buttons to navigate.
1/57
Property Description
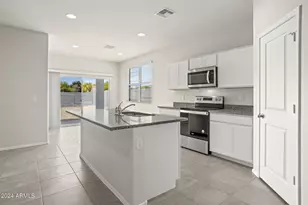
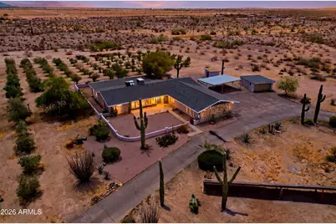
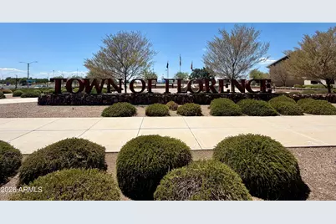
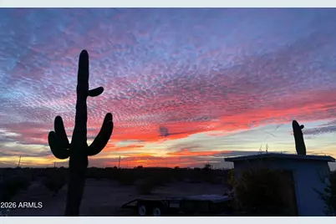
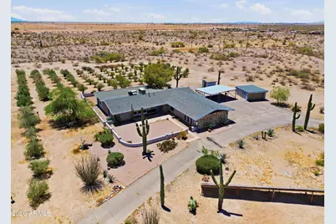
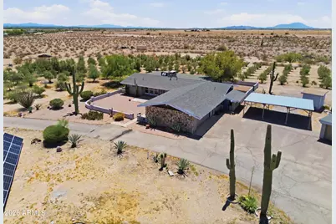
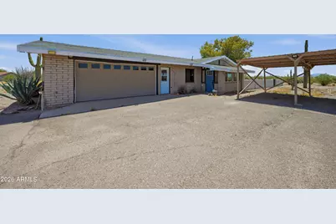
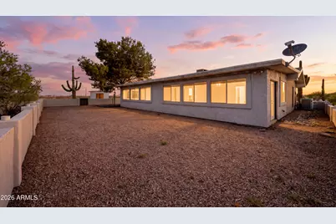
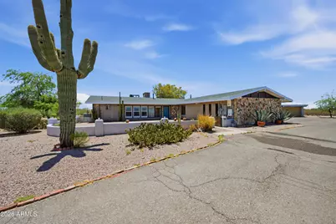
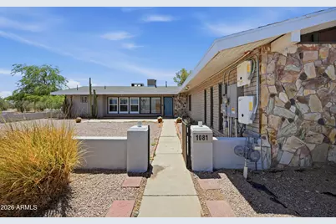
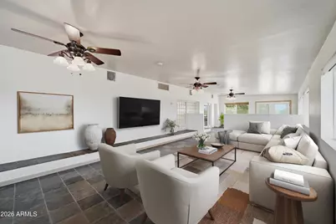
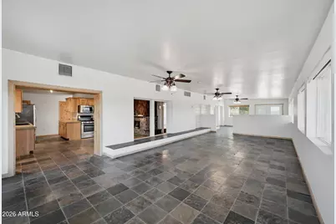
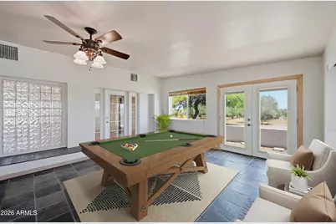
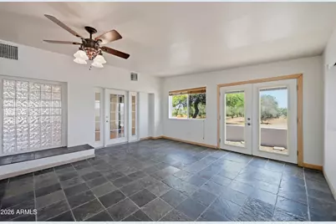
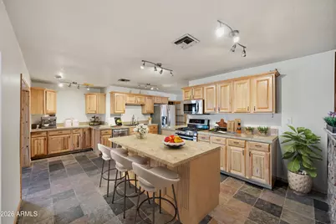
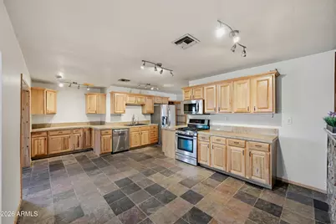
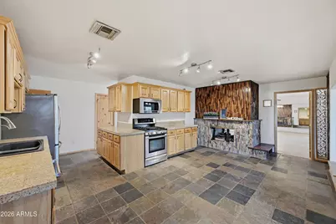
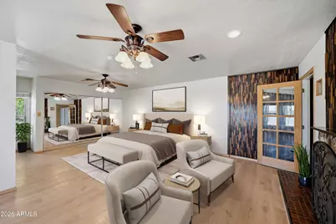
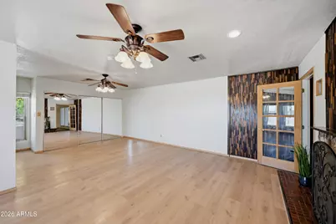
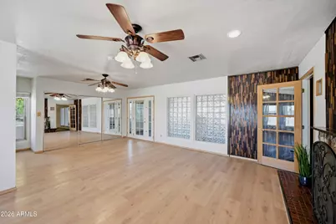
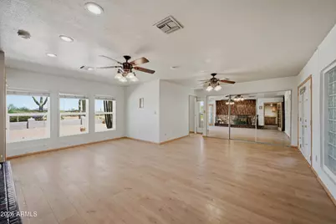
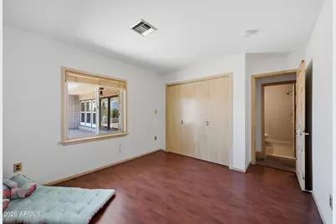
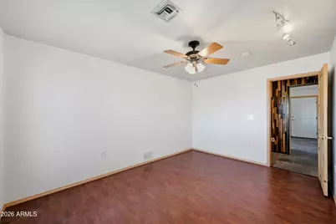
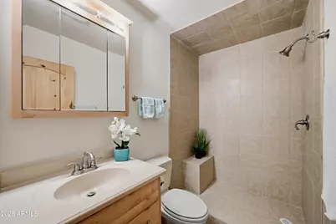
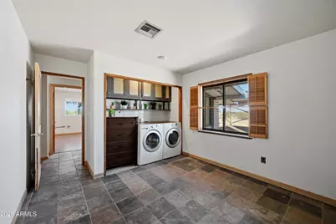
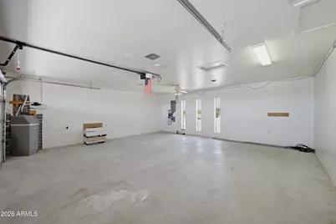
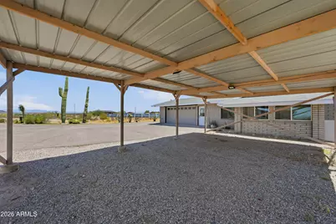
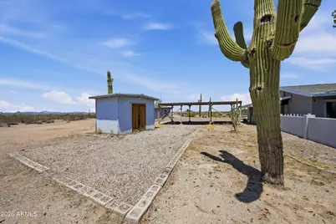
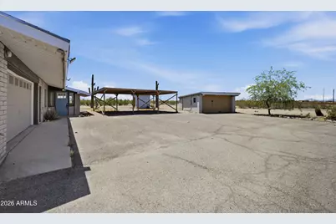
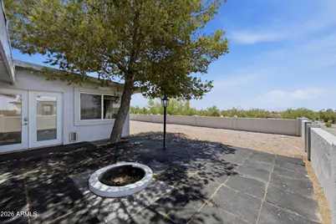
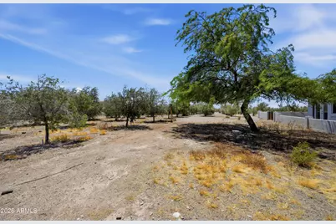
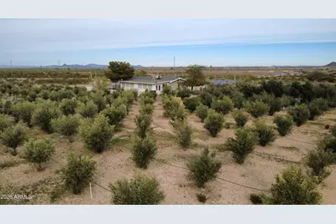
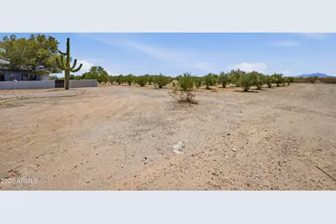
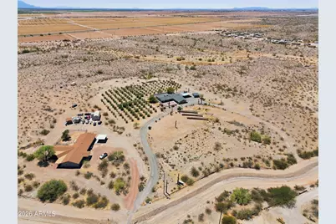
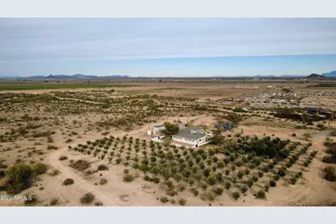
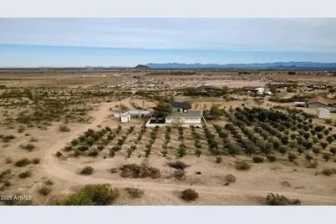
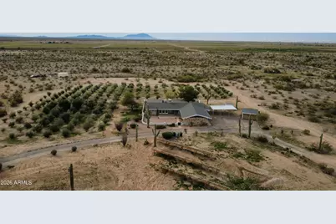
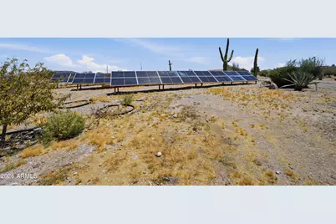
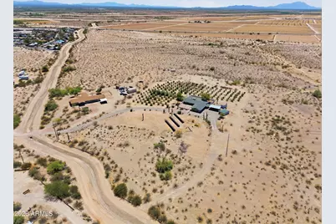
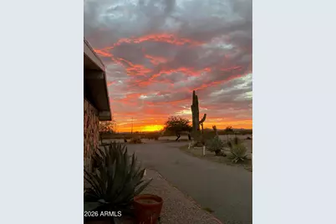
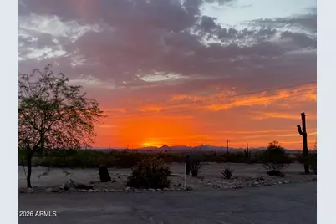
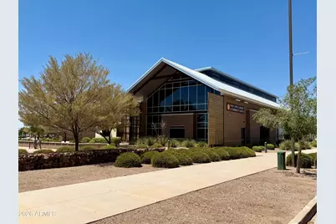
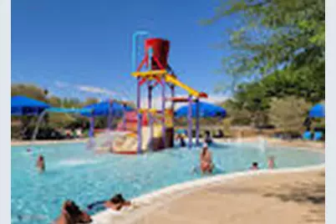
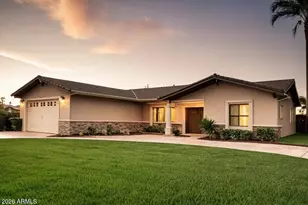
This one-of-a-kind property sits on 4.813 acres with no HOA sitting at an elevated hilltop offering views for miles! This is a rare combination of useable land, established olive trees, and paid solar for long-term energy efficiency. The mature fruiting olive trees add character and thrive with a minimal watering system. The home features an open floor plan with Split master suite, updated kitchen with an abundance of cabinets, a great room with additional space for game room, office or... The laundry room is BIG and can double as a mud room or office, all this with an abundance of natural light and views that matter. The back patio includes a firepit and stunning desert views for your enjoyment. Recent upgrades include a 19+ kW PV solar system for reduced energy costs, Cox internet line supporting up to 2Gbps, Tesla EV charger, RV hookup, reverse-osmosis, water softener, and LED lighting throughout. The exterior is 4.813 acres, room to make it your own. Starting with 2 car garage, 3 car covered carport, 2 storage buildings and RV parking. Making it even better is downtown Florence which is only a mile down the hill with shopping and dining, ice cream and local fudge for desserts. Regional park with soccer and baseball fields, library, and a modern Aquatic center for all ages. Come see the value and lifestyle the City of Florence has to offer. Some photos have been photoshopped.
Full Property Details
Full Property Details for 1081 W Dana Ave
General
- Price: $525,000
- Taxes: $998 (2025)
- Status: Active
- Type: Single Family
- Source: ARMLS_Arizona_MLS_Phoenix_Area
- MLS ID: 7061268
- Updated: 8/2/2026
- Added to Site: 2 day(s) ago
Interior
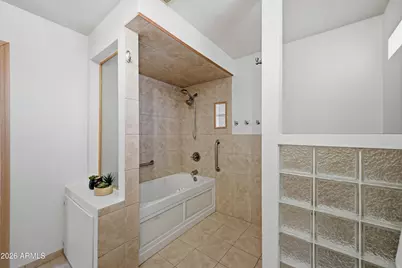
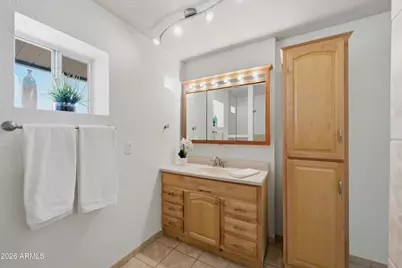
- Interior Features: Walk-in Pantry, High Speed Internet, Granite Counters, Eat-in Kitchen, 9+ Flat Ceilings, No Interior Steps, Vaulted Ceiling(s), Full Bth Master Bdrm, Tub with Jets
- Fireplace: Yes
- Number of Fireplaces: 1
- Fireplace(s): Fire Pit, Two Way Fireplace, Gas
- Appliances: Dryer, Washer, Water Softener Owned, Reverse Osmosis, Refrigerator, Built-in Microwave, Dishwasher, Disposal, Gas Range, Gas Oven, Water Purifier
- Flooring: Other, Laminate, Tile
Rooms
Bathrooms
- Total Bathrooms: 2
- Full Bathrooms: 2
Bedrooms
- Total Bedrooms: 3
Other Rooms
- Laundry: Gas Dryer Hookup, Engy Star (See Rmks)
Exterior
- Exterior Features: Private Yard, Storage
Parking
- Garage: Yes
- Garage Spaces: 2
- Parking Features: RV Access/Parking, Direct Access, Separate Strge Area, Golf Cart Garage, Electric Vehicle Charging Station(s)
Location
- County: Pinal
- Township: 05S
- Subdivision: S2 T5S R9E
- Cross Streets: Adamsville Rd and Scholastic Dr
Community
- Assoc. Fees Include: No Fees
Heating & Cooling
- Central air: Yes
- Air Conditioning: Yes
- Cooling Type: Central Air, Ceiling Fan(s), Programmable Thermostat
- Heating Type: Solar, Natural Gas
Utilities
- Water: City Water
Structural Information
- Architectural Style: Ranch,
- Builder: NA
- Exterior Const.: Stucco, Wood Frame, Painted, Stone, Block
- Roof: Composition
- Windows: Screens, Dual Pane, Vinyl Frame
- Sq. Ft. Source: Owner
- Year Built: 1973
Manufactured Home
- Model: Custom Builder
Additional Structures
- Other Structures: Workshop, Shed(s)
Lot Features
- Property View: City, Desert, Panoramic, City Lights, Mountain(s)
- Mountain views: Yes
- Lot Size (Acres): 4.81
- Lot Size (Sq. Ft.): 209,654
- Lot Size Source: Assessor
- Frontage: Gravel, Asphalt
- Lot Features: North/South Exposure, Hillside Lot, Borders Preserve/Public Land, Desert Back, Desert Front, Cul-De-Sac, Gravel/Stone Front, Gravel/Stone Back
Horse Property
- Horse Property: Yes
Green Features
- Energy Efficient: Solar Panels
- Water Conservation: Tankless Ht Wtr Heat
Financial Considerations
- Tax Amount: $998
- Tax Year: 2025
- Terms: Cash, Conventional, FHA, USDA Loan, VA Loan
Disclosures and Reports
- Ownership: Fee Simple
- Legal Description: E1/2 SW NW SW OF SEC 2-5S-9E 5.00 AC
- Property ID: 202-05-005-F
- Range: 09E
- Section: 2
- Lot Number: -
Listed by Delex Realty
Get Pre-Approved Today
Schools
Schools serving 1081 W Dana Ave
School District:Florence Unified School District
| Name | Grades | Distance |
|---|---|---|
Florence K-8 460 South Park Street, Florence, AZ 85132 | K-8 | 1.2 mi |
Florence High School 1001 South Main Street, Florence, AZ 85132 | 9-12 | 1 mi |
Disclaimer:
School attendance boundaries provided by ATTOM Data Solutions and are for reference only. Contact the school directly to verify enrollment eligibility.
Price & Sales History for 1081 W Dana Ave
Date
Details
Price
Change
Source
8/01/2026
Listed
$525,000
26.2%
MLS
12/06/2021
Sold
$416,000
—
Public Record
Disclaimer: Historical sales information is derived from public records provided by the county offices. Information is not guaranteed and should be independently verified.
Tax History
Tax History for 1081 W Dana Ave
Year
Property Taxes
Change
Tax Assessment
Change
2025
$1,010
1%
$19,814
-3%
2025
$998
2%
$20,341
-16%
2023
$981
1%
$24,188
42%
2022
$969
-8%
$17,001
24%
2021
$1,059
10%
$13,729
32%
2020
$959
1%
$10,373
2%
2019
$953
4%
$10,174
1%
2018
$916
6%
$10,116
8%
2017
$862
4%
$9,396
5%
2016
$830
-3%
$8,959
30%
2015
$854
-8%
$6,868
1%
2013
$924
—
$6,819
—
Disclaimer: Historical tax information is derived from public records provided by the county offices. Information is not guaranteed and should be independently verified.
Estimate the Cost
Estimate the Cost for 1081 W Dana Ave
1081 W Dana Avenue, Florence, AZ 85132 (MLS# 7061268) is a Single Family property with 3 bedrooms and 2 full bathrooms. 1081 W Dana Avenue is currently listed for $525,000 and was received on August 01, 2026. Want to learn more about 1081 W Dana Avenue? Do you have questions about finding other Single Family real estate for sale in Florence? You can browse all Florence real estate or contact a Coldwell Banker agent to request more information.