This is a carousel with tiles that activate property listing cards. Use the previous and next buttons to navigate.
1/63
$435,000
This is a carousel with tiles that activate property listing cards. Use the previous and next buttons to navigate.
1/63
Property Description
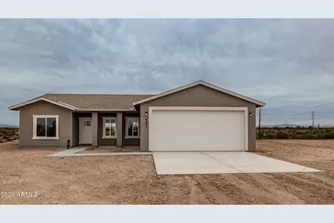
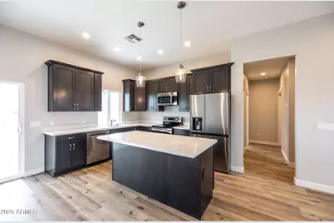
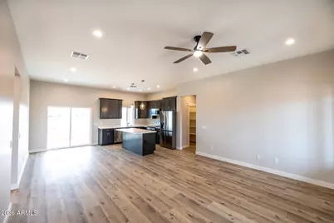
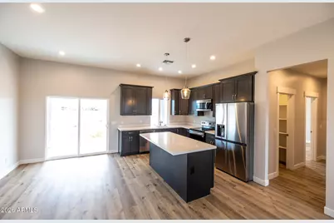
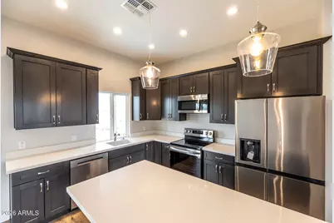
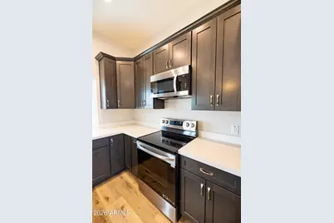
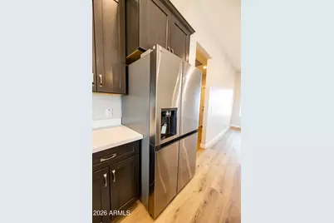
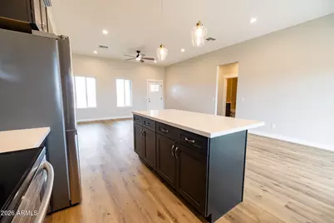
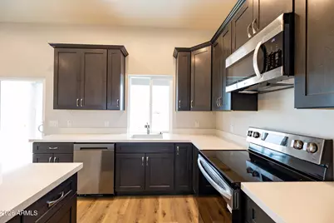
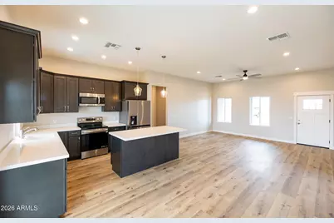
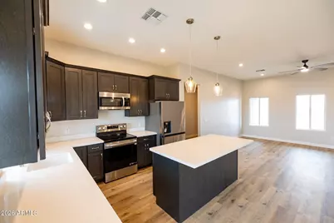
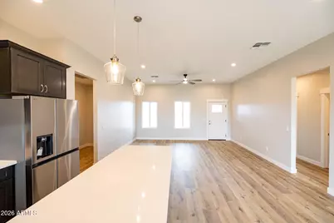
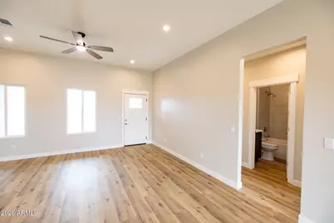
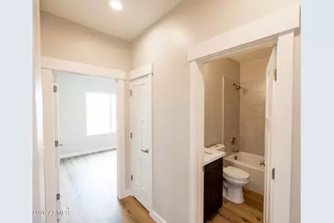
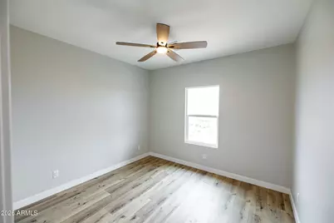
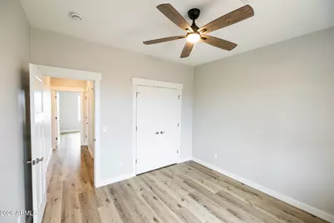
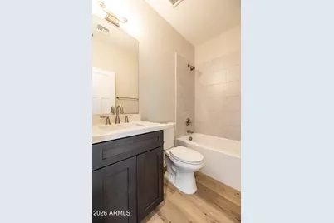
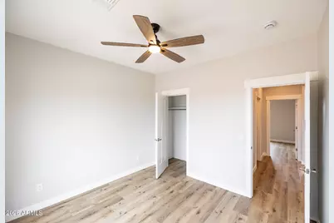
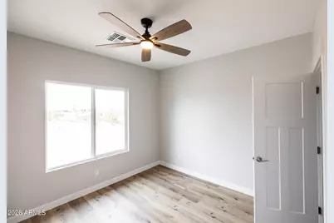
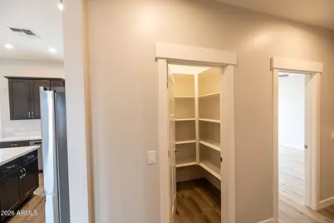
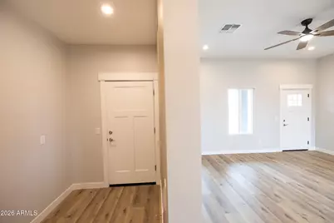
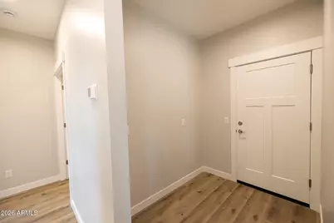
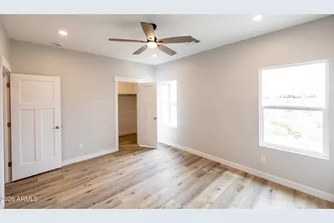
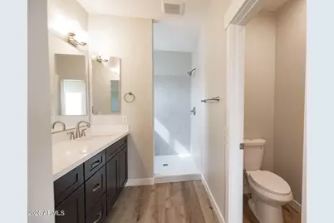
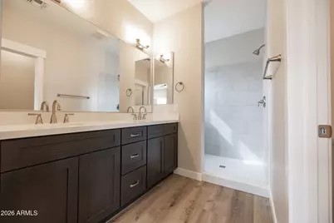
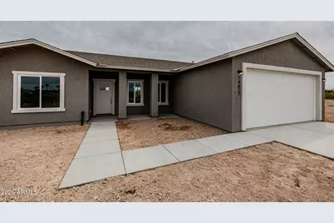
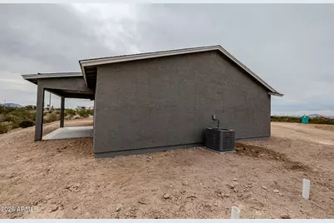
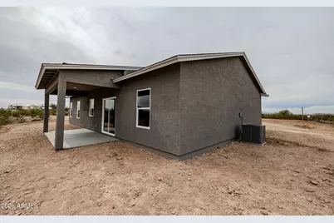
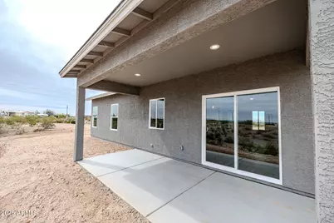
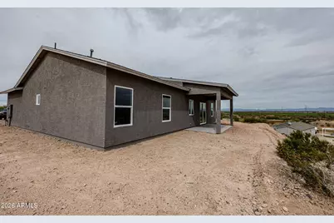
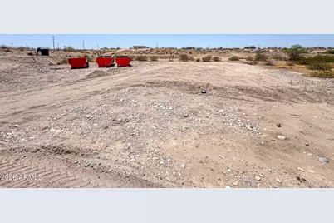
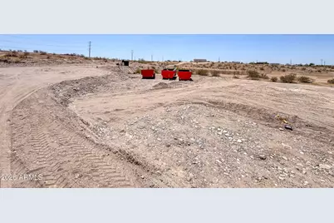
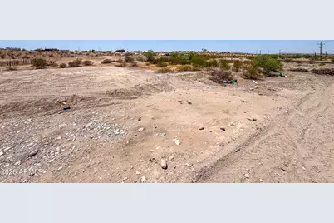
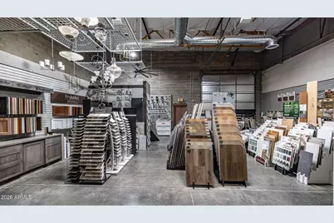
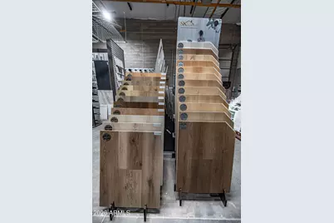
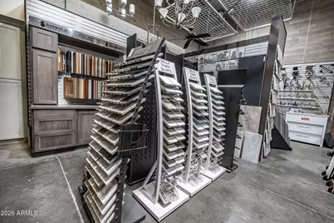
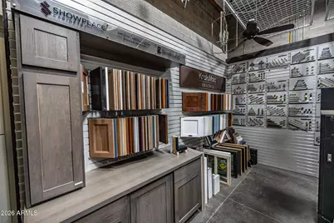
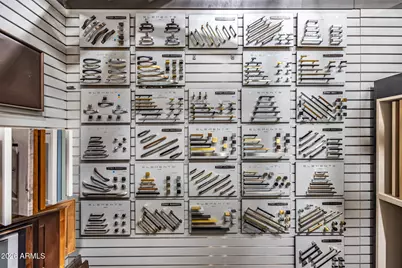
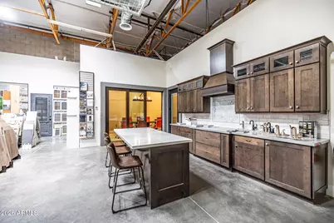
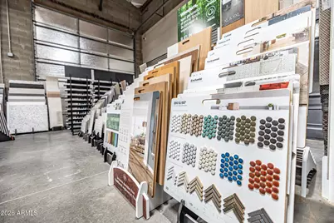
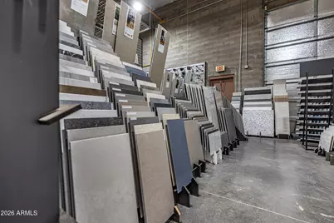
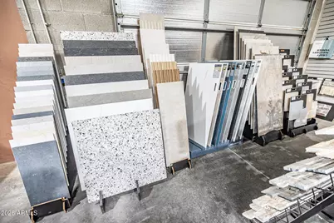
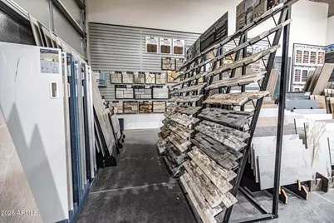
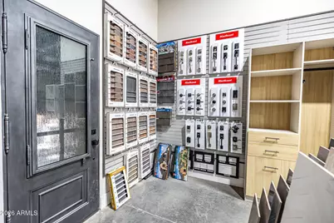
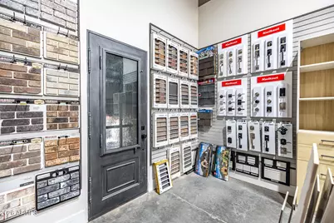
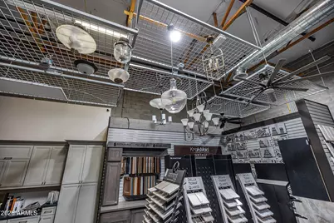
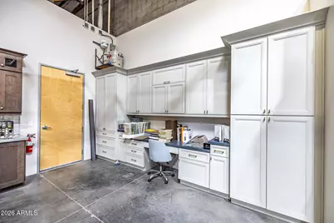
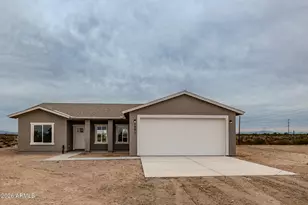
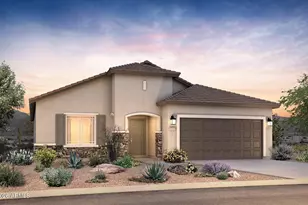
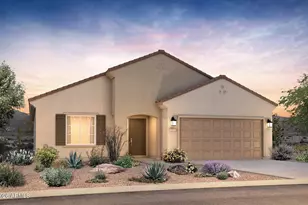
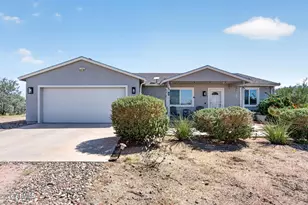
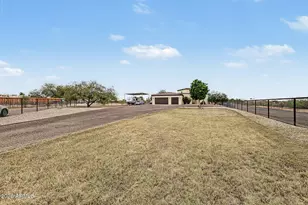
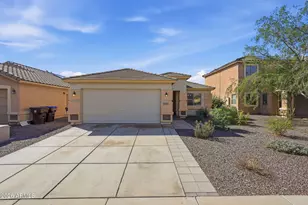
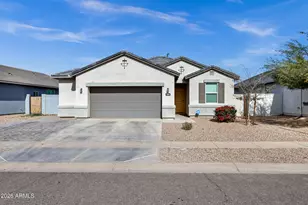
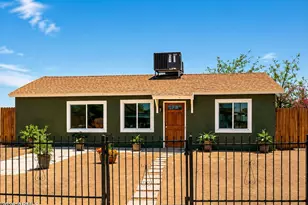
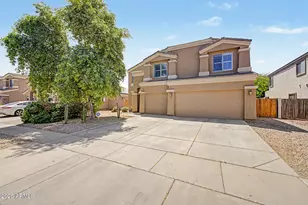
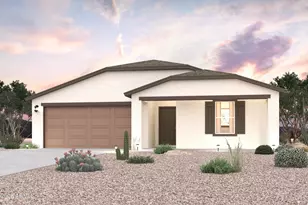
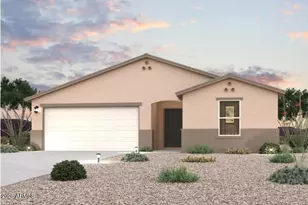
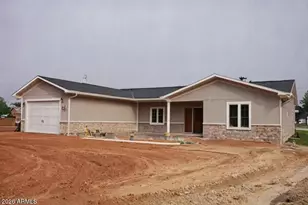
The listing pictures provided offer you a glimpse into tailoring and customizing your new home. This residence is estimated to be built approximately Oct-Nov 2026, and the builders are welcoming the buyer to visit their showroom to select their preferred cabinets, paint, fixtures, flooring, etc. Hurry before you miss a grand opportunity to customize the interior of your new home, and stake your claim on an authentic piece of Arizona. Also planned within the build is a cul-de-sac private road for access that will be paved!
Full Property Details
Full Property Details for 11459 E Adamsville Rd
General
- Price: $435,000
- Taxes: $568 (2025)
- Status: Active
- Type: Single Family
- Source: ARMLS_Arizona_MLS_Phoenix_Area
- MLS ID: 7032363
- Updated: 7/30/2026
- Added to Site: 78 day(s) ago
Interior
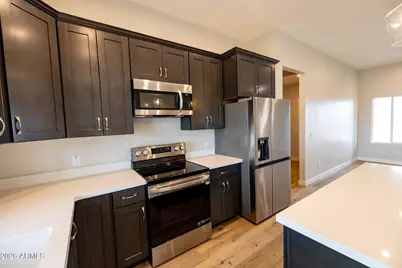
- Interior Features: Walk-in Pantry, Quartz Countertops, Double Vanity, Eat-in Kitchen, 9+ Flat Ceilings, Kitchen Island, Full Bth Master Bdrm
- Appliances: Refrigerator, Built-in Microwave, Dishwasher, Disposal, Electric Oven
- Flooring: Laminate
Rooms
Bathrooms
- Total Bathrooms: 2
- Full Bathrooms: 2
Bedrooms
- Total Bedrooms: 3
Other Rooms
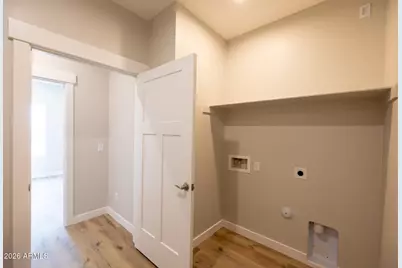
- Laundry: Inside, Wshr/Dry HookUp Only
Parking
- Garage: Yes
- Garage Spaces: 2
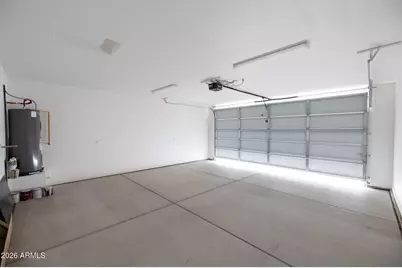
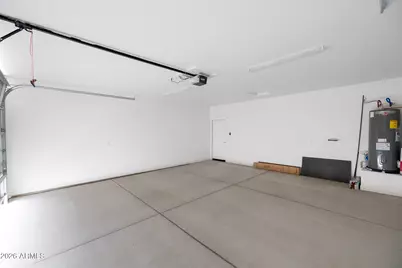
- Parking Features: Attached Garage, Garage Door Opener
Location
- County: Pinal
- Township: 05S
- Subdivision: A PORTION OF PARCEL A-1 OF SURVEY 2022-090159 LOCA
- Cross Streets: Adamsville Rd and E Gaslight St
Community
- Assoc. Fees Include: No Fees
Heating & Cooling
- Central air: Yes
- Air Conditioning: Yes
- Cooling Type: Central Air, Ceiling Fan(s)
- Heating Type: Electric
Utilities
- Water: Shared Well
- Well: Yes
Structural Information
- Builder: NuWavz Homes
- Exterior Const.: Stucco, Wood Frame
- Roof: Composition
- Windows: Dual Pane
- Sq. Ft. Source: Builder
- Year Built: 2026
- Property Condition: To Be Built
Lot Features
- Property View: Mountain(s)
- Mountain views: Yes
- Lot Size (Acres): 1.25
- Lot Size (Sq. Ft.): 54,450
- Lot Size Source: Builder
- Frontage: Asphalt
- Lot Features: Cul-De-Sac, Dirt Front, Dirt Back
Horse Property
- Horse Property: Yes
Financial Considerations
- Tax Amount: $568
- Tax Year: 2025
- Terms: Cash, Conventional, 1031 Exchange, FHA
Disclosures and Reports
- Ownership: Fee Simple
- Legal Description: A PORTION OF PARCEL A-1 OF SURVEY 2022-090159 LOCATED WITHIN THE SOUTH HALF OF THE NORTHEAST QUARTER
- Property ID: 202-16-001-T
- Range: 09E
- Section: 8
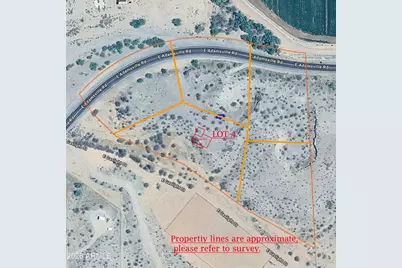
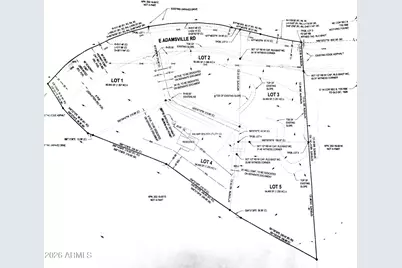
- Lot Number: 4
Listed by Presidential Realty, LLC

Get Pre-Approved Today
Schools
Schools serving 11459 E Adamsville Rd
School District:Coolidge Unified District
| Name | Grades | Distance |
|---|---|---|
Heartland Ranch Elementary School 1667 West Caroline Street, Coolidge, AZ 85128 | K-6 | 6.5 mi |
Coolidge Jr. High School 800 9th Street, Coolidge, AZ 85128 | 7-8 | 5.7 mi |
Coolidge High School 800 West Northern Avenue, Coolidge, AZ 85128 | 9-12 | 5.5 mi |
Disclaimer:
School attendance boundaries provided by ATTOM Data Solutions and are for reference only. Contact the school directly to verify enrollment eligibility.
Price & Sales History for 11459 E Adamsville Rd
Date
Details
Price
Change
Source
5/22/2026
Listed
$435,000
—
MLS
Disclaimer: Historical sales information is derived from public records provided by the county offices. Information is not guaranteed and should be independently verified.
Estimate the Cost
Estimate the Cost for 11459 E Adamsville Rd
11459 E Adamsville Road, Florence, AZ 85132 (MLS# 7032363) is a Single Family property with 3 bedrooms and 2 full bathrooms. 11459 E Adamsville Road is currently listed for $435,000 and was received on May 22, 2026. Want to learn more about 11459 E Adamsville Road? Do you have questions about finding other Single Family real estate for sale in Florence? You can browse all Florence real estate or contact a Coldwell Banker agent to request more information.