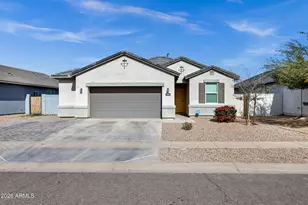
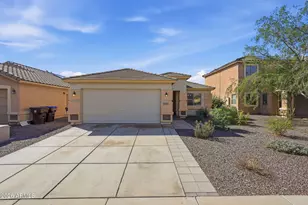
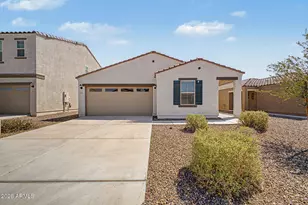
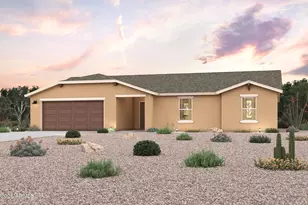
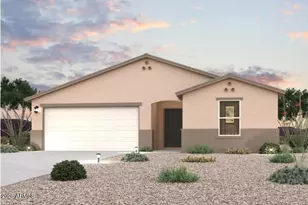
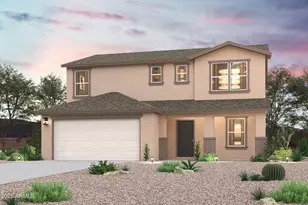
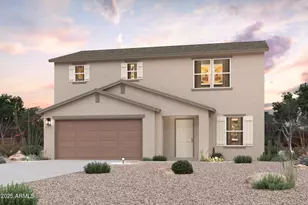
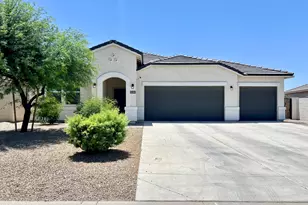
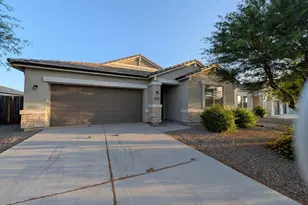
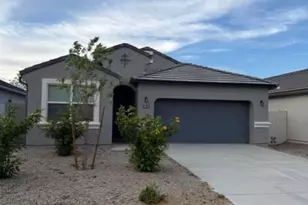
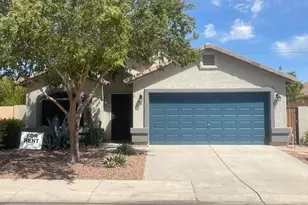
Full Property Details for 24673 N Alfalfa Dr
General
- Rent: $1,975
- Status: Closed
- Type: Rental
- Source: ARMLS_Arizona_MLS_Phoenix_Area
- MLS ID: 7060033
- Added to Site: 68 day(s) ago
Interior
- Interior Features: High Speed Internet, Smart Home, Granite Counters, Double Vanity, Eat-in Kitchen, Breakfast Bar, Kitchen Island, Pantry, 3/4 Bath Master Bdrm
- Appliances: Washer, Dryer, Reverse Osmosis, Refrigerator, Microwave, Electric Range, Electric Oven, Disposal, Dishwasher
- Furnishings: Unfurnished
- Flooring: Carpet, Tile
Rooms
- Total Bathrooms: 2
- Full Bathrooms: 2
- Laundry: Engy Star (See Rmks), Inside
Exterior
- Exterior Features: Rain Gutters
Parking
- Garage: Yes
- Garage Spaces: 3
- Parking Features: Attached Garage, Garage Door Opener, Extended Length Garage
Location
- County: Pinal
- Township: 04S
- Subdivision: CRESTFIELD MANOR AT ARIZONA FARMS VILLAGE PAR 4
- Cross Streets: FELIX RD & HERITAGE RD
Community
- Association: Yes
- Assoc. Name: CRESTFIELD MANOR HOA
- Pet Restrictions: Lessor Approval
Heating & Cooling
- Central air: Yes
- Air Conditioning: Yes
- Cooling Type: Central Air, Ceiling Fan(s), Programmable Thermostat
- Heating Type: Electric
Utilities
Structural Information
- Architectural Style: Ranch,
- Structure Type: Clustered
- Builder: DRHorton
- Exterior Const.: Spray Foam Insulation, Stucco, Wood Frame, Low VOC Paint, Blown Cellulose, Painted, Stone
- Roof: Sub Tile Ventilation, Tile
- Windows: Blinds, Vinyl Frame, Dual Pane, Low-Emissivity Windows
- Sq. Ft. Source: Builder
- Year Built: 2020
- Property Condition: Complete Spec Home
Manufactured Home
Lot Features
- Lot Size (Acres): 0.2
- Lot Size (Sq. Ft.): 8,662
- Lot Size Source: Assessor
- Lot Features: East/West Exposure, Sprinklers In Rear, Sprinklers In Front, Desert Back, Desert Front, Gravel/Stone Front, Gravel/Stone Back, Auto Timer H2O Front, Auto Timer H2O Back
- Fencing (Description): Block
Green Features
- Energy Efficient: Fresh Air Mechanical
Financial Considerations
- Security Deposit: $2,000
- Pet Deposit: $300
- Credit Check Amount: $50
Disclosures and Reports
- Special Conditions: Owner/Agent
- Legal Description: LOT 289 CRESTFIELD MANOR AT ARIZONA FARMS VILLAGE PAR 4 CAB F SLD 10
- Property ID: 200-13-289
- Range: 09E
- Section: 7
- Lot Number: 289
Listed and Sold by DeLex Realty