This is a carousel with tiles that activate property listing cards. Use the previous and next buttons to navigate.
1/51
$362,400
This is a carousel with tiles that activate property listing cards. Use the previous and next buttons to navigate.
1/51
Property Description
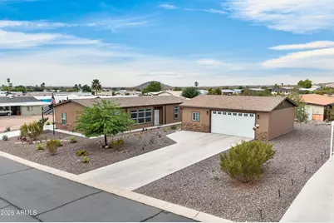
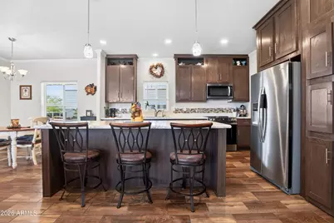
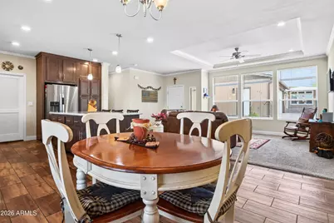
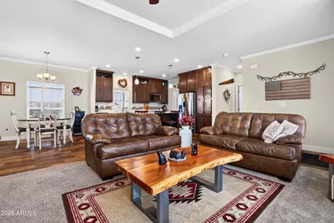
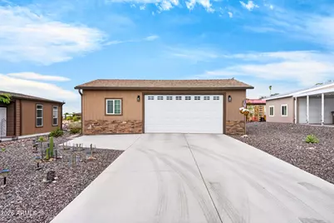
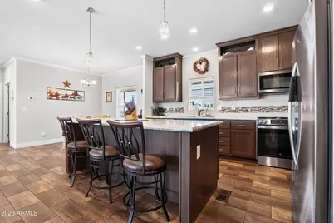
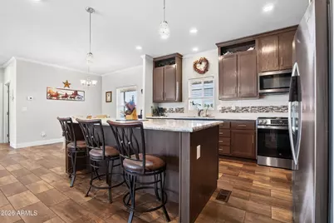
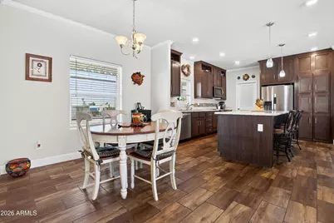
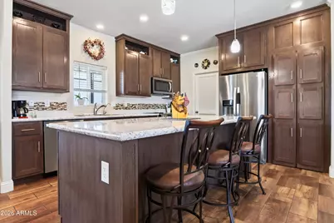
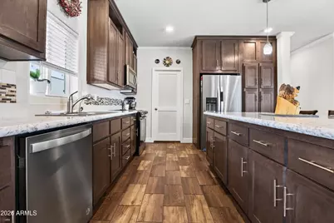
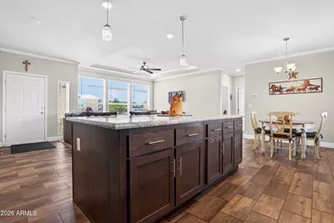
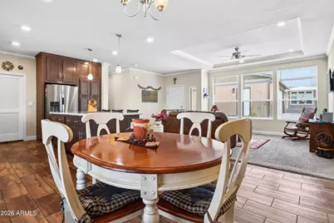
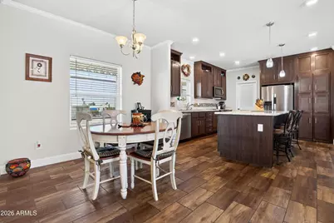
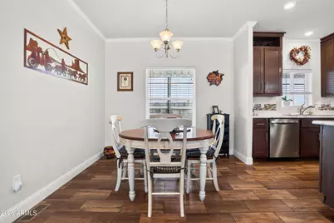
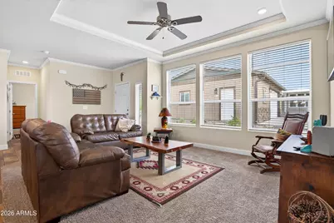
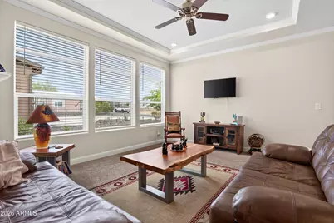
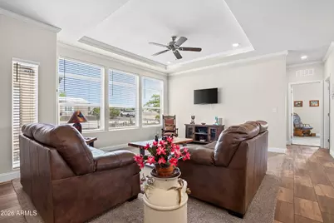
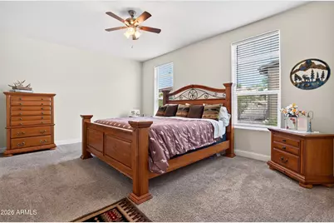
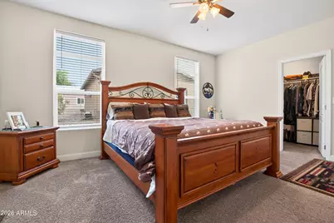
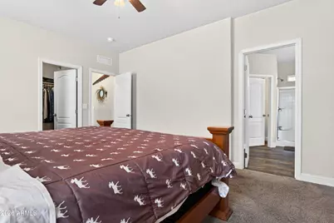
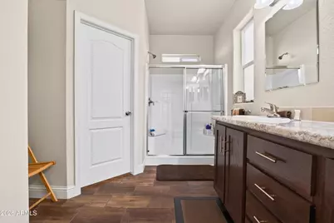
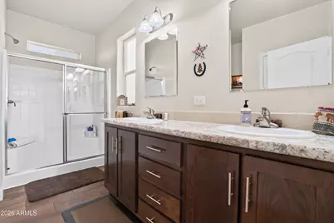
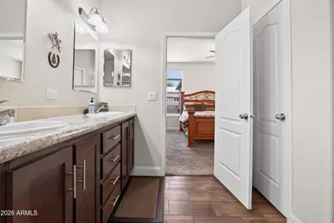
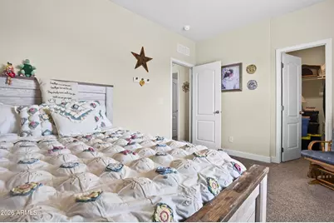
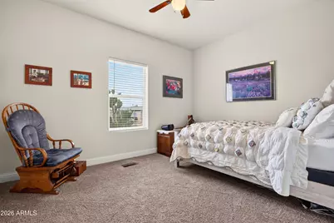
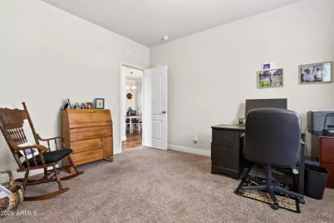
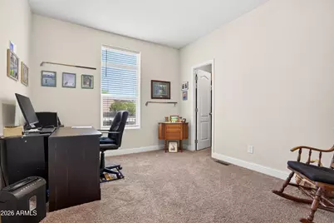
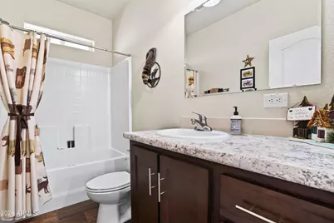
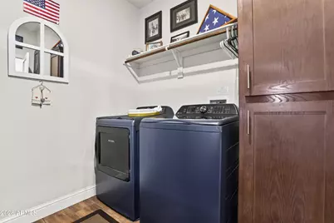
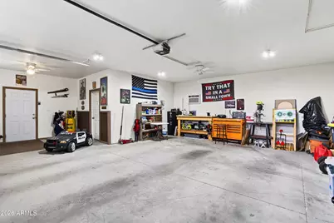
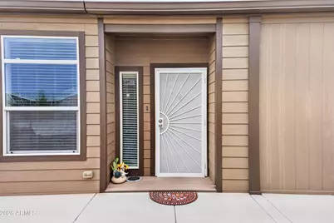
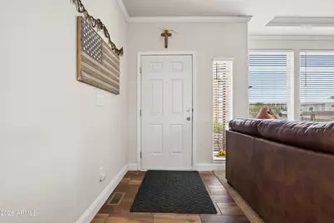
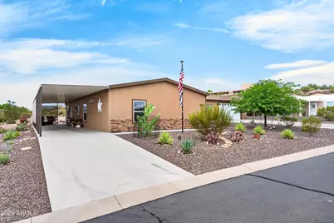
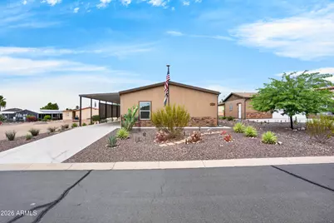
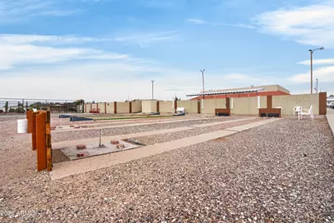
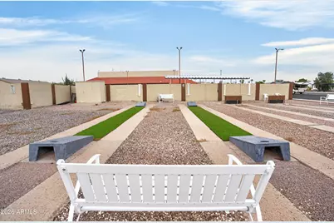
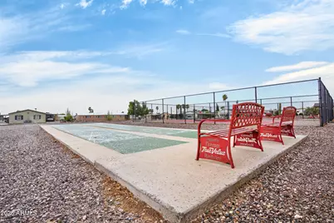
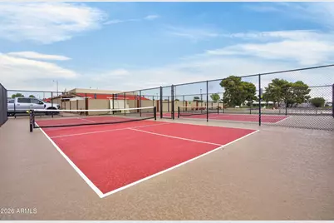
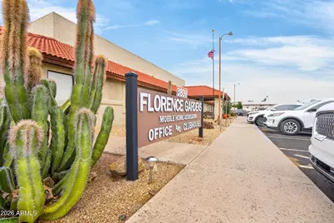
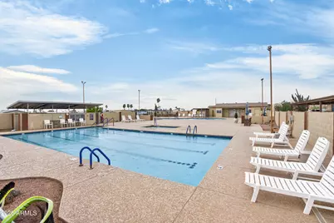
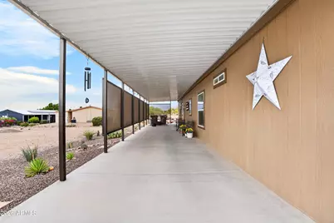
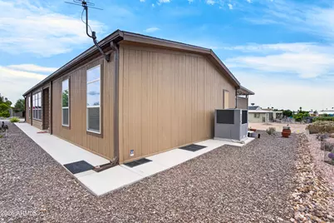
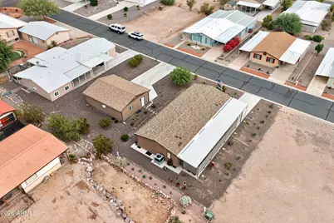
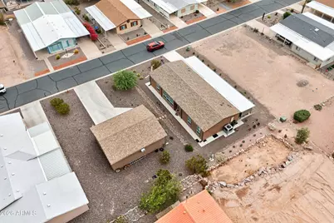
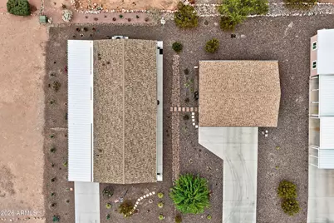
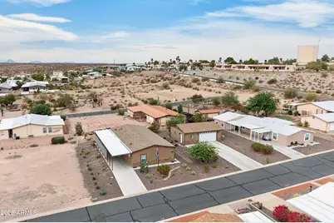
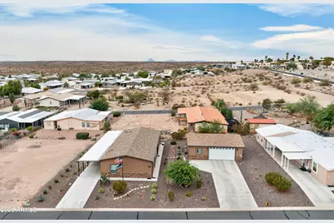
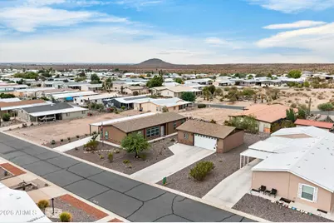
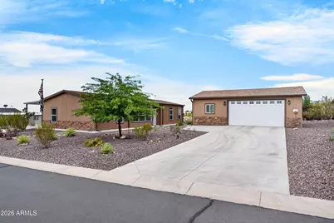
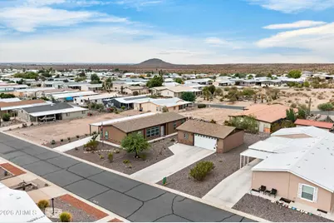
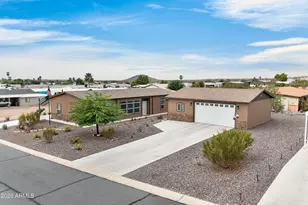
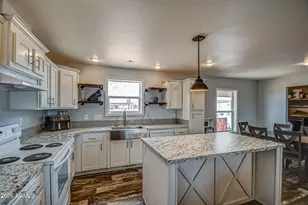
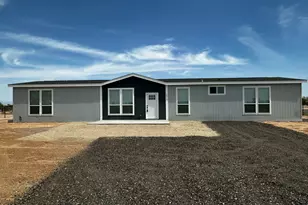
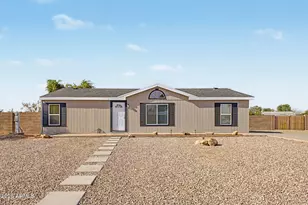
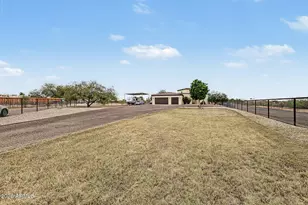
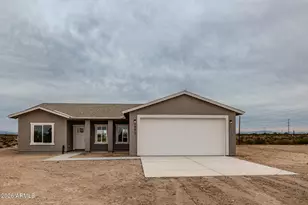
Looking for an active-adult home in Florence, AZ with golf, resort-style amenities, and an oversized lot? Welcome to Florence Gardens, where this beautifully designed 3-bedroom, 2-bath home offers 1,620 sq ft of comfortable living space on an impressive 13,308 sq ft double lot, an unusually large homesite for the community. Built in 2020, this single-level home features a desirable split-bedroom floorplan with an open-concept great room, creating an ideal blend of privacy and everyday living. The bright, spacious living and dining areas provide an inviting setting for relaxing or entertaining, while the thoughtfully designed kitchen features rich cabinetry, stainless steel appliances, a large island with breakfast bar seating, and a convenient hidden pantry. LVP flooring flows throug the main living areas, complemented by crown molding and a tray ceiling in the great room. The split-bedroom layout places the primary suite apart from the secondary bedrooms, offering a comfortable sense of separation. One of the property's standout features is the oversized 26x32 garage/workshop with 100 AMP electrical service. Whether you need space for vehicles, hobbies, equipment, projects, or additional storage, this substantial area offers flexibility that is hard to find. The 13,308 sq ft double lot also provides additional room to enjoy and extra driveway parking. Florence Gardens offers an active lifestyle centered around recreation, golf, fitness, and community. Residents enjoy a 9-hole golf course, heated swimming pools and spas, pickleball courts, a clubhouse and recreation facilities, fitness center, billiards hall, craft rooms, library, and media room. Green spaces, parks, a continuous pathway system, a natural lake, and a variety of resident activities add even more opportunities to stay active and connected. For buyers relocating to Arizona, snowbirds, or those searching from out of state for an active-adult community in Florence, this home offers a rare combination of modern construction, an oversized 13,308 sq ft homesite, single-level living, an open floorplan, and an impressive workshop/garage. And when you're ready to venture out, historic downtown Florence is nearby, offering restaurants, coffee shops, parks, and local gathering places that add to the charm of this Arizona community. Come see why this Florence Gardens property offers more space, more flexibility, and plenty of ways to enjoy the Arizona lifestyle.
Full Property Details
Full Property Details for 3820 N Montana Ave
General
- Price: $362,400
- HOA FEE: $75/month
- HOA FEE FREQ.: Annually
- Taxes: $1,338 (2025)
- Status: Active
- Type: Mobile Home
- Source: ARMLS_Arizona_MLS_Phoenix_Area
- MLS ID: 7056529
- Updated: 10/2/2026
- Added to Site: 75 day(s) ago
Interior
- Interior Features: Walk-in Pantry, High Speed Internet, Double Vanity, Breakfast Bar, 9+ Flat Ceilings, Kitchen Island, Pantry, 3/4 Bath Master Bdrm
- Appliances: Water Softener Owned, Reverse Osmosis, Refrigerator, Built-in Microwave, Dishwasher, Disposal, Electric Range
- Flooring: Carpet, Laminate
Rooms
Bathrooms
- Total Bathrooms: 2
- Full Bathrooms: 2
Bedrooms
- Total Bedrooms: 3
Other Rooms
- Laundry: Inside, Wshr/Dry HookUp Only
Exterior
- Exterior Features: Storage
Parking
- Garage: Yes
- Garage Spaces: 2
- Parking Features: Detached Garage, RV Access/Parking, Garage Door Opener, Separate Strge Area, Temp Controlled
Location
- County: Pinal
- Township: 04S
- Subdivision: FLORENCE GARDENS
- Cross Streets: Hwy 79/Florence Blvd.
Community
- Association: Yes
- Assoc. Name: FGHOA
- Assoc. Fees Include: Maintenance Grounds
Heating & Cooling
- Central air: Yes
- Air Conditioning: Yes
- Cooling Type: Central Air
- Heating Type: Electric
Utilities
- Water: Public
Structural Information
- Architectural Style: Ranch,
- Builder: Champion
- Exterior Const.: Wood Frame, Painted
- Roof: Composition
- Windows: Low-Emissivity Windows, Dual Pane
- Year Built: 2020
Additional Structures
- Other Structures: Workshop
Lot Features
- Property View: Desert, Mountain(s)
- Mountain views: Yes
- Lot Size (Acres): 0.31
- Lot Size (Sq. Ft.): 13,308
- Lot Size Source: Assessor
- Lot Features: Desert Back, Desert Front
Financial Considerations
- Association Fee: $896
- Assoc Fee Freq.: Annually
- Tax Amount: $1,338
- Tax Year: 2025
- Terms: VA Loan, Cash, Conventional, FHA
Disclosures and Reports
- Ownership: Fee Simple
- Legal Description: LOT 501 FLORENCE GARDENS UNIT B CAB 16 SLD 49
- Property ID: 200-53-125
- Range: 09E
- Section: 24
- Lot Number: 502 & 501
Listed by W and Partners, LLC

Get Pre-Approved Today
Schools
Schools serving 3820 N Montana Ave
School District:Florence Unified School District
| Name | Grades | Distance |
|---|---|---|
Florence K-8 460 South Park Street, Florence, AZ 85132 | K-8 | 3.1 mi |
Florence High School 1001 South Main Street, Florence, AZ 85132 | 9-12 | 3.5 mi |
Disclaimer:
School attendance boundaries provided by ATTOM Data Solutions and are for reference only. Contact the school directly to verify enrollment eligibility.
Price & Sales History for 3820 N Montana Ave
Date
Details
Price
Change
Source
9/15/2026
Price Reduced
$362,400
-0.03%
MLS
7/20/2026
Listed
$362,500
—
MLS
Disclaimer: Historical sales information is derived from public records provided by the county offices. Information is not guaranteed and should be independently verified.
Estimate the Cost
Estimate the Cost for 3820 N Montana Ave
3820 N Montana Avenue, Florence, AZ 85132 (MLS# 7056529) is a Mobile Home property with 3 bedrooms and 2 full bathrooms. 3820 N Montana Avenue is currently listed for $362,400 and was received on July 20, 2026. Want to learn more about 3820 N Montana Avenue? Do you have questions about finding other Mobile Home real estate for sale in Florence? You can browse all Florence real estate or contact a Coldwell Banker agent to request more information.