






This is a carousel with tiles that activate property listing cards. Use the previous and next buttons to navigate.
1/70
$319,700 Just Listed
This is a carousel with tiles that activate property listing cards. Use the previous and next buttons to navigate.
1/70
Property Description
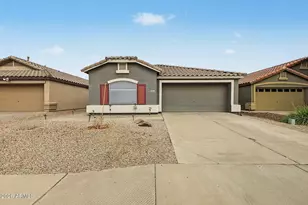
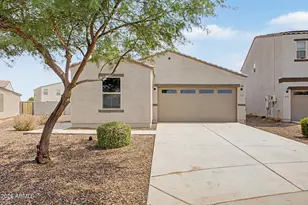
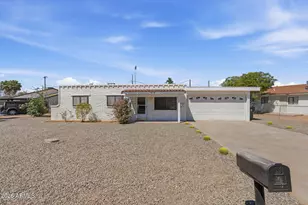
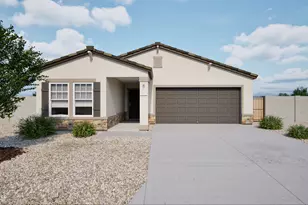
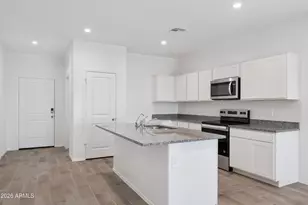
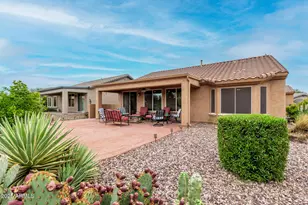
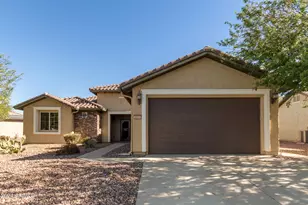
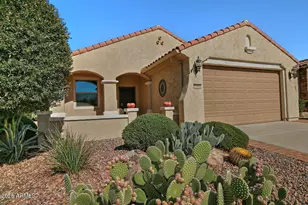
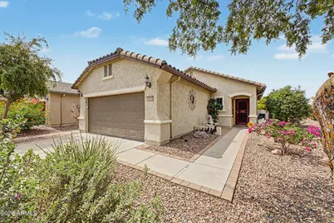
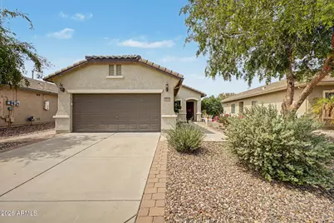
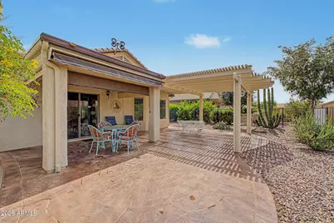
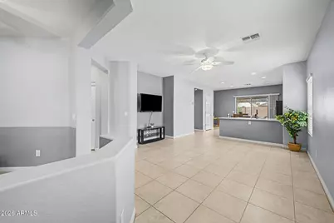
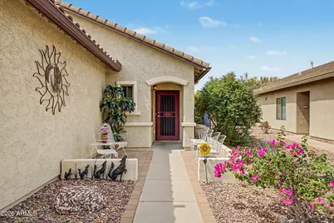
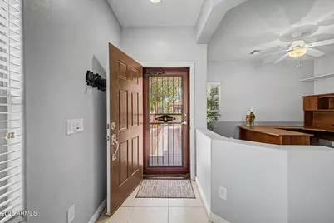
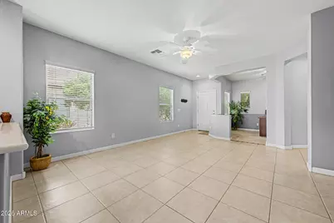
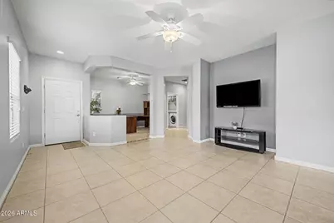
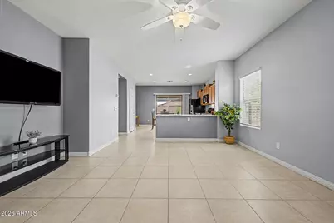
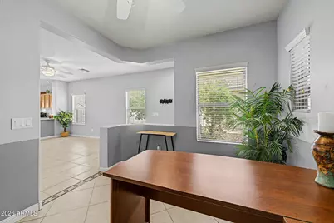
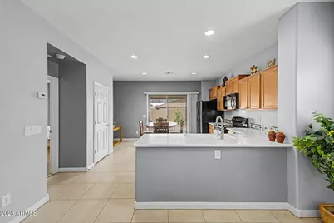
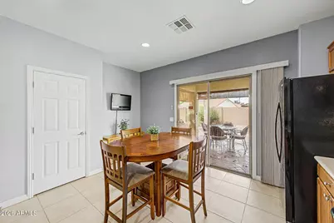
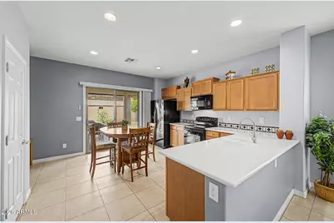
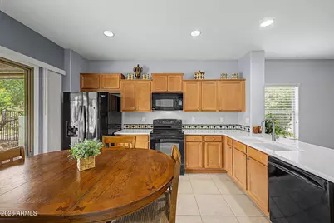
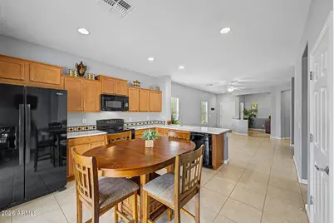
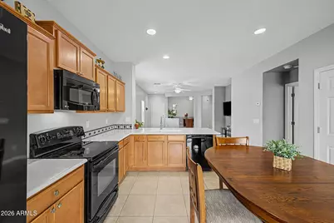
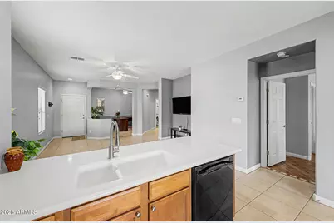
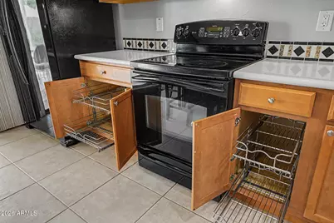
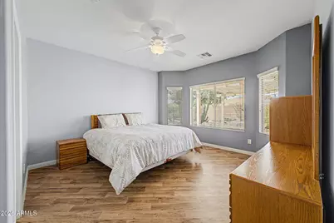
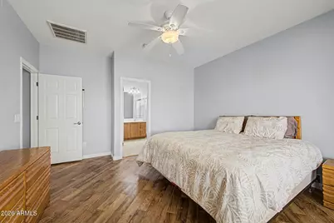
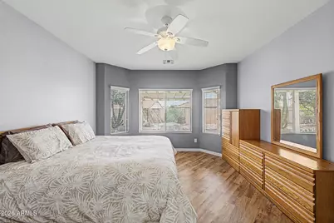
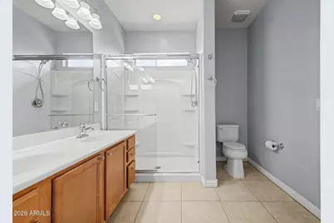
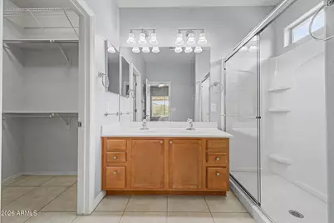
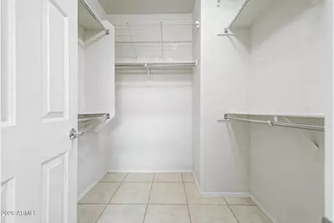
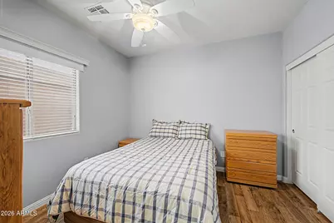
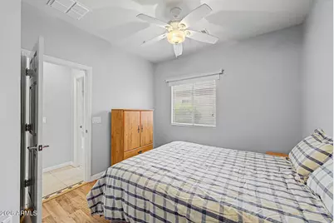
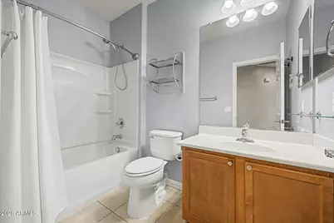
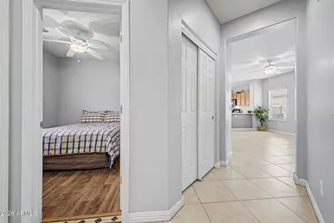
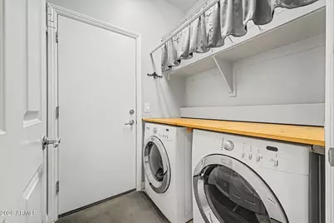
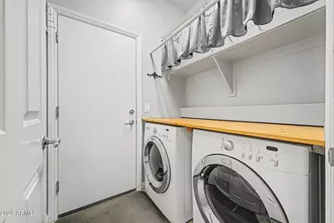
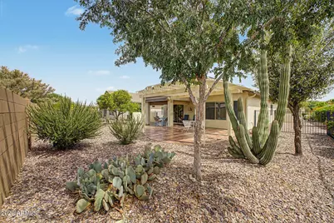
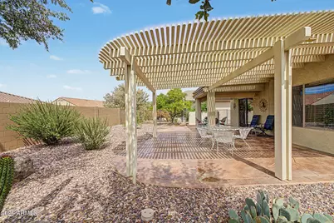
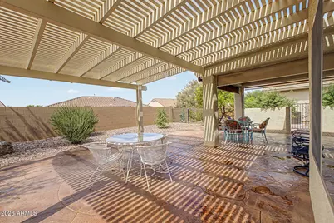
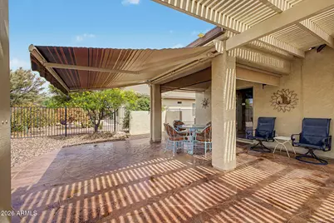
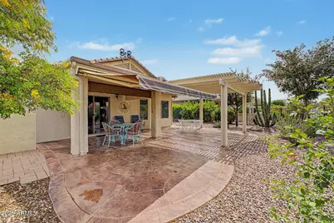
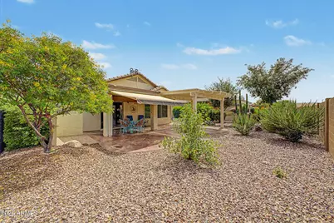
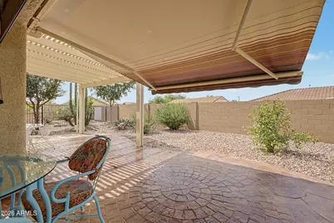
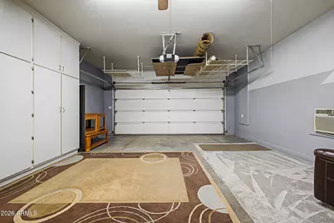
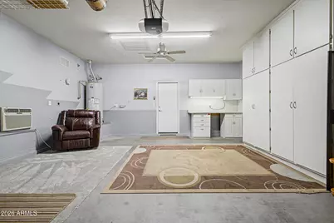
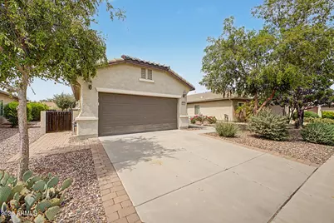
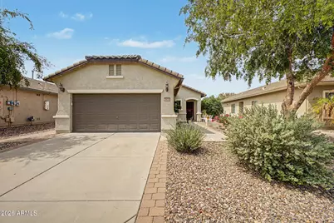
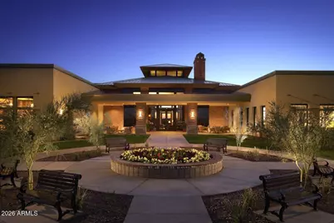
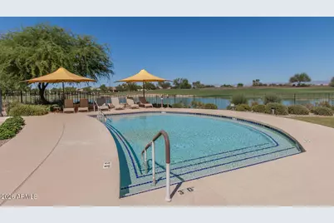
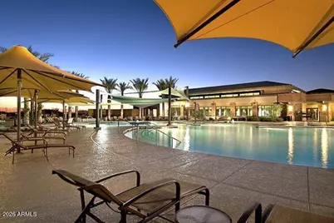
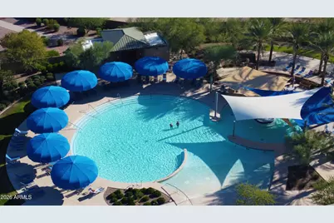
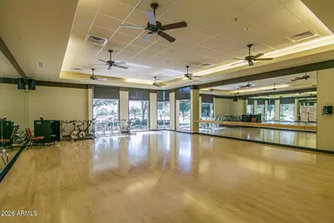
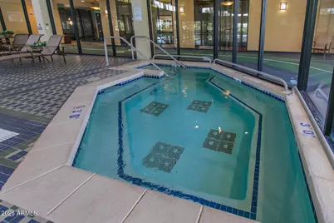
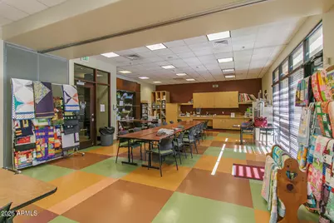
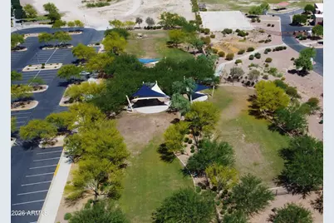
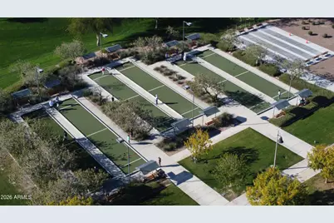
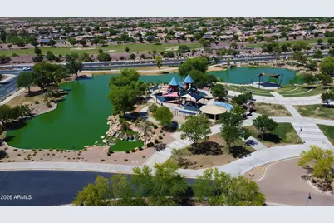
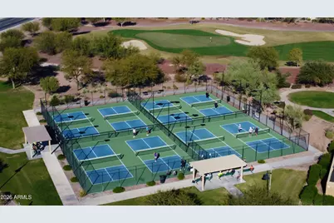
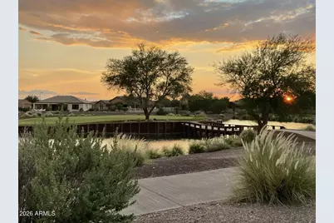
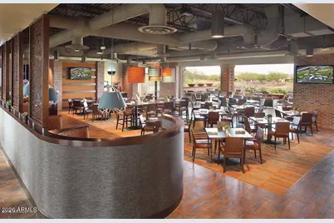
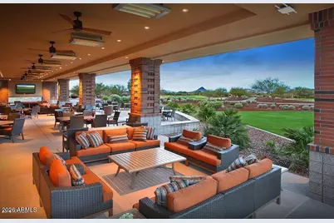
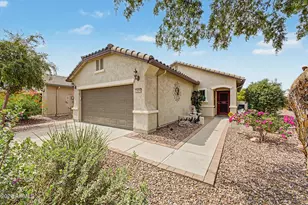
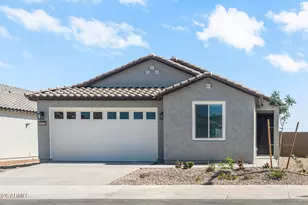
LOCATION! LOCATION! LOCATION! This lovely ASPIRE model is ideally situated just 1 block from the community center, putting you close to all the amenities & activities. The open floor plan & inviting kitchen features Corian counters, undercabinet lighting, tile flooring & black appliances. Relax in the spacious Primary Suite w/ a bay window, double vanity, walk-in closet! (& wall safe) The garage offers an attic fan, 220V outlet, wall air conditioner, cabinets for extra storage & water heater replaced in 2024. The fully fenced backyard w/ extended stamped concrete patio, pergola & retractable awning, lush vegetation--perfect for relaxing or entertaining. SOLAR adds energy efficiency, NEW Goodman A/C in 2022 & TOF bond is PAID IN FULL! With this prime location don't wait. Come see it TODAY Sun City Anthem at Merrill Ranch offers a 48,000 SF recreation center w/ craft rooms for quilting, pottery, glass works, jewelry & crafts, spacious ballroom w/ stage for dancing, theatrical productions, concerts & more. PLUS full gym, work out rooms, indoor lap pool & spa, walking track, cafe area, card rooms, poker tables, pool table, ping pong table, business center, class room for interesting seminars! Troon Poston Butte Golf Course is one of the nicest in the area. Sun City offers Pickleball, Tennis, Bocce Ball, Horseshoes, Shuffleboard, clubs for all activities.......LIVE WHERE THE SURROUNDINGS DELIGHT, INSPIRE & CHALLENGE YOU!
Full Property Details
Full Property Details for 3874 N Hidden Canyon Dr
General
- Price: $319,700
- HOA FEE: $170/month
- HOA FEE FREQ.: Quarterly
- Taxes: $2,154 (2026)
- Status: Active
- Type: Single Family
- Source: ARMLS_Arizona_MLS_Phoenix_Area
- MLS ID: 7082038
- Updated: 9/18/2026
- Added to Site: 1 day(s) ago
Interior
- Interior Features: Non-laminate Counter, High Speed Internet, Double Vanity, Eat-in Kitchen, 9+ Flat Ceilings, No Interior Steps, Pantry, 3/4 Bath Master Bdrm
- Appliances: Dryer, Washer, Refrigerator, Built-in Microwave, Dishwasher, Disposal, Electric Range
- Flooring: Vinyl, Tile
Rooms
Bathrooms
- Total Bathrooms: 2
- Full Bathrooms: 2
Bedrooms
- Total Bedrooms: 2
Other Rooms
- Laundry: Inside
Exterior
- Exterior Features: Rain Gutters, Private Yard
Parking
- Garage: Yes
- Garage Spaces: 2
- Parking Features: Garage Door Opener, Direct Access, Attch'd Gar Cabinets
Location
- County: Pinal
- Township: 04S
- Subdivision: ANTHEM AT MERRILL RANCH PHASE 1A UNIT 10
- Cross Streets: N Autumn Vista Way & N Hidden Canyon Way
Community
- Association: Yes
- Assoc. Name: SUN CITY ANTHEM @ MR
- Assoc. Fees Include: Maintenance Grounds
Heating & Cooling
- Central air: Yes
- Air Conditioning: Yes
- Cooling Type: Central Air, Ceiling Fan(s), Programmable Thermostat
- Heating Type: Forced Air, Natural Gas
Utilities
- Water: Pvt Water Company
Structural Information
- Architectural Style: Spanish,
- Builder: DEL WEBB (Pulte)
- Exterior Const.: Stucco, Wood Frame, Painted
- Roof: Tile, Rolled/Hot Mop
- Windows: Screens, Low-Emissivity Windows, Dual Pane, Vinyl Frame
- Year Built: 2007
Manufactured Home
- Model: ASPIRE
Lot Features
- Lot Size (Acres): 0.14
- Lot Size (Sq. Ft.): 6,069
- Lot Size Source: Assessor
- Frontage: Asphalt
- Lot Features: East/West Exposure, Sprinklers In Rear, Sprinklers In Front, Desert Back, Desert Front, Auto Timer H2O Front, Auto Timer H2O Back
Green Features
- Energy Efficient: Solar Panels
Financial Considerations
- Association Fee: $510
- Assoc Fee Freq.: Quarterly
- Other Assoc Fees: $135
- Tax Amount: $2,154
- Tax Year: 2026
- Terms: Cash, Conventional, FHA, VA Loan
Disclosures and Reports
- Ownership: Fee Simple
- Legal Description: LOT 12 ANTHEM AT MERRILL RANCH PHASE 1A UNIT 10
- Property ID: 211-11-293
- Range: 09E
- Section: 18
- Lot Number: 12
Listed by HomeSmart
Get Pre-Approved Today
Schools
Schools serving 3874 N Hidden Canyon Dr
School District:Florence Unified School District
| Name | Grades | Distance |
|---|---|---|
Anthem Elementary School 2700 North Anthem Way, Florence, AZ 85132 | K-8 | 0.7 mi |
Florence High School 1001 South Main Street, Florence, AZ 85132 | 9-12 | 5.7 mi |
Disclaimer:
School attendance boundaries provided by ATTOM Data Solutions and are for reference only. Contact the school directly to verify enrollment eligibility.
Price & Sales History for 3874 N Hidden Canyon Dr
Date
Details
Price
Change
Source
9/18/2026
Listed
$319,700
-97%
MLS
3/01/2024
Sold
$10,641,985
—
Public Record
Disclaimer: Historical sales information is derived from public records provided by the county offices. Information is not guaranteed and should be independently verified.
Tax History
Tax History for 3874 N Hidden Canyon Dr
Year
Property Taxes
Change
Tax Assessment
Change
2025
$2,121
1%
$26,657
5%
2025
$2,105
17%
$25,426
-23%
2023
$1,794
5%
$32,948
48%
2022
$1,711
7%
$22,325
53%
2021
$1,602
3%
$14,547
-11%
2020
$1,550
11%
$16,381
3%
2019
$1,399
-12%
$15,881
4%
2018
$1,590
8%
$15,203
11%
2017
$1,477
4%
$13,714
23%
2016
$1,417
-10%
$11,169
2%
2015
$1,566
8%
$10,940
1%
2013
$1,456
—
$10,792
—
Disclaimer: Historical tax information is derived from public records provided by the county offices. Information is not guaranteed and should be independently verified.
Estimate the Cost
Estimate the Cost for 3874 N Hidden Canyon Dr
3874 N Hidden Canyon Drive, Florence, AZ 85132 (MLS# 7082038) is a Single Family property with 2 bedrooms and 2 full bathrooms. 3874 N Hidden Canyon Drive is currently listed for $319,700 and was received on September 18, 2026. Want to learn more about 3874 N Hidden Canyon Drive? Do you have questions about finding other Single Family real estate for sale in Florence? You can browse all Florence real estate or contact a Coldwell Banker agent to request more information.