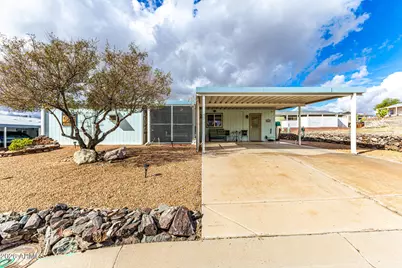
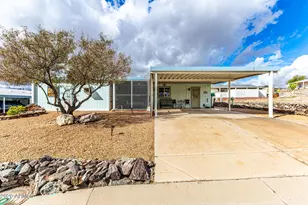
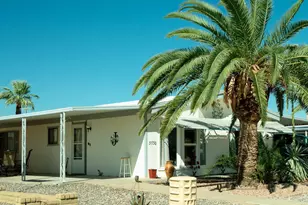
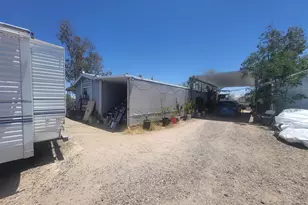
This is a carousel with tiles that activate property listing cards. Use the previous and next buttons to navigate.
1/1
$205,000
This is a carousel with tiles that activate property listing cards. Use the previous and next buttons to navigate.
1/1
Property Description
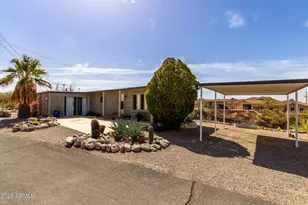
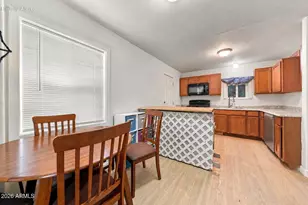
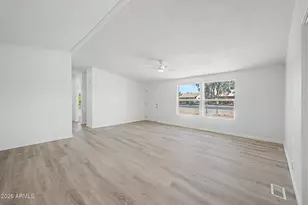
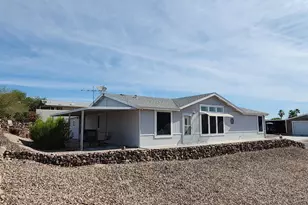
Well-maintained home in Florence Gardens offering comfortable living with thoughtful updates and generous space. Bright, open living and dining areas feature attractive flooring and abundant natural light. The kitchen includes granite countertops, built-in appliances, ample cabinetry, and excellent prep space. Spacious bedrooms and updated baths provide a clean, move-in-ready feel. Enjoy Arizona living year-round in the large screened patio--perfect for relaxing or entertaining. Covered parking, low-maintenance desert landscaping, and a welcoming curb appeal add to the convenience. Located in a desirable 55+ community with access to amenities, walking paths, and recreation, this home offers an easy, enjoyable lifestyle at an attractive price point.
Full Property Details
Full Property Details for 3914 N Florence Blvd
General
- Sold For: $205,000
- HOA FEE: $50/month
- HOA FEE FREQ.: Annually
- Taxes: $632 (2025)
- Status: Closed
- Type: Mobile Home
- Source: ARMLS_Arizona_MLS_Phoenix_Area
- MLS ID: 6986685
- Added to Site: 142 day(s) ago
Interior
- Interior Features: Granite Counters, Double Vanity, Eat-in Kitchen, Kitchen Island, 3/4 Bath Master Bdrm
- Appliances: Dryer, Washer, Refrigerator, Built-in Microwave, Dishwasher, Disposal, Electric Range, Electric Oven
- Flooring: Laminate
Rooms
Bathrooms
- Total Bathrooms: 2
- Full Bathrooms: 2
Bedrooms
- Total Bedrooms: 2
Other Rooms
- Laundry: Inside
Exterior
- Exterior Features: Screened in Patio(s)
Parking
- Garage: Yes
- Garage Spaces: 2
Location
- County: Pinal
- Subdivision: FLORENCE GARDENS UNIT F
- Cross Streets: Hwy. 79/Florence Blvd. Directions:
Community
- Association: Yes
- Assoc. Name: FGHOA
- Assoc. Fees Include: Maintenance Grounds
Heating & Cooling
- Central air: Yes
- Air Conditioning: Yes
- Cooling Type: Heat Pump, Central Air
- Heating Type: Heat Pump, Electric
Utilities
- Water: City Water
Structural Information
- Builder: UNK
- Exterior Const.: Wood Siding, Steel Frame, Wood Frame
- Roof: Composition
- Windows: Dual Pane
- Sq. Ft. Source: Assessor
- Year Built: 2000
Lot Features
- Lot Size (Acres): 0.12
- Lot Size (Sq. Ft.): 5,231
- Lot Size Source: Assessor
- Lot Features: Desert Back, Desert Front
- Fencing (Description): None
Financial Considerations
- Association Fee: $605
- Assoc Fee Freq.: Annually
- Tax Amount: $632
- Tax Year: 2025
- Terms: Cash, Conventional, FHA, VA Loan
Disclosures and Reports
- Ownership: Fee Simple
- Special Conditions: Age Restricted (See Remarks), N/A
- Property ID: 200-72-137
- Lot Number: 1317
Listed by eXp Realty
Sold by West USA Realty

Get Pre-Approved Today
Schools
Schools serving 3914 N Florence Blvd
School District:Florence Unified School District
| Name | Grades | Distance |
|---|---|---|
Florence K-8 460 South Park Street, Florence, AZ 85132 | K-8 | 3.3 mi |
Florence High School 1001 South Main Street, Florence, AZ 85132 | 9-12 | 3.7 mi |
Disclaimer:
School attendance boundaries provided by ATTOM Data Solutions and are for reference only. Contact the school directly to verify enrollment eligibility.
Price & Sales History for 3914 N Florence Blvd
Date
Details
Price
Change
Source
6/05/2026
Sold
$205,000
—
MLS
4/16/2026
Price Reduced
$205,000
-6.39%
MLS
3/06/2026
Price Reduced
$219,000
-4.37%
MLS
2/21/2026
Price Increased
$229,000
1.78%
MLS
2/19/2026
Listed
$225,000
—
MLS
Disclaimer: Historical sales information is derived from public records provided by the county offices. Information is not guaranteed and should be independently verified.
3914 N Florence Boulevard, Florence, AZ 85132 (MLS# 6986685) is a Mobile Home property that was sold at $205,000 on June 05, 2026. Want to learn more about 3914 N Florence Boulevard? Do you have questions about finding other Mobile Home real estate for sale in Florence? You can browse all Florence real estate or contact a Coldwell Banker agent to request more information.