



This is a carousel with tiles that activate property listing cards. Use the previous and next buttons to navigate.
1/79
$567,700 Just Listed
This is a carousel with tiles that activate property listing cards. Use the previous and next buttons to navigate.
1/79
Property Description
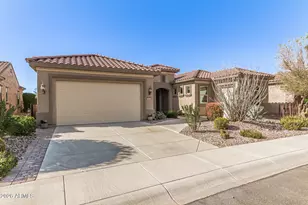
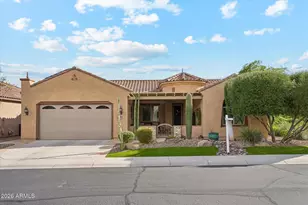
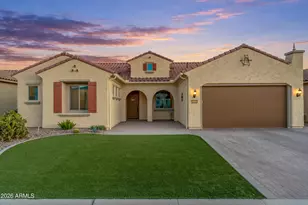
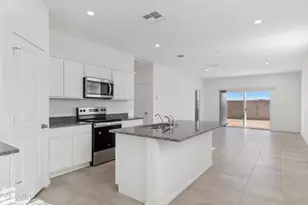
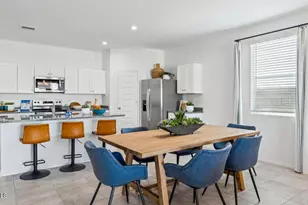
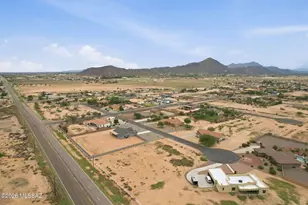
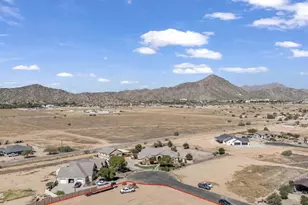
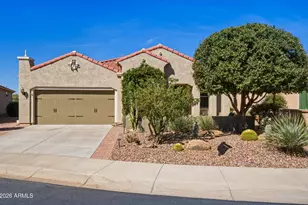
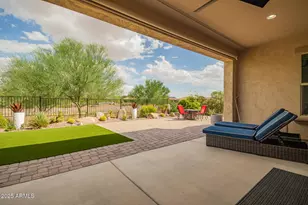
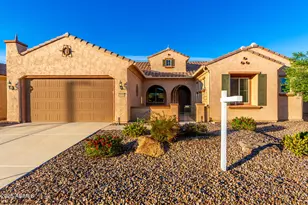
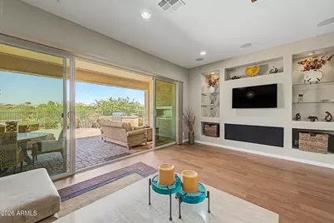
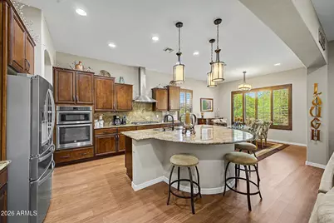
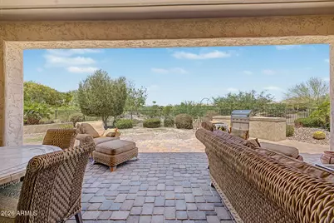
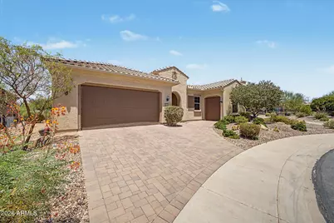
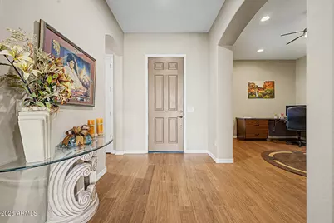
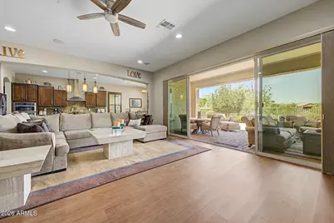
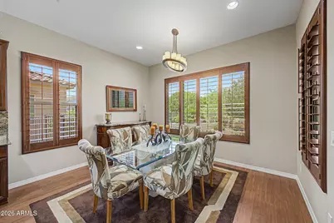
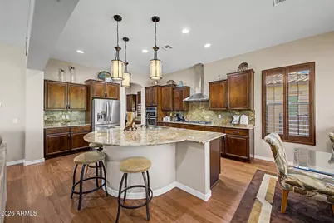
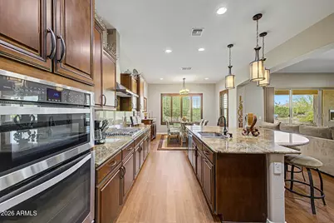
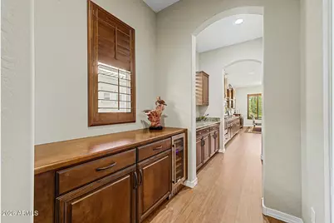
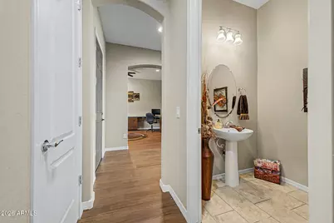
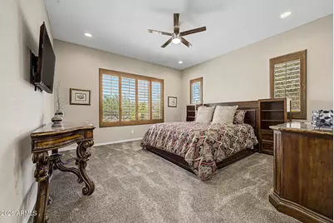
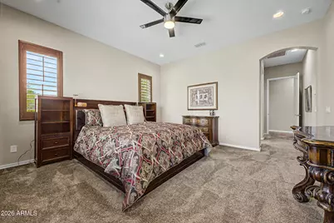
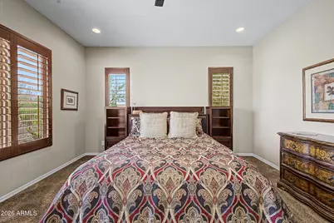
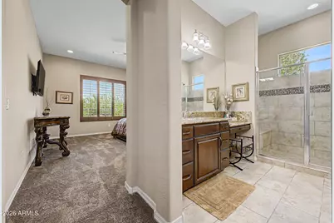
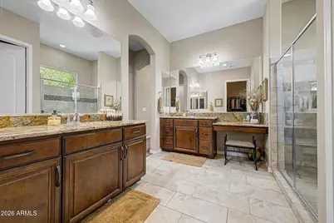
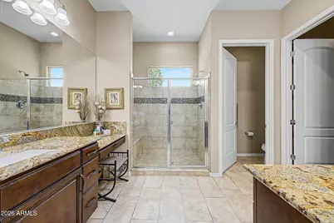
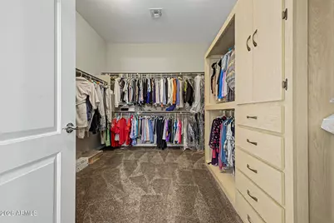
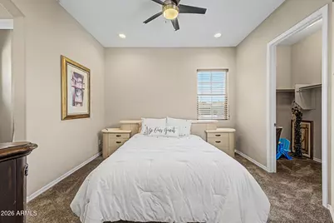
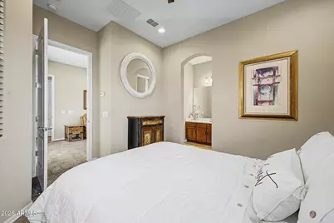
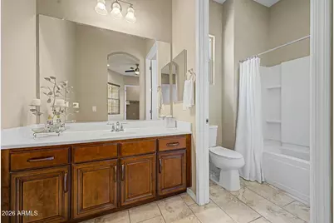
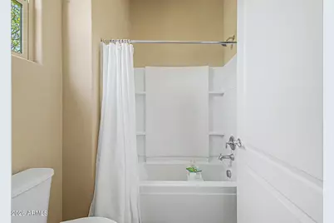
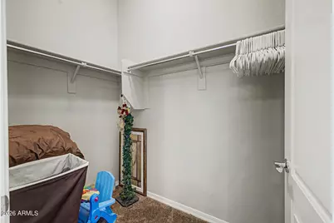
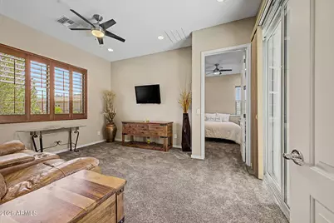
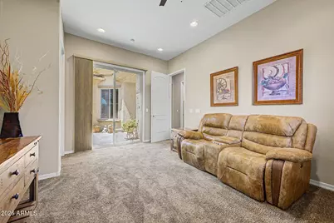
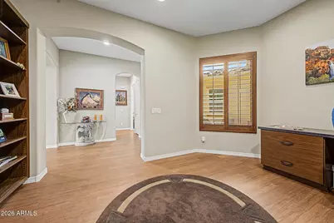
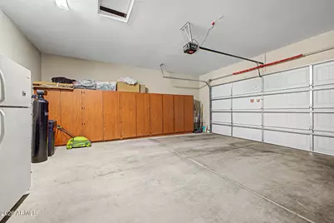
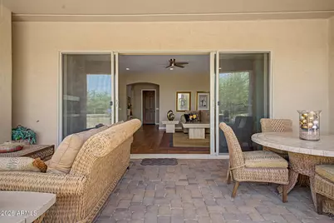
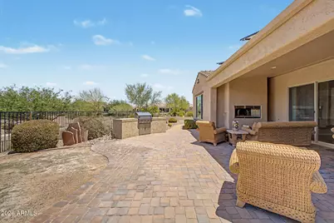
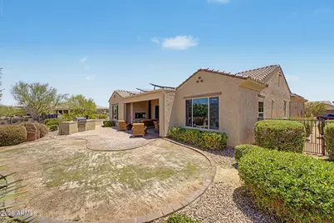
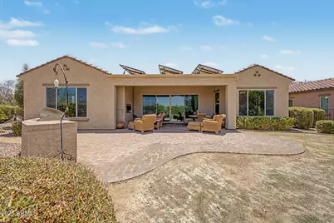
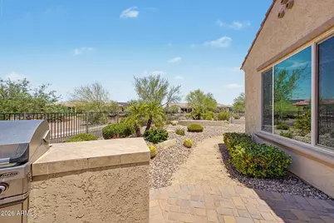
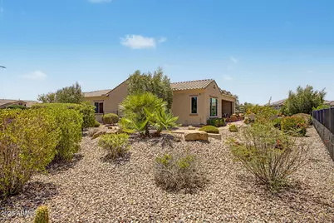
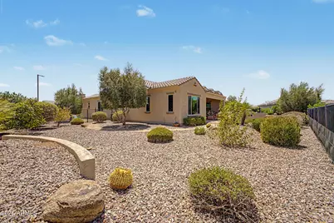
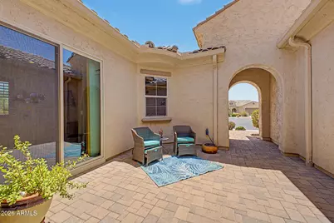
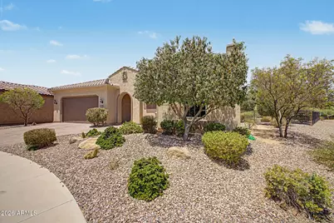
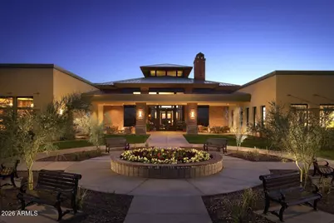
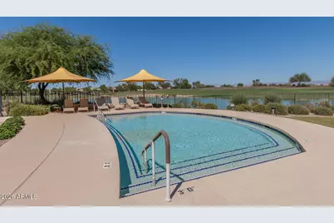
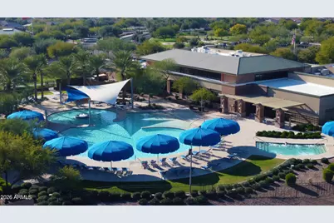
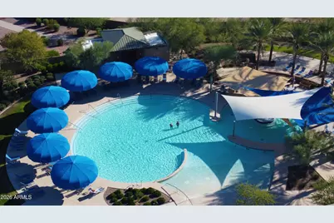
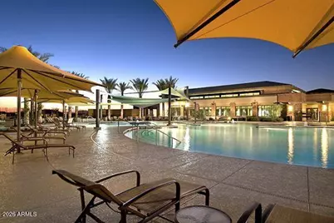
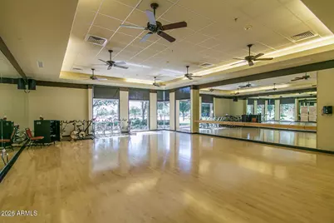
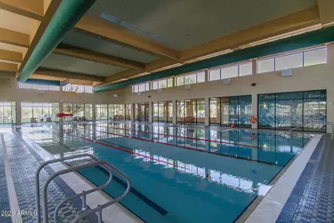
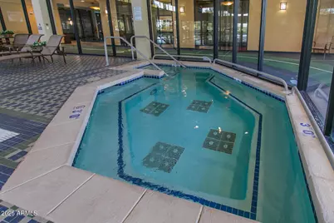
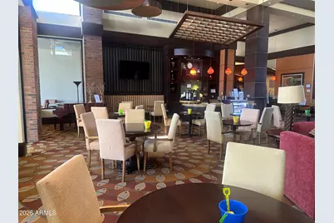
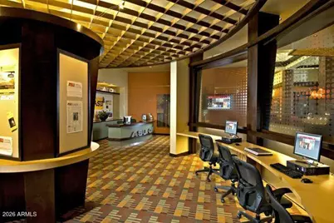
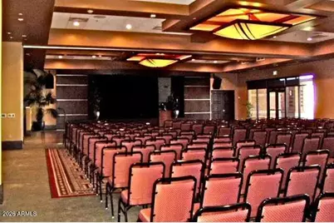
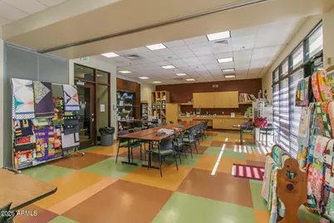
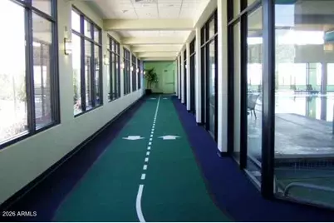
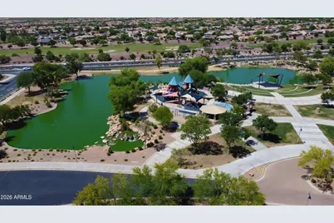
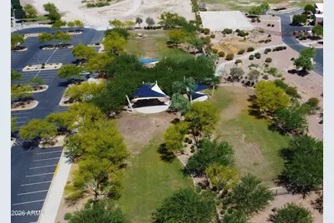
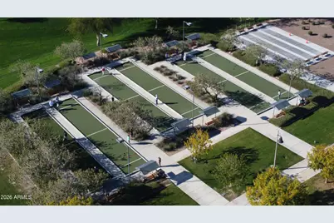
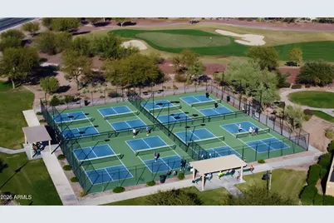
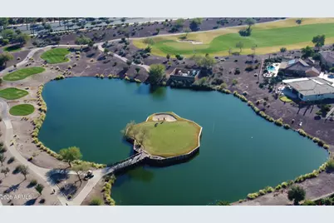
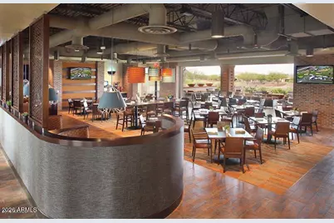
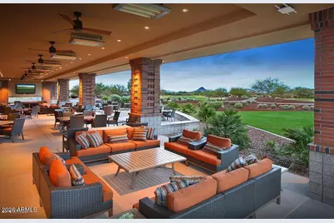
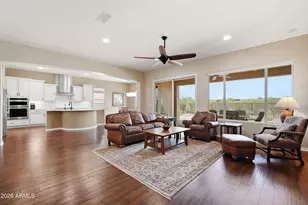
AMAZING RESORT LIVING w OPEN WASH VIEWS! ASSUMABLE LOW % VA loan! Welcome to this beautiful JOURNEY situated on a cul-de-sac & loaded w/ upgrades. This lovely home feature 10' ceilings, elegant arches & plantation shutters thru-out. The Chef Lux kitchen offers granite counters & backsplash, gas cooktop, pendant lighting, butler's pantry & walk in pantry. Primary suite features luxurious tiled shower w/ granite dbl vanity & makeup vanity. The Great Room showcases a built in entertainment center, Surround Sound & double sliding glass doors that lead you to the outdoor oasis. Enjoy outdoor living w/ ext. paver patio, fireplace, built in grill, 1/4 Acre lot fully fenced w/ scenic views & walking trail. 2 CAR w/ 2' ext. + CART GARAGE w/ shelving for extra storage. Enjoy energy $avings w/ solar! Sun City Anthem at Merrill Ranch offers a 48,000 SF recreation center w/ craft rooms for quilting, pottery, glass works, jewelry & crafts, spacious ballroom w/ stage for dancing, theatrical productions, concerts & more. PLUS full gym, work out rooms, indoor lap pool & spa, walking track, cafe area, card rooms, poker tables, pool table, ping pong table, business center, class room for interesting seminars! Troon Poston Butte Golf Course is one of the nicest in the area. Sun City offers Pickleball, Tennis, Bocce Ball, Horseshoes, Shuffleboard, clubs for all activities.......LIVE WHERE THE SURROUNDINGS DELIGHT, INSPIRE & CHALLENGE YOU!
Full Property Details
Full Property Details for 4020 N Brigadier Dr
General
- Price: $567,700
- HOA FEE: $170/month
- HOA FEE FREQ.: Quarterly
- Taxes: $3,771 (2025)
- Status: Active
- Type: Single Family
- Source: ARMLS_Arizona_MLS_Phoenix_Area
- MLS ID: 7054175
- Updated: 7/22/2026
- Added to Site: 6 day(s) ago
Interior
- Interior Features: Walk-in Pantry, High Speed Internet, Granite Counters, Double Vanity, Breakfast Bar, 9+ Flat Ceilings, No Interior Steps, Kitchen Island, 3/4 Bath Master Bdrm
- Fireplace: Yes
- Number of Fireplaces: 1
- Fireplace(s): Exterior Fireplace
- Appliances: Dryer, Washer, Water Softener Owned, Built In Recycling, Refrigerator, Built-in Microwave, Dishwasher, Disposal, Gas Cooktop, Built-In Electric Oven
- Flooring: Carpet, Vinyl, Tile
Rooms
Bathrooms
- Total Bathrooms: 3
- Full Bathrooms: 2
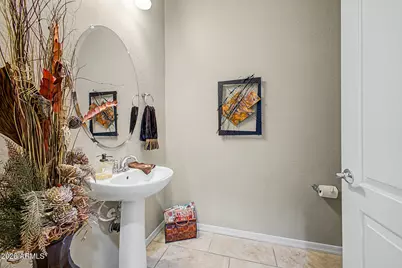
- Half Bathrooms: 1
Bedrooms
- Total Bedrooms: 2
Other Rooms
- Laundry: Inside
Exterior
- Exterior Features: Rain Gutters, Private Yard, Built-in Barbecue
Parking
- Garage: Yes
- Garage Spaces: 2
- Parking Features: Garage Door Opener, Extended Length Garage, Direct Access, Golf Cart Garage
Location
- County: Pinal
- Township: 04S
- Subdivision: ANTHEM MERRILL RANCH - UNIT 36
- Cross Streets: W Silver Spring Way and N Brigadier Dr
Community
- Association: Yes
- Assoc. Name: SUN CITY ANTHEM @ MR
- Assoc. Fees Include: Maintenance Grounds
Heating & Cooling
- Central air: Yes
- Air Conditioning: Yes
- Cooling Type: Central Air, Ceiling Fan(s), Programmable Thermostat
- Heating Type: Forced Air, Natural Gas
Utilities
- Water: Pvt Water Company
Structural Information
- Architectural Style: Spanish,
- Builder: DEL WEB (Pulte)
- Exterior Const.: Stucco, Wood Frame, Painted
- Roof: Tile, Rolled/Hot Mop
- Windows: Screens, Low-Emissivity Windows, Dual Pane, Vinyl Frame
- Sq. Ft. Source: Assessor
- Year Built: 2017
Manufactured Home
- Model: JOURNEY
Lot Features
- Lot Size (Acres): 0.25
- Lot Size (Sq. Ft.): 10,806
- Lot Size Source: Assessor
- Frontage: Asphalt
- Lot Features: Borders Common Area, Adjacent to Wash, East/West Exposure, Sprinklers In Rear, Sprinklers In Front, Desert Back, Desert Front, Cul-De-Sac, Auto Timer H2O Front, Auto Timer H2O Back
Green Features
- Energy Efficient: Solar Panels
Financial Considerations
- Association Fee: $510
- Assoc Fee Freq.: Quarterly
- Other Assoc Fees: $135
- Tax Amount: $3,771
- Tax Year: 2025
- Terms: Cash, Conventional, FHA, VA Loan
Disclosures and Reports
- Ownership: Fee Simple
- Legal Description: LOT 15 OF ANTHEM AT MERRILL RANCH - UNIT 36 IN PLAT FEE 2015-0398 62 IN SEC 24-04S-08E 10, 799 SF 0.2
- Property ID: 211-11-910
- Range: 08E
- Section: 24
- Lot Number: 15
Listed by HomeSmart
Get Pre-Approved Today
Schools
Schools serving 4020 N Brigadier Dr
School District:Florence Unified School District
| Name | Grades | Distance |
|---|---|---|
Anthem Elementary School 2700 North Anthem Way, Florence, AZ 85132 | K-8 | 0.8 mi |
Florence High School 1001 South Main Street, Florence, AZ 85132 | 9-12 | 6.3 mi |
Disclaimer:
School attendance boundaries provided by ATTOM Data Solutions and are for reference only. Contact the school directly to verify enrollment eligibility.
Price & Sales History for 4020 N Brigadier Dr
Date
Details
Price
Change
Source
7/21/2026
Listed
$567,700
66.71%
MLS
12/08/2017
Sold
$340,523
—
Public Record
Disclaimer: Historical sales information is derived from public records provided by the county offices. Information is not guaranteed and should be independently verified.
Tax History
Tax History for 4020 N Brigadier Dr
Year
Property Taxes
Change
Tax Assessment
Change
2025
$3,800
1%
$51,097
3%
2025
$3,771
—
$49,482
-22%
2023
$3,789
2%
$63,493
47%
2022
$3,702
-4%
$43,293
53%
2021
$3,871
8%
$28,342
3%
2020
$3,581
1%
$27,420
4%
2019
$3,533
402%
$26,414
5%
2018
$704
4%
$25,092
272%
2017
$678
88%
$6,750
129%
2016
$361
—
$2,943
—
Disclaimer: Historical tax information is derived from public records provided by the county offices. Information is not guaranteed and should be independently verified.
Estimate the Cost
Estimate the Cost for 4020 N Brigadier Dr
4020 N Brigadier Drive, Florence, AZ 85132 (MLS# 7054175) is a Single Family property with 2 bedrooms and 2 full bathrooms. 4020 N Brigadier Drive is currently listed for $567,700 and was received on July 21, 2026. Want to learn more about 4020 N Brigadier Drive? Do you have questions about finding other Single Family real estate for sale in Florence? You can browse all Florence real estate or contact a Coldwell Banker agent to request more information.