This is a carousel with tiles that activate property listing cards. Use the previous and next buttons to navigate.
1/33
$464,900 Just Listed
This is a carousel with tiles that activate property listing cards. Use the previous and next buttons to navigate.
1/33
Property Description
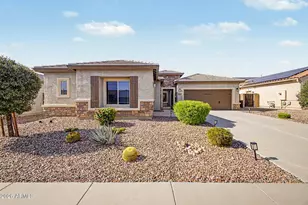
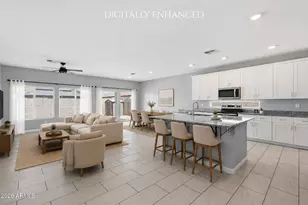
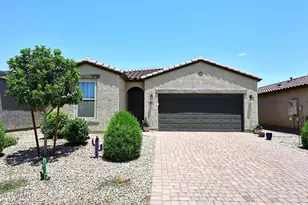
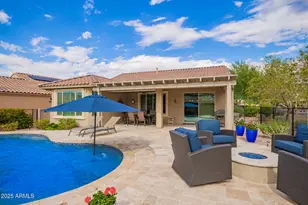
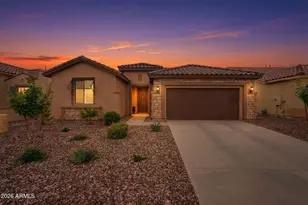
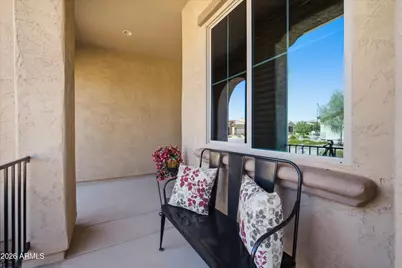
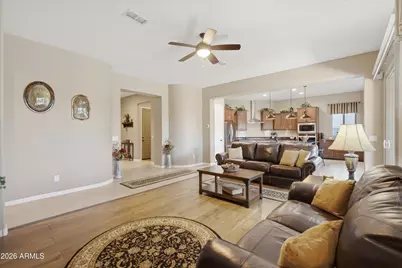
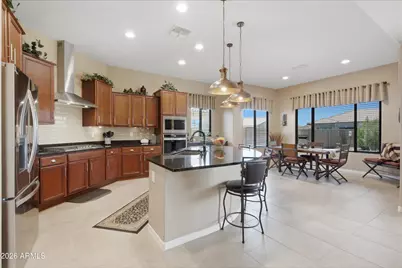
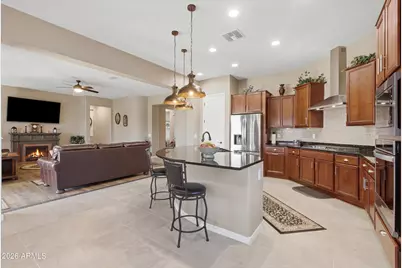
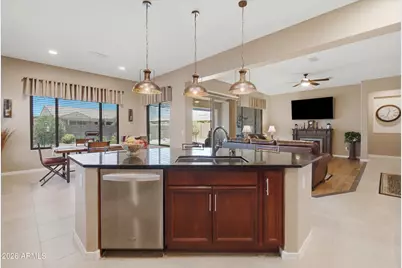
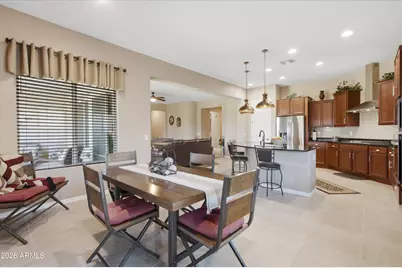
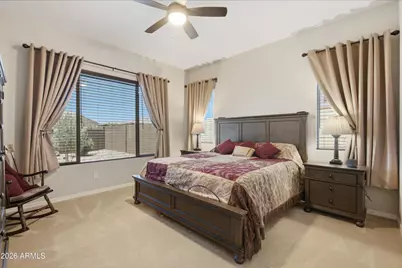
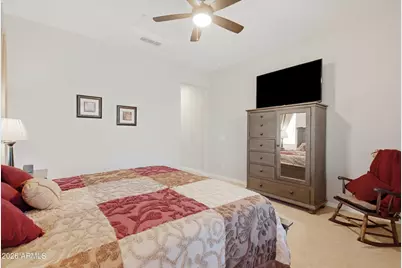
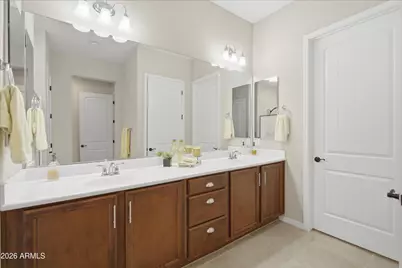
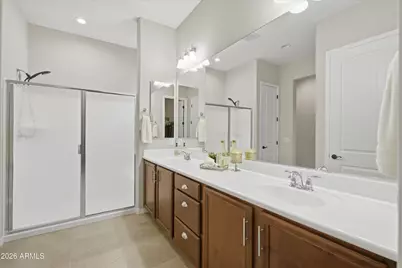
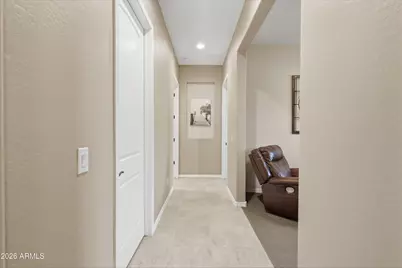
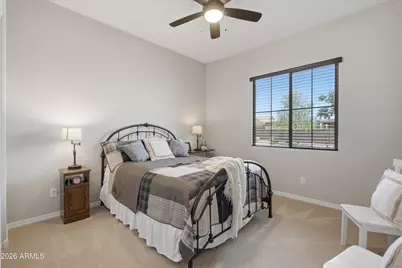
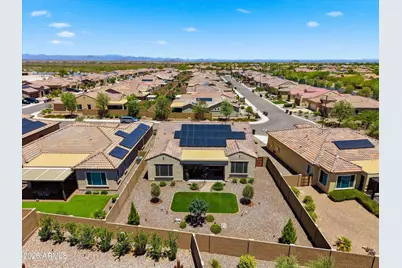
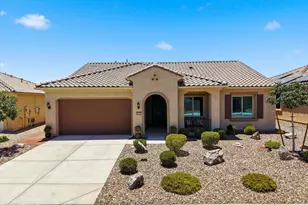
Welcome to a beautifully appointed 2023 Pulte-built residence in the highly sought-after Sun City Anthem at Merrill Ranch, one of Arizona's premier active adult communities. Situated on a premium lot, this meticulously maintained 2-bedroom, 2-bath home with a versatile den offers the perfect blend of comfort, elegance, and low-maintenance living. Designed with both relaxation and entertaining in mind, this move-in ready home showcases thoughtful upgrades throughout. The gourmet kitchen is a true centerpiece, featuring a gas cooktop with vent hood, granite countertops, a granite composite sink, stylish pendant lighting, and abundant space for hosting family and friends. The open-concept living area is enhanced by wood-look tile flooring, creating a sophisticated flow and timeless appeal. Large windows fill the home with natural light while tinted windows, sunshades, and gutters add both comfort and efficiency. Retreat to the spacious primary suite, where you'll find an oversized walk-in shower with a built-in bench, a generous walk-in closet, and a spa-inspired atmosphere designed for everyday luxury. Guests will enjoy their own private bedroom and bath, while the den provides flexibility for a home office, hobby room, or additional guest space. Practical features abound, including an oversized garage with extra storage space, multiple walk-in storage closets, and a well-equipped laundry room with added cabinetry and storage, plus the washer and dryer are included. The home's fresh interior paint completed in 2026 enhances its crisp, contemporary feel. Step outside to your private backyard oasis, complete with lush turf landscaping, a front and backyard drip irrigation system, and low-maintenance outdoor spaces perfect for enjoying Arizona's beautiful weather year-round. The premium lot offers a peaceful, relaxing setting that complements the home's stylish design. Whether you're looking for an active lifestyle, a lock-and-leave seasonal retreat, or a full-time Arizona residence, this exceptional home delivers the quality, comfort, and luxury today's discerning buyers seek. Experience refined active-adult living at its finest in Sun City Anthem at Merrill Ranch. This is more than a home--it's a lifestyle.
Full Property Details
Full Property Details for 4524 N Hudson Dr
General
- Price: $464,900
- HOA FEE: $145/month
- HOA FEE FREQ.: Quarterly
- Taxes: $3,481 (2025)
- Status: Active
- Type: Single Family
- Source: ARMLS_Arizona_MLS_Phoenix_Area
- MLS ID: 7050315
- Updated: 7/6/2026
- Added to Site: 2 day(s) ago
Interior
- Interior Features: High Speed Internet, Granite Counters, Double Vanity, Eat-in Kitchen, 9+ Flat Ceilings, Kitchen Island, Pantry, Full Bth Master Bdrm, Separate Shwr & Tub
- Appliances: Dryer, Washer, Dishwasher, Disposal, Gas Range, Gas Oven, Gas Cooktop
- Flooring: Carpet, Tile
Rooms
Bathrooms
- Total Bathrooms: 2
- Full Bathrooms: 2
Bedrooms
- Total Bedrooms: 2
Exterior
- Exterior Features: Rain Gutters
Parking
- Garage: Yes
- Garage Spaces: 2
Location
- County: Pinal
- Township: 04S
- Subdivision: ANTHEM AT MERRILL RANCH - UNIT 24
- Cross Streets: Hunt Hwy & Merrill Ranch Pkwy
Community
- Association: Yes
- Assoc. Name: Anthem at Merrill Ra
- Assoc. Fees Include: Maintenance Grounds, Street Maint
Heating & Cooling
- Central air: Yes
- Air Conditioning: Yes
- Cooling Type: Central Air
- Heating Type: Natural Gas
Utilities
- Water: Pvt Water Company
Structural Information
- Architectural Style: Spanish,
- Builder: Pulte Homes
- Exterior Const.: Stucco, Wood Frame, Painted
- Roof: Tile
- Windows: Screens, Low-Emissivity Windows, Dual Pane, ENERGY STAR Qualified Windows, Tinted Windows, Vinyl Frame
- Sq. Ft. Source: Assessor
- Year Built: 2022
Lot Features
- Lot Size (Acres): 0.19
- Lot Size (Sq. Ft.): 8,068
- Lot Size Source: Assessor
- Frontage: Asphalt
- Lot Features: Sprinklers In Rear, Sprinklers In Front, Desert Back, Desert Front, Synthetic Grass Back
Green Features
- Energy Efficient: Solar Panels
- Water Conservation: Tankless Ht Wtr Heat
Financial Considerations
- Association Fee: $435
- Assoc Fee Freq.: Quarterly
- Other Assoc Fees: $120
- Tax Amount: $3,481
- Tax Year: 2025
- Terms: Cash, Conventional, 1031 Exchange, FHA, VA Loan
Disclosures and Reports
- Ownership: Fee Simple
- Legal Description: LOT 49 ANTHEM AT MERRILL RANCH - UNIT 24
- Property ID: 211-14-049
- Range: 08E
- Section: 24
- Lot Number: 49
Listed by eXp Realty
Get Pre-Approved Today
Schools
Schools serving 4524 N Hudson Dr
School District:Florence Unified School District
| Name | Grades | Distance |
|---|---|---|
Anthem Elementary School 2700 North Anthem Way, Florence, AZ 85132 | K-8 | 1.1 mi |
Florence High School 1001 South Main Street, Florence, AZ 85132 | 9-12 | 6.3 mi |
Disclaimer:
School attendance boundaries provided by ATTOM Data Solutions and are for reference only. Contact the school directly to verify enrollment eligibility.
Price & Sales History for 4524 N Hudson Dr
Date
Details
Price
Change
Source
7/06/2026
Listed
$464,900
15.08%
MLS
6/20/2023
Sold
$403,990
—
Public Record
Disclaimer: Historical sales information is derived from public records provided by the county offices. Information is not guaranteed and should be independently verified.
Tax History
Tax History for 4524 N Hudson Dr
Year
Property Taxes
Change
Tax Assessment
Change
2025
$3,481
478%
$42,925
-1%
2023
$602
—
$43,501
-20%
2023
$602
-1%
$54,543
2497%
2022
$611
-4%
$2,100
—
2021
$635
80%
$2,100
-6%
2020
$352
2%
$2,240
—
2019
$346
—
$2,240
—
Disclaimer: Historical tax information is derived from public records provided by the county offices. Information is not guaranteed and should be independently verified.
Estimate the Cost
Estimate the Cost for 4524 N Hudson Dr
4524 N Hudson Drive, Florence, AZ 85132 (MLS# 7050315) is a Single Family property with 2 bedrooms and 2 full bathrooms. 4524 N Hudson Drive is currently listed for $464,900 and was received on July 06, 2026. Want to learn more about 4524 N Hudson Drive? Do you have questions about finding other Single Family real estate for sale in Florence? You can browse all Florence real estate or contact a Coldwell Banker agent to request more information.