This is a carousel with tiles that activate property listing cards. Use the previous and next buttons to navigate.
1/1
$429,000
This is a carousel with tiles that activate property listing cards. Use the previous and next buttons to navigate.
1/1
Property Description
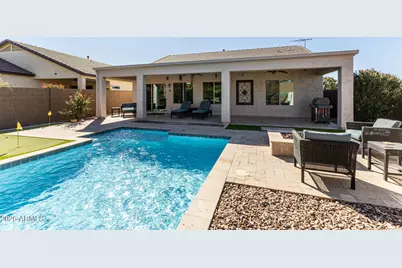
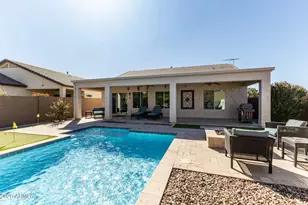
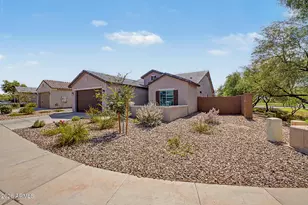
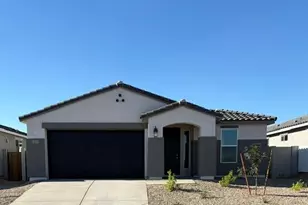
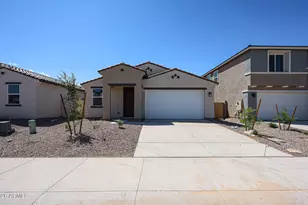
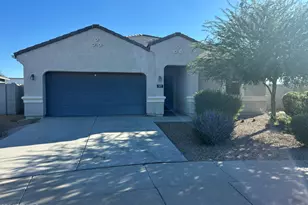
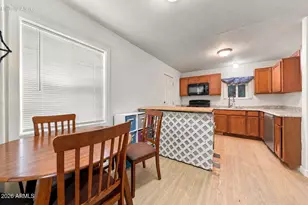
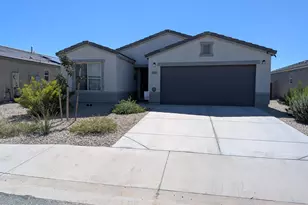
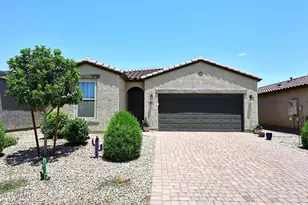
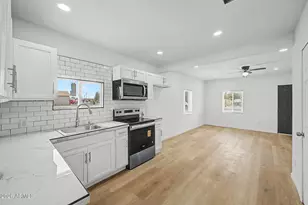
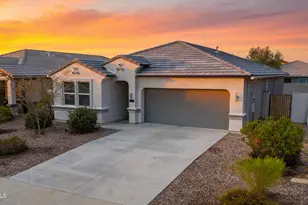
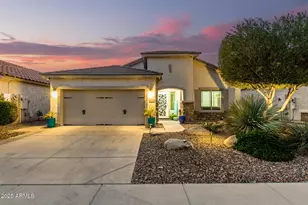
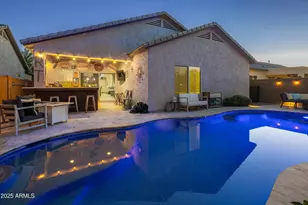
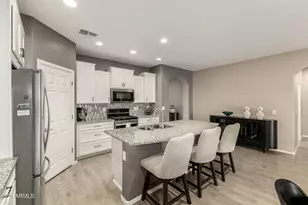
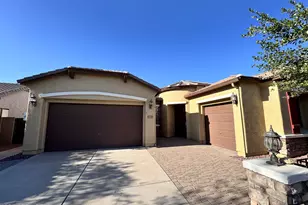
THE BEST RESORT STYLE LIVING!! This beautiful & impeccably maintained home sits on an oversized lot (next to wash) & offers a blend of style, function & comfort. The GOURMET CHEF'S kitchen features quartz counters, tile backsplash, farm sink, premium stainless-steel appliances, (including $8k built-in refrigerator!), pendant lighting & a walk-in pantry. The great room includes refined engineered wood flooring & a built-in entertainment system w/ surround sound that extends to the backyard! Step outside to a stunning, private outdoor RETREAT w/ an extended covered travertine patio, fire pit, lush landscaping, putting green & a gorgeous gas-heated saltwater pool w/ Baja shelf, waterfall, lighting & in-floor cleaning system. All this, just a short walk to all resort style community amenities! Parkside Anthem at Merrill Ranch offers catch & release fishing pond, ball fields, tennis & pickleball courts, dog park, play ground, amphitheater, walking paths, community center w/ rock climbing wall, outdoor pool, work out facility, gym, games, exercise classes, water park & kiddie pool! The Anthem Grille, Poston Butte Golf Course and so much more for everyone!!!
Full Property Details
Full Property Details for 6664 W Rushmore Way
General
- Sold For: $429,000
- HOA FEE: $133/month
- HOA FEE FREQ.: Quarterly
- Taxes: $2,513 (2025)
- Status: Closed
- Type: Single Family
- Source: ARMLS_Arizona_MLS_Phoenix_Area
- MLS ID: 6980386
- Added to Site: 110 day(s) ago
Interior
- Interior Features: Walk-in Pantry, Quartz Countertops, High Speed Internet, Double Vanity, Breakfast Bar, 9+ Flat Ceilings, No Interior Steps, Kitchen Island, Full Bth Master Bdrm, Separate Shwr & Tub
- Fireplace: Yes
- Number of Fireplaces: 1
- Fireplace(s): Fire Pit
- Appliances: Dryer, Washer, Water Softener Owned, Built In Recycling, Refrigerator, Built-in Microwave, Dishwasher, Disposal, Gas Cooktop, Built-In Electric Oven
- Flooring: Carpet, Tile, Wood
Rooms
Bathrooms
- Total Bathrooms: 2
- Full Bathrooms: 2
Bedrooms
- Total Bedrooms: 3
Other Rooms
- Laundry: Inside
Additional Information
- Pool: Yes
- Pool Description: Outdoor, Fenced, Heated
Exterior
- Exterior Features: Rain Gutters
Parking
- Garage: Yes
- Garage Spaces: 2
- Parking Features: Attached Garage, Garage Door Opener, Direct Access
Location
- County: Pinal
- Township: 04S
- Subdivision: PARKSIDE ANTHEM AT MERRILL RANCH
- Cross Streets: N Constitution Way & W Rushmore Way
Community
- Association: Yes
- Assoc. Name: Parkside Anthem @ MR
- Assoc. Fees Include: Maintenance Grounds
Heating & Cooling
- Central air: Yes
- Air Conditioning: Yes
- Cooling Type: Central Air, Ceiling Fan(s), Programmable Thermostat
- Heating Type: Forced Air, Natural Gas
Utilities
- Water: Pvt Water Company
- Utility Description: Natural Gas Connected
Structural Information
- Builder: PULTE
- Exterior Const.: Stucco, Wood Frame, Painted
- Roof: Tile, Rolled/Hot Mop
- Windows: Screens, Low-Emissivity Windows, Dual Pane, Vinyl Frame
- Sq. Ft. Source: Assessor
- Year Built: 2012
Manufactured Home
- Model: SENITA
Lot Features
- Lot Size (Acres): 0.16
- Lot Size (Sq. Ft.): 7,081
- Lot Size Source: Assessor
- Frontage: Asphalt
- Lot Features: Adjacent to Wash, Sprinklers In Rear, Sprinklers In Front, Desert Back, Desert Front, Synthetic Grass Back, Auto Timer H2O Front, Auto Timer H2O Back
- Fencing (Description): Back Yard, Block
Financial Considerations
- Association Fee: $399
- Assoc Fee Freq.: Quarterly
- Other Assoc Fees: $135
- Tax Amount: $2,513
- Tax Year: 2025
- Terms: Cash, Conventional, FHA, VA Loan
Disclosures and Reports
- Ownership: Fee Simple
- Special Conditions: FIRPTA may apply
- Legal Description: LOT 140 RE-SUBD LOT 1 THRU 14 INCL LOT 38 THRU 45 INCL L*
- Property ID: 211-12-500
- Range: 09E
- Section: 30
- Lot Number: 140
Listed by HomeSmart
Sold by Redfin Corporation

Get Pre-Approved Today
Schools
Schools serving 6664 W Rushmore Way
School District:Florence Unified School District
| Name | Grades | Distance |
|---|---|---|
Anthem Elementary School 2700 North Anthem Way, Florence, AZ 85132 | K-8 | 0.4 mi |
Florence High School 1001 South Main Street, Florence, AZ 85132 | 9-12 | 5.2 mi |
Disclaimer:
School attendance boundaries provided by ATTOM Data Solutions and are for reference only. Contact the school directly to verify enrollment eligibility.
Price & Sales History for 6664 W Rushmore Way
Date
Details
Price
Change
Source
5/22/2026
Sold
$429,000
—
MLS
4/08/2026
Price Reduced
$429,000
-4.61%
MLS
2/05/2026
Listed
$449,750
—
MLS
Disclaimer: Historical sales information is derived from public records provided by the county offices. Information is not guaranteed and should be independently verified.
6664 W Rushmore Way, Florence, AZ 85132 (MLS# 6980386) is a Single Family property that was sold at $429,000 on May 22, 2026. Want to learn more about 6664 W Rushmore Way? Do you have questions about finding other Single Family real estate for sale in Florence? You can browse all Florence real estate or contact a Coldwell Banker agent to request more information.