This is a carousel with tiles that activate property listing cards. Use the previous and next buttons to navigate.
1/61
$369,000 Just Listed
This is a carousel with tiles that activate property listing cards. Use the previous and next buttons to navigate.
1/61
Property Description
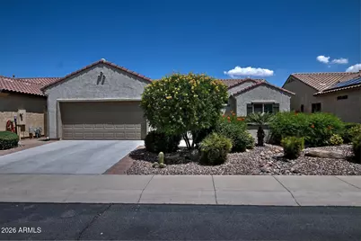
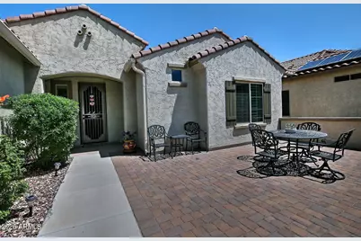
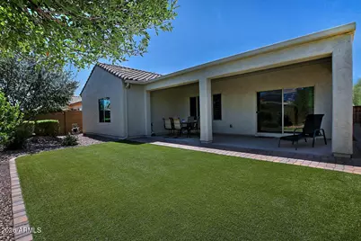
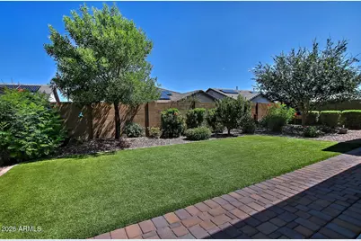
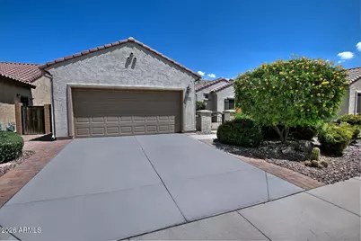
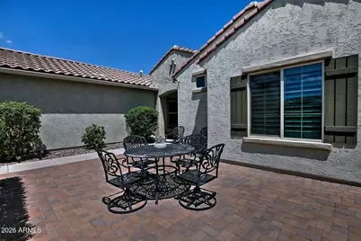
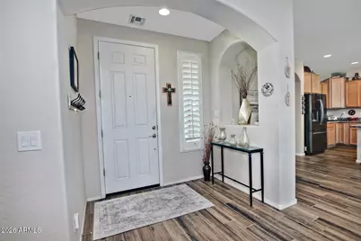
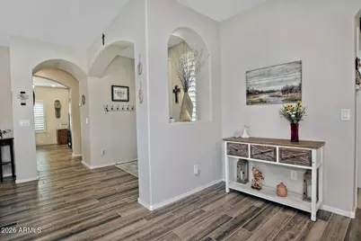
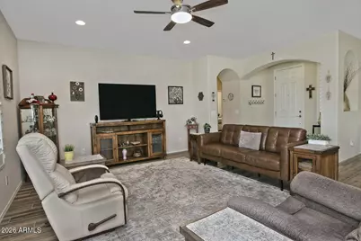
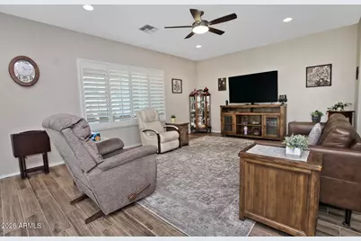
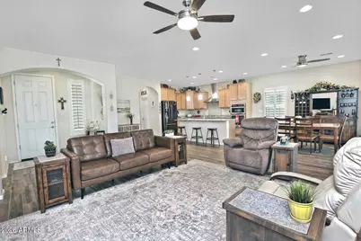
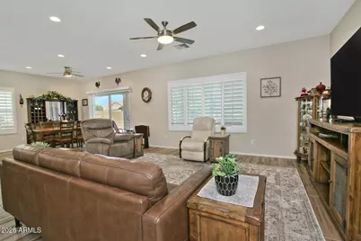
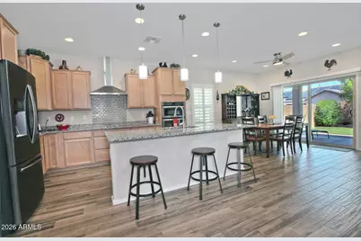
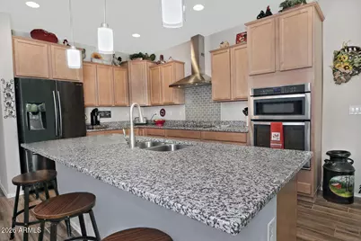
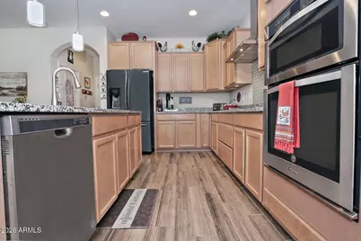
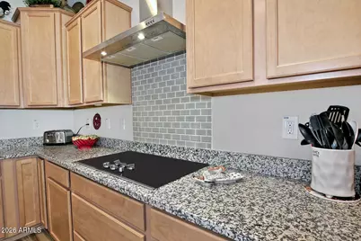
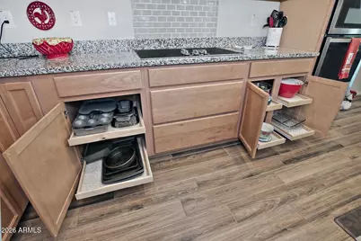
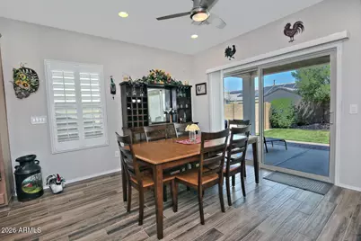
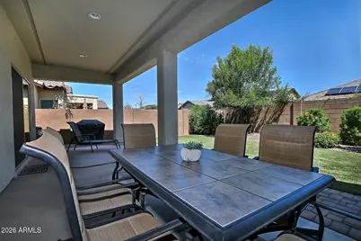
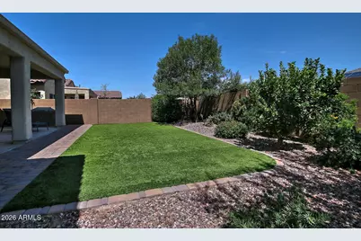
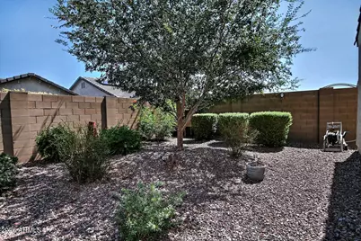
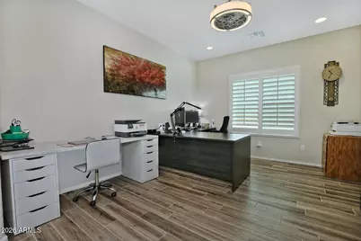
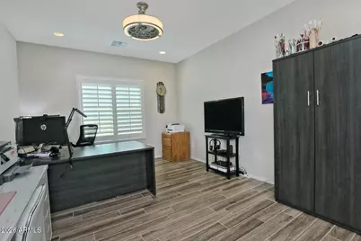
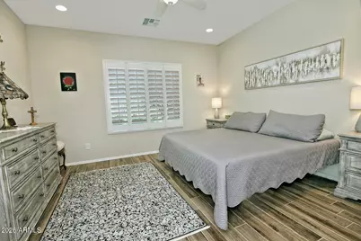
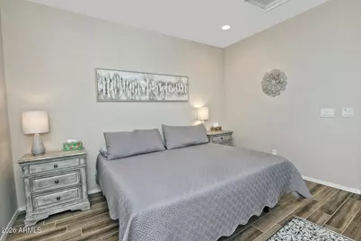
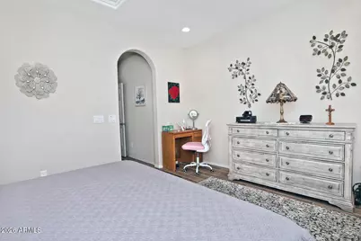
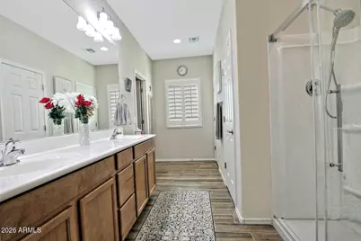
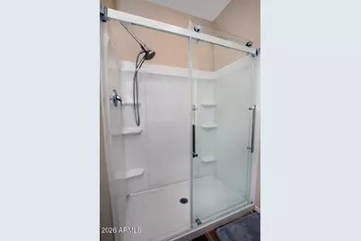
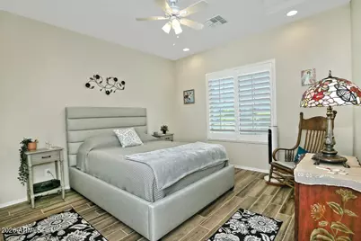
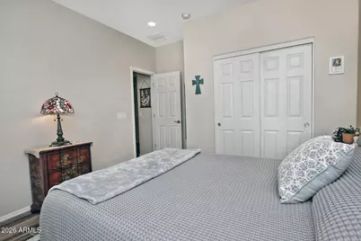
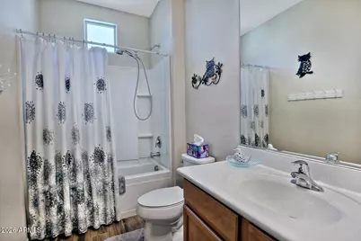
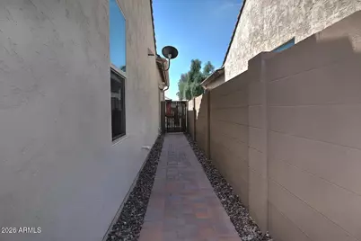
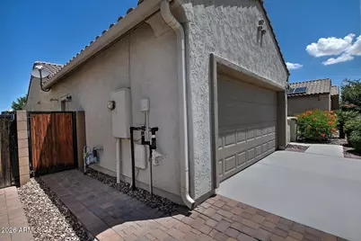
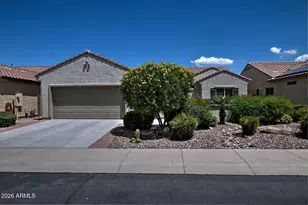
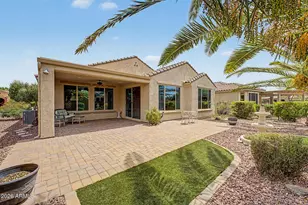
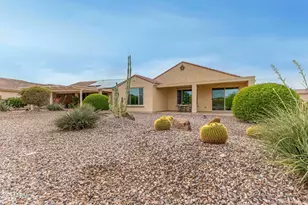
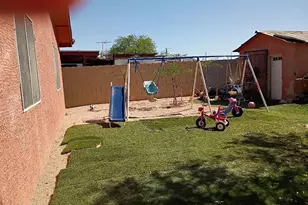
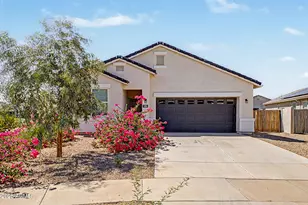
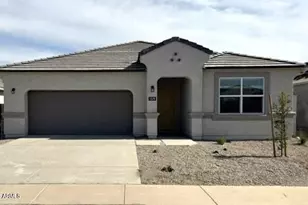
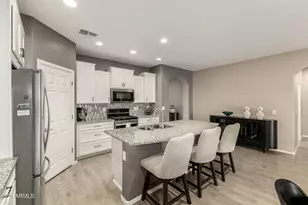
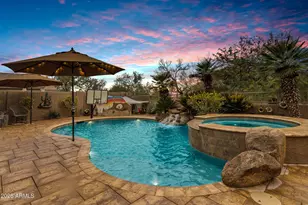
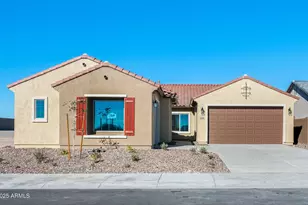
Welcome to this beautifully appointed Arroyo floor plan offering 2 bedrooms, 2 bathrooms and den. The kitchen features staggered birch cabinetry, stainless steel appliances, an island, walk-in pantry and granite countertops, making it ideal for both everyday living and entertaining. Thoughtful upgrades include wood-look tile flooring throughout and plantation shutters that add style and functionality. The primary suite features a spacious walk-in closet and an ensuite bath with dual sinks and a walk-in shower. Enjoy Arizona's outdoor lifestyle on the inviting paver patio or relax in the low-maintenance backyard with artificial turf. The extended 4-foot garage is a standout feature, complete with epoxy floors, built-in storage cabinets, and a workbench providing plenty of room for storage.
Full Property Details
Full Property Details for 7026 W Springfield Wy
General
- Price: $369,000
- HOA FEE: $133/month
- HOA FEE FREQ.: Quarterly
- Taxes: $2,667 (2025)
- Status: Active
- Type: Single Family
- Source: ARMLS_Arizona_MLS_Phoenix_Area
- MLS ID: 7058816
- Updated: 7/26/2026
- Added to Site: Today
Interior
- Interior Features: Walk-in Pantry, High Speed Internet, Granite Counters, Double Vanity, Breakfast Bar, 9+ Flat Ceilings, No Interior Steps, Kitchen Island, Pantry, 3/4 Bath Master Bdrm
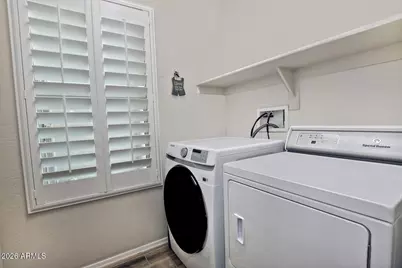
- Appliances: Dryer, Washer, Refrigerator, Built-in Microwave, Dishwasher, Disposal, Electric Cooktop, Built-In Electric Oven
- Flooring: Tile
Rooms
Bathrooms
- Total Bathrooms: 2
- Full Bathrooms: 2
Bedrooms
- Total Bedrooms: 2
Other Rooms
- Laundry: Inside
Exterior
- Exterior Features: Rain Gutters
Parking
- Garage: Yes
- Garage Spaces: 2
- Parking Features: Garage Door Opener, Extended Length Garage, Direct Access, Attch'd Gar Cabinets
Location
- County: Pinal
- Township: 04S
- Subdivision: MERRILL RANCH - UNIT 53
- Cross Streets: Hunt Hwy and American Way
Community
- Association: Yes
- Assoc. Name: Anthem@MerrillRanch
- Assoc. Fees Include: Other (See Remarks)
Heating & Cooling
- Central air: Yes
- Air Conditioning: Yes
- Cooling Type: Central Air, Ceiling Fan(s), Programmable Thermostat
- Heating Type: Forced Air, Natural Gas
Utilities
- Water: Pvt Water Company
Structural Information
- Architectural Style: Ranch,
- Builder: Pulte Homes Inc
- Exterior Const.: Stucco, Wood Frame, Painted
- Roof: Tile, Rolled/Hot Mop
- Windows: Low-Emissivity Windows, Dual Pane, Vinyl Frame
- Sq. Ft. Source: Assessor
- Year Built: 2017
Manufactured Home
- Model: Arroyo
Lot Features
- Lot Size (Acres): 0.16
- Lot Size (Sq. Ft.): 6,901
- Lot Size Source: Assessor
- Frontage: Asphalt
- Lot Features: Sprinklers In Rear, Sprinklers In Front, Desert Back, Desert Front, Synthetic Grass Back, Auto Timer H2O Front, Auto Timer H2O Back
Green Features
- Water Conservation: Tankless Ht Wtr Heat
Financial Considerations
- Association Fee: $399
- Assoc Fee Freq.: Quarterly
- Other Assoc Fees: $135
- Tax Amount: $2,667
- Tax Year: 2025
- Terms: Cash, Conventional, FHA, USDA Loan, VA Loan
Disclosures and Reports
- Ownership: Fee Simple
- Legal Description: LOT 120 MERRILL RANCH - UNIT 53
- Property ID: 211-13-239
- Range: 09E
- Section: 30
- Lot Number: 120
Listed by Merrill Ranch Realty, LLC

Get Pre-Approved Today
Schools
Schools serving 7026 W Springfield Wy
School District:Florence Unified School District
| Name | Grades | Distance |
|---|---|---|
Anthem Elementary School 2700 North Anthem Way, Florence, AZ 85132 | K-8 | 0.4 mi |
Florence High School 1001 South Main Street, Florence, AZ 85132 | 9-12 | 5.4 mi |
Disclaimer:
School attendance boundaries provided by ATTOM Data Solutions and are for reference only. Contact the school directly to verify enrollment eligibility.
Price & Sales History for 7026 W Springfield Wy
Date
Details
Price
Change
Source
7/26/2026
Listed
$369,000
84.34%
MLS
11/22/2017
Sold
$200,172
—
Public Record
Disclaimer: Historical sales information is derived from public records provided by the county offices. Information is not guaranteed and should be independently verified.
Tax History
Tax History for 7026 W Springfield Wy
Year
Property Taxes
Change
Tax Assessment
Change
2025
$2,667
17%
$36,281
4%
2023
$2,270
—
$34,921
-22%
2023
$2,270
-7%
$44,739
54%
2022
$2,433
-7%
$29,122
31%
2021
$2,628
11%
$22,290
13%
2020
$2,376
9%
$19,744
5%
2019
$2,188
240%
$18,884
6%
2018
$643
95%
$17,824
749%
2017
$329
—
$2,100
—
Disclaimer: Historical tax information is derived from public records provided by the county offices. Information is not guaranteed and should be independently verified.
Estimate the Cost
Estimate the Cost for 7026 W Springfield Wy
7026 W Springfield Way, Florence, AZ 85132 (MLS# 7058816) is a Single Family property with 2 bedrooms and 2 full bathrooms. 7026 W Springfield Way is currently listed for $369,000 and was received on July 26, 2026. Want to learn more about 7026 W Springfield Way? Do you have questions about finding other Single Family real estate for sale in Florence? You can browse all Florence real estate or contact a Coldwell Banker agent to request more information.