




This is a carousel with tiles that activate property listing cards. Use the previous and next buttons to navigate.
1/87
$530,700 Just Listed
This is a carousel with tiles that activate property listing cards. Use the previous and next buttons to navigate.
1/87
Property Description
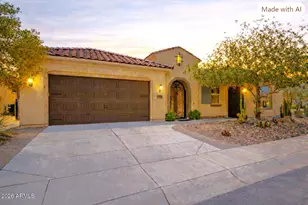
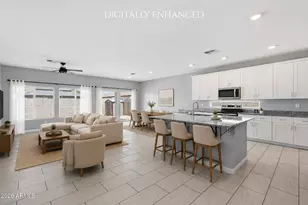
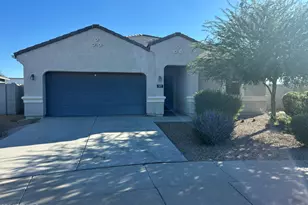
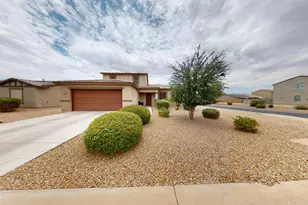
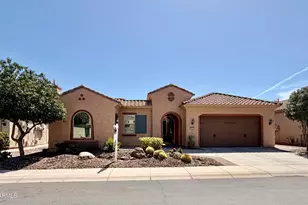
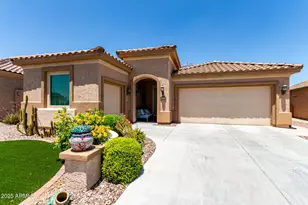
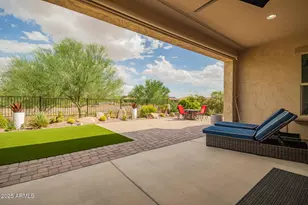
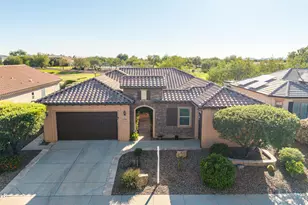
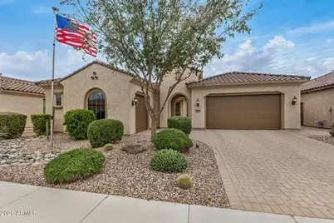
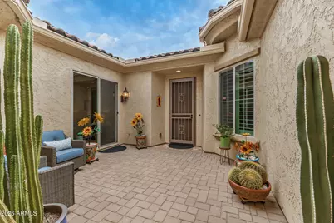
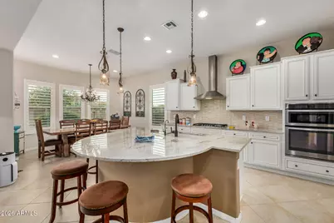
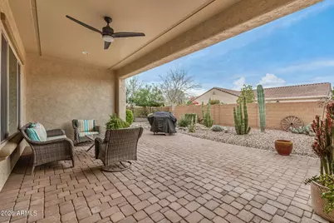
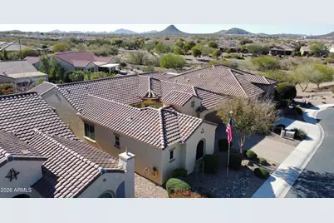
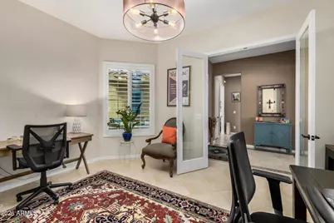
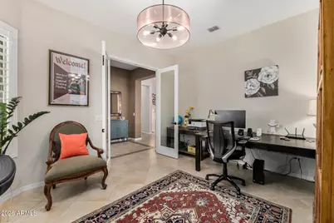
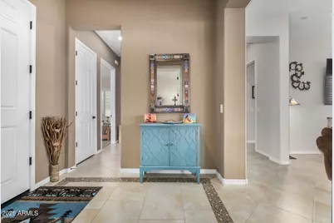
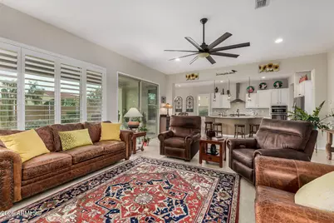
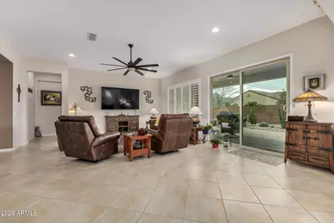
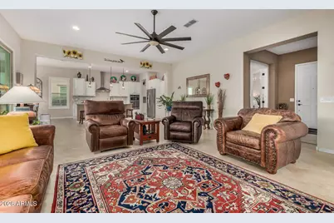
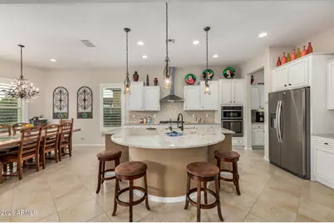
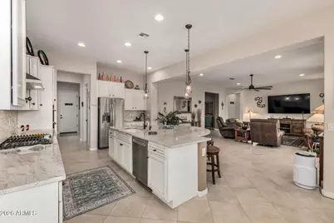
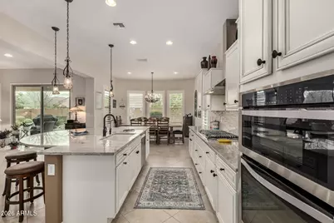
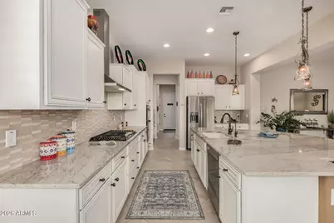
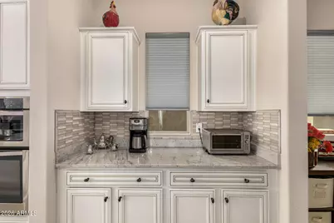
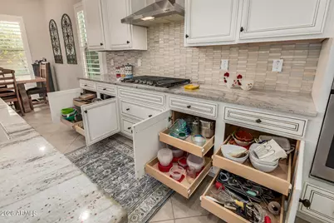
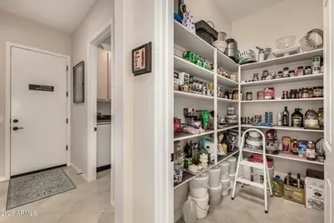
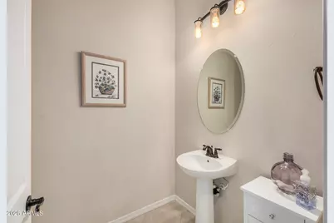
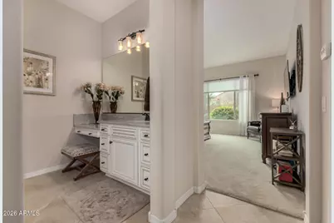
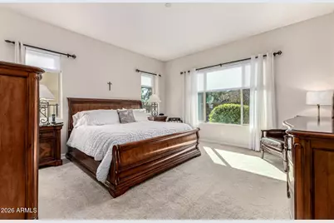
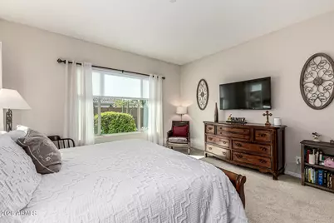
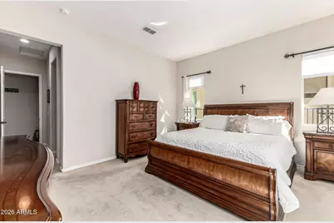
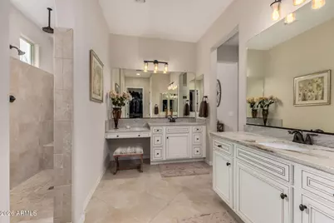
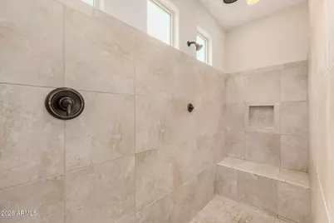
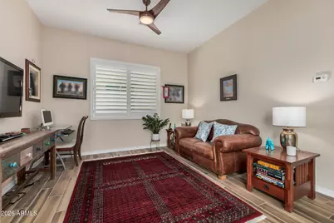
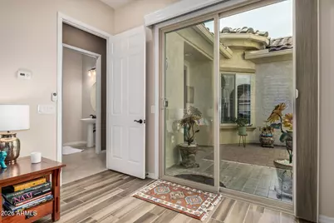
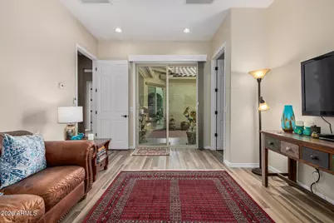
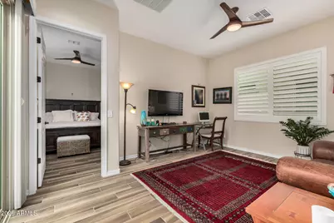
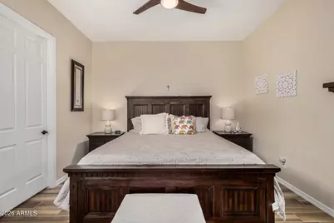
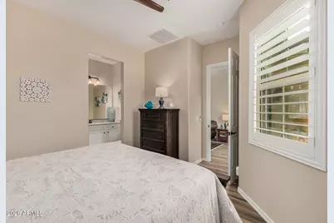
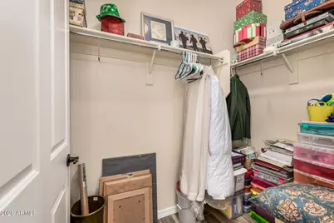
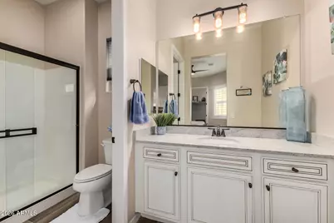
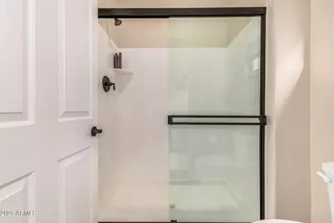
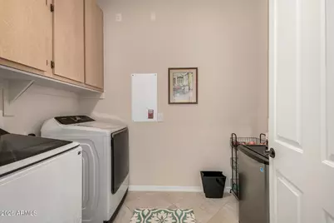
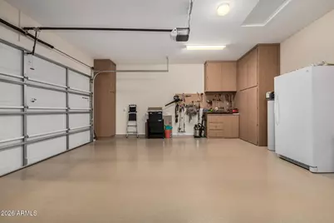
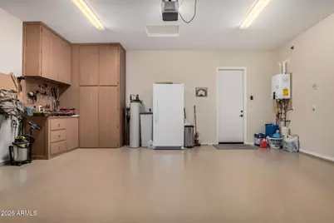
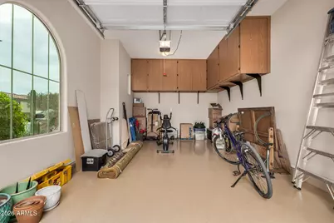
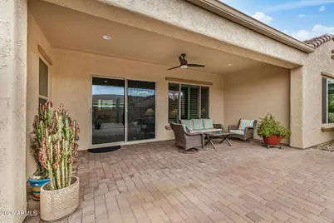
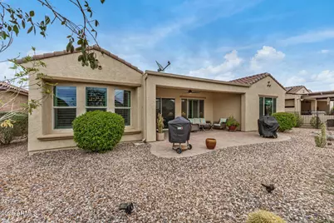
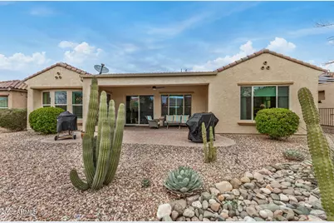
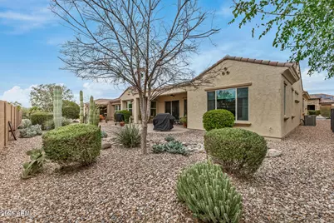
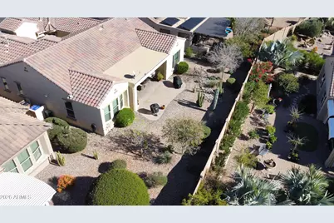
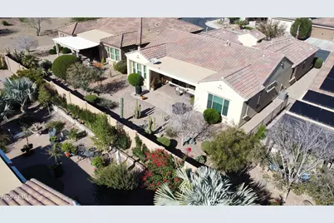
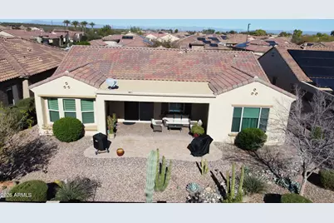
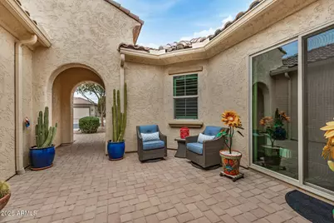
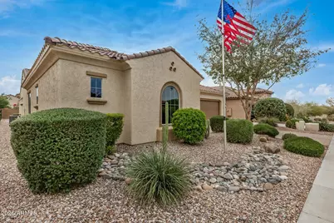
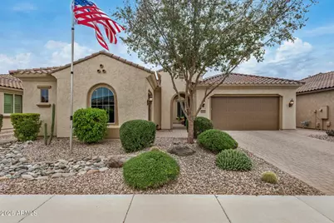
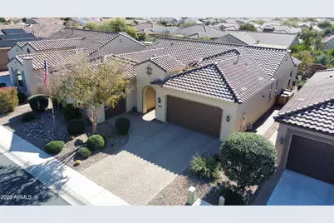
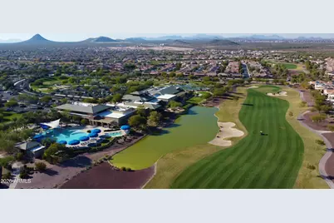
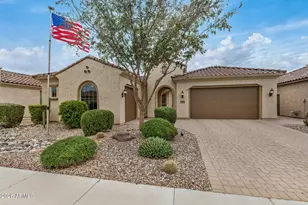
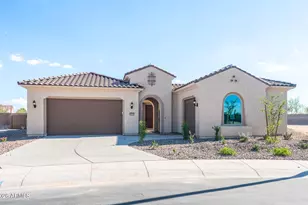
LIFE IS SIMPLY BETTER AT SUN CITY! This immaculate JOURNEY will impress you w/ the inlaid tiled entry, Plantation Shutters, diagonal tile flooring, setting the tone for the quality & attention to detail & upgrades thru-out! The heart of the home is the Chef Lux kitchen w/ bowed dining room window, designed for everyday living & entertaining, featuring granite counters, tile b/splash, white cabinetry, dbl pull-out shelves, soft close, gas cooktop, Butler's pantry & walk-in pantry. The primary ensuite is fully upgraded w/new carpet, tile walk-in shower, dbl vanities, makeup vanity & walk-in closet. Guest quarters w/ private living area, bedroom & 3/4 bath PLUS Den w/ Glass French Doors complete the home. RARE FULL 3RD CAR GARAGE! Ext. paver patio & front courtyard enhances Arizona living!!!
Full Property Details
Full Property Details for 7103 W Turnstone Dr
General
- Price: $530,700
- HOA FEE: $170/month
- HOA FEE FREQ.: Quarterly
- Taxes: $3,759 (2025)
- Status: Active
- Type: Single Family
- Source: ARMLS_Arizona_MLS_Phoenix_Area
- MLS ID: 7069155
- Updated: 8/20/2026
- Added to Site: 3 day(s) ago
Interior
- Interior Features: Walk-in Pantry, High Speed Internet, Granite Counters, Double Vanity, Breakfast Bar, 9+ Flat Ceilings, No Interior Steps, Kitchen Island, 3/4 Bath Master Bdrm
- Appliances: Dryer, Washer, Water Softener Owned, Reverse Osmosis, Refrigerator, Built-in Microwave, Dishwasher, Disposal, Gas Cooktop, Built-In Electric Oven
- Flooring: Carpet, Tile
Rooms
Bathrooms
- Total Bathrooms: 3
- Full Bathrooms: 2
- Half Bathrooms: 1
Bedrooms
- Total Bedrooms: 2
Other Rooms
- Laundry: Inside
Exterior
- Exterior Features: Rain Gutters, Private Yard
Parking
- Garage: Yes
- Garage Spaces: 3
- Parking Features: Attached Garage, Garage Door Opener, Direct Access, Attch'd Gar Cabinets
Location
- County: Pinal
- Township: 04S
- Subdivision: RE-PLAT ANTHEM AT MERRILL RANCH UNIT 16 2014052114
- Cross Streets: N Petersburg Dr & W Turnstone Dr
Community
- Association: Yes
- Assoc. Name: Sun City Anthem @ MR
- Assoc. Fees Include: Maintenance Grounds
Heating & Cooling
- Central air: Yes
- Air Conditioning: Yes
- Cooling Type: Central Air, Ceiling Fan(s), Programmable Thermostat
- Heating Type: Forced Air, Natural Gas
Utilities
- Water: Pvt Water Company
Structural Information
- Architectural Style: Spanish,
- Builder: DEL WEBB (Pulte)
- Exterior Const.: Stucco, Wood Frame, Painted
- Roof: Tile, Rolled/Hot Mop
- Windows: Screens, Low-Emissivity Windows, Dual Pane, Vinyl Frame
- Sq. Ft. Source: Assessor
- Year Built: 2016
Manufactured Home
- Model: JOURNEY
Lot Features
- Lot Size (Acres): 0.19
- Lot Size (Sq. Ft.): 8,126
- Lot Size Source: Assessor
- Frontage: Asphalt
- Lot Features: North/South Exposure, Sprinklers In Rear, Sprinklers In Front, Desert Back, Desert Front, Auto Timer H2O Front, Auto Timer H2O Back
Financial Considerations
- Association Fee: $510
- Assoc Fee Freq.: Quarterly
- Other Assoc Fees: $135
- Tax Amount: $3,759
- Tax Year: 2025
- Terms: Cash, Conventional, FHA, VA Loan
Disclosures and Reports
- Ownership: Fee Simple
- Legal Description: LOT 84 RE-PLAT ANTHEM AT MERRILL RANCH UNIT 16 2014052114
- Property ID: 211-12-920
- Range: 09E
- Section: 19
- Lot Number: 84
Listed by HomeSmart
Get Pre-Approved Today
Schools
Schools serving 7103 W Turnstone Dr
School District:Florence Unified School District
| Name | Grades | Distance |
|---|---|---|
Anthem Elementary School 2700 North Anthem Way, Florence, AZ 85132 | K-8 | 1 mi |
Florence High School 1001 South Main Street, Florence, AZ 85132 | 9-12 | 6 mi |
Disclaimer:
School attendance boundaries provided by ATTOM Data Solutions and are for reference only. Contact the school directly to verify enrollment eligibility.
Price & Sales History for 7103 W Turnstone Dr
Date
Details
Price
Change
Source
8/20/2026
Listed
$530,700
176.77%
MLS
2/24/2017
Sold
$191,748
—
Public Record
Disclaimer: Historical sales information is derived from public records provided by the county offices. Information is not guaranteed and should be independently verified.
Tax History
Tax History for 7103 W Turnstone Dr
Year
Property Taxes
Change
Tax Assessment
Change
2025
$3,788
1%
$47,442
2%
2025
$3,759
17%
$46,659
-22%
2023
$3,206
-1%
$59,973
45%
2022
$3,245
-6%
$41,494
48%
2021
$3,453
3%
$28,076
—
2020
$3,352
9%
$27,976
4%
2019
$3,070
-10%
$26,976
6%
2018
$3,416
321%
$25,397
13%
2017
$812
2%
$22,455
663%
2016
$800
—
$2,943
—
Disclaimer: Historical tax information is derived from public records provided by the county offices. Information is not guaranteed and should be independently verified.
Estimate the Cost
Estimate the Cost for 7103 W Turnstone Dr
7103 W Turnstone Drive, Florence, AZ 85132 (MLS# 7069155) is a Single Family property with 2 bedrooms and 2 full bathrooms. 7103 W Turnstone Drive is currently listed for $530,700 and was received on August 20, 2026. Want to learn more about 7103 W Turnstone Drive? Do you have questions about finding other Single Family real estate for sale in Florence? You can browse all Florence real estate or contact a Coldwell Banker agent to request more information.