


This is a carousel with tiles that activate property listing cards. Use the previous and next buttons to navigate.
1/84
$559,900 Just Listed
This is a carousel with tiles that activate property listing cards. Use the previous and next buttons to navigate.
1/84
Property Description
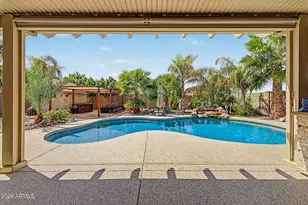
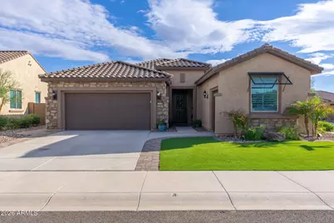
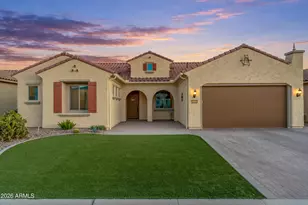
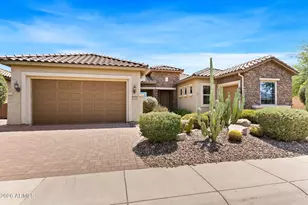
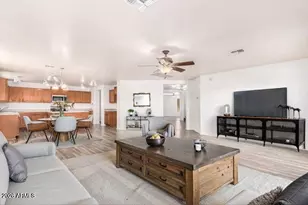
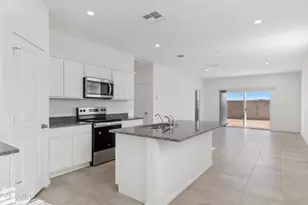
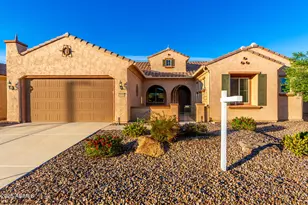
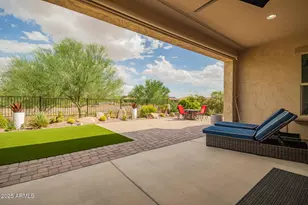
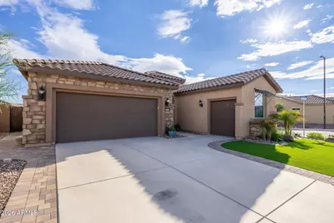
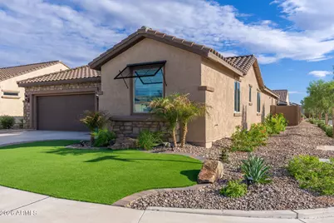
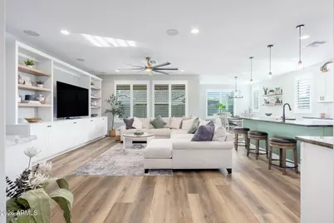
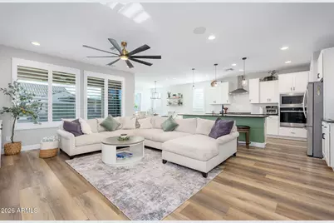
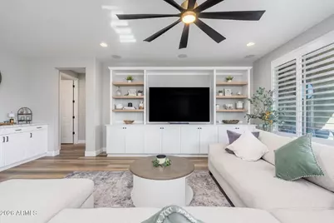
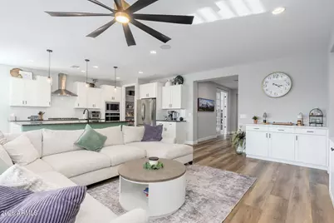
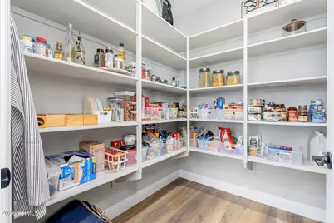
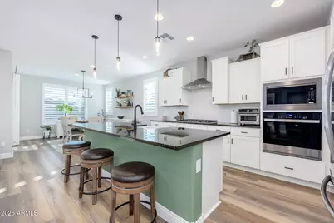
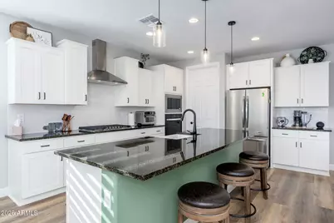
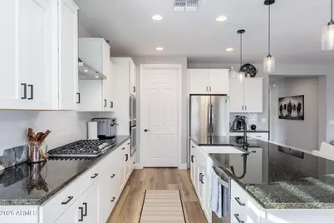
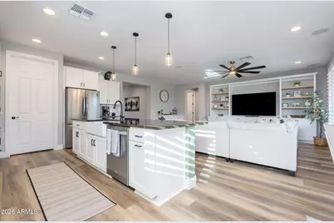
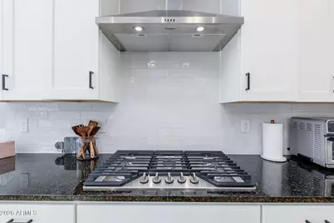
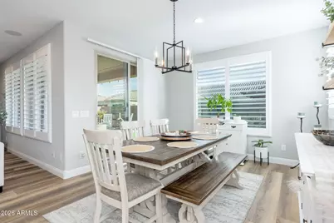
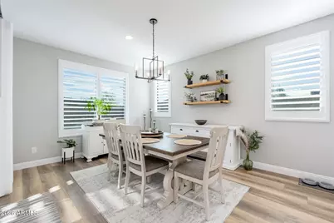
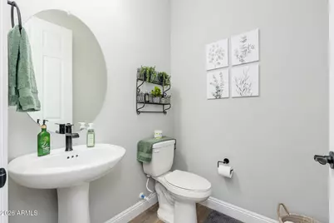
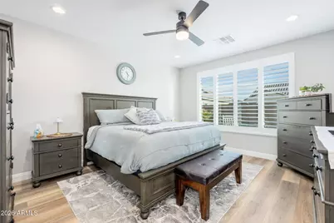
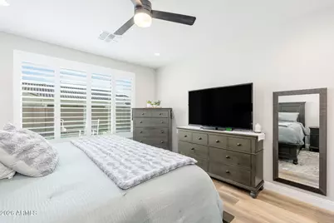
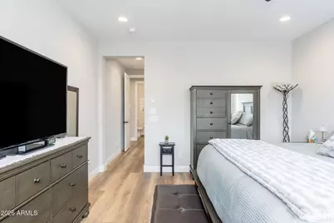
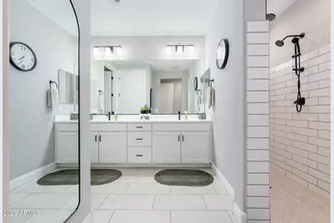
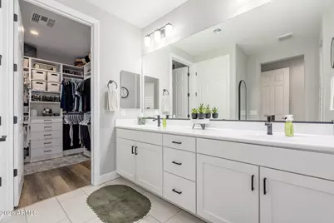
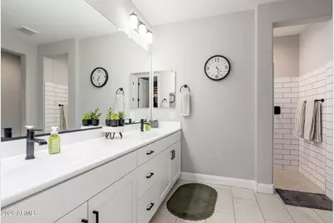
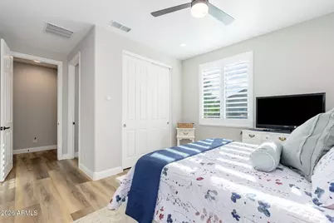
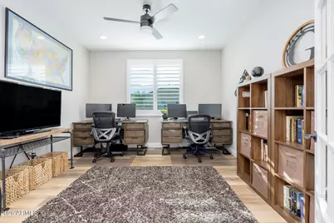
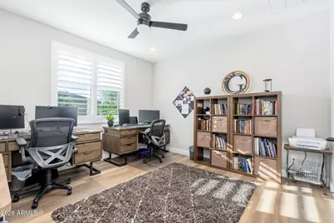
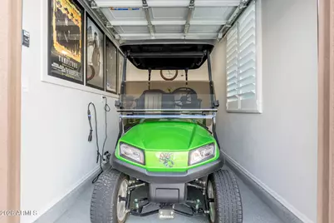
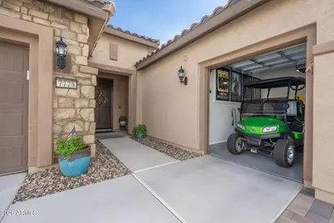
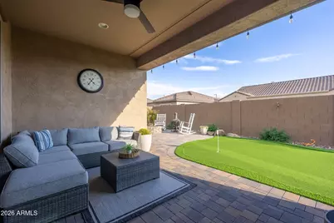
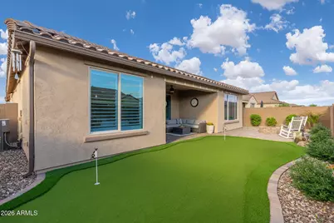
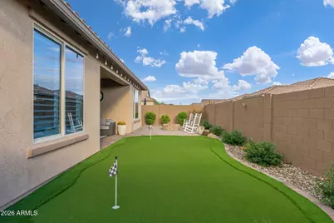
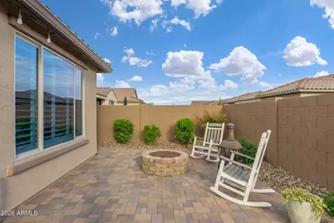
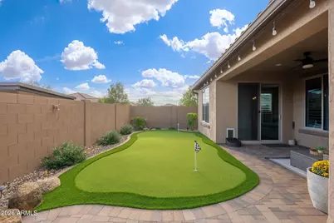
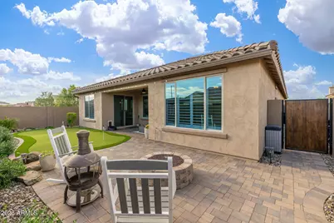
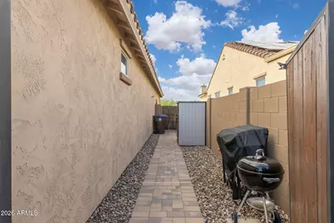
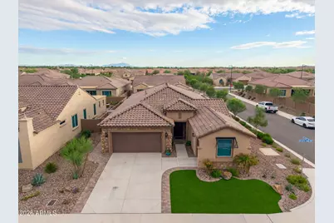
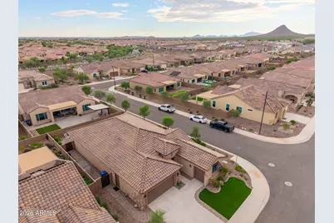
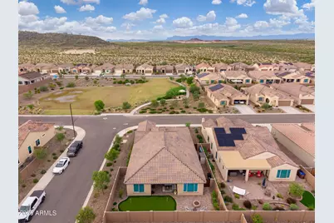
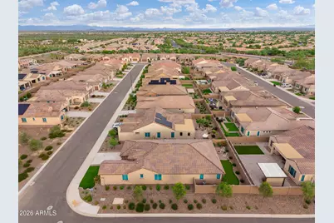
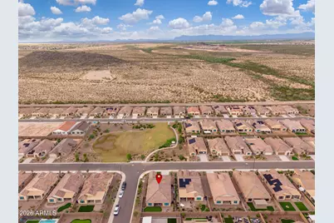
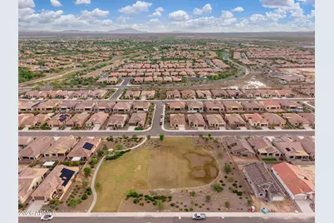
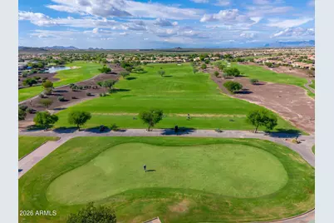
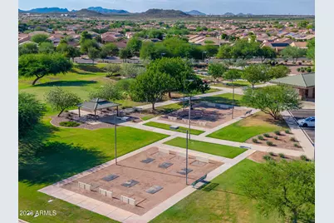
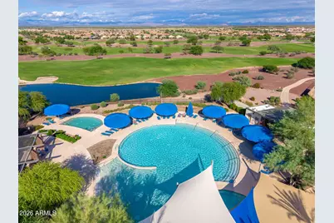
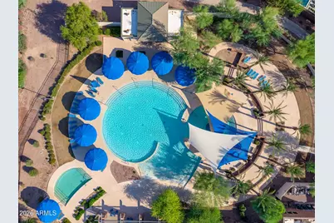
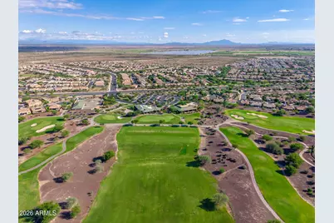
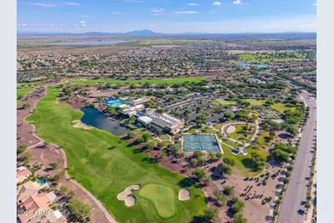
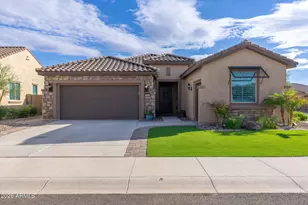
Beautifully appointed single-level home in Anthem at Merrill Ranch's active adult community! Situated on a desirable corner lot directly across from a park area, this home offers an extended-length 2.5-car garage plus a separate golf cart garage. The thoughtfully designed split floorplan features designer touches throughout, 8-foot interior doors, plantation shutters, luxury vinyl plank flooring, and a soft water system. The chef's kitchen is the heart of the home, featuring a huge island with breakfast bar, pendant lighting, granite countertops, gas cooktop, roll-out cabinet trays, and soft-close cabinetry. The spacious primary suite offers a huge walk-in shower with tiled surrounds, while the primary closet is enhanced with custom drawers and shelving. Enjoy beautifully landscaped front and rear yards featuring low-maintenance turf, including a private backyard putting green. Additional upgrades include surround sound and epoxy-coated garage floors. A terrific combination of style, functionality, and low-maintenance living in one of Anthem at Merrill Ranch's sought-after active adult neighborhoods.
Full Property Details
Full Property Details for 7773 W Cactus Wren Way
General
- Price: $559,900
- HOA FEE: $45/month
- HOA FEE FREQ.: Quarterly
- Taxes: $1,808 (2025)
- Status: Active
- Type: Single Family
- Source: ARMLS_Arizona_MLS_Phoenix_Area
- MLS ID: 7088309
- Updated: 10/2/2026
- Added to Site: Today
Interior
- Interior Features: Walk-in Pantry, High Speed Internet, Granite Counters, Double Vanity, 9+ Flat Ceilings, Kitchen Island, 3/4 Bath Master Bdrm, Full Bth Master Bdrm
- Appliances: Water Softener Owned, Refrigerator, Built-in Microwave, Dishwasher, Disposal, Gas Cooktop, Built-In Electric Oven
- Flooring: Laminate, Tile
Rooms
Bathrooms
- Total Bathrooms: 3
- Full Bathrooms: 2
- Half Bathrooms: 1
Bedrooms
- Total Bedrooms: 3
Other Rooms
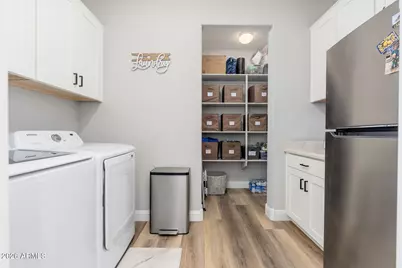
- Laundry: Inside
Exterior
- Exterior Features: Rain Gutters
Parking
- Garage: Yes
- Garage Spaces: 2
- Parking Features: Attached Garage, Garage Door Opener, Extended Length Garage, Golf Cart Garage
Location
- County: Pinal
- Subdivision: ANTHEM AT MERRILL RANCH
- Cross Streets: Hunt Hwy and Merrill Ranch Parkway
Community
- Association: Yes
- Assoc. Name: Anthem @ Merrill Ran
- Assoc. Fees Include: Maintenance Grounds
Heating & Cooling
- Central air: Yes
- Air Conditioning: Yes
- Cooling Type: Heat Pump, Central Air
- Heating Type: Heat Pump
Utilities
- Water: Pvt Water Company
Structural Information
- Builder: PULTE
- Exterior Const.: Stucco, Wood Frame, Painted, Stone
- Roof: Tile
- Windows: Dual Pane
- Year Built: 2024
Lot Features
- Property View: Mountain(s)
- Mountain views: Yes
- Lot Size (Acres): 0.15
- Lot Size (Sq. Ft.): 6,628
- Lot Size Source: Assessor
- Frontage: Asphalt
- Lot Features: North/South Exposure, Corner Lot, Synthetic Grass Frnt, Synthetic Grass Back, Auto Timer H2O Front, Auto Timer H2O Back
Green Features
- Water Conservation: Tankless Ht Wtr Heat
Financial Considerations
- Association Fee: $135
- Assoc Fee Freq.: Quarterly
- Other Assoc Fees: $510
- Tax Amount: $1,808
- Tax Year: 2025
- Terms: VA Loan, Cash, Conventional, FHA
Disclosures and Reports
- Ownership: Fee Simple
- Property ID: 211-14-855
- Lot Number: 16
Listed by West USA Realty
Get Pre-Approved Today
Schools
Schools serving 7773 W Cactus Wren Way
School District:Florence Unified School District
| Name | Grades | Distance |
|---|---|---|
Anthem Elementary School 2700 North Anthem Way, Florence, AZ 85132 | K-8 | 1.1 mi |
Florence High School 1001 South Main Street, Florence, AZ 85132 | 9-12 | 6.4 mi |
Disclaimer:
School attendance boundaries provided by ATTOM Data Solutions and are for reference only. Contact the school directly to verify enrollment eligibility.
Price & Sales History for 7773 W Cactus Wren Way
Date
Details
Price
Change
Source
10/02/2026
Listed
$559,900
—
MLS
Disclaimer: Historical sales information is derived from public records provided by the county offices. Information is not guaranteed and should be independently verified.

Estimate the Cost
Estimate the Cost for 7773 W Cactus Wren Way
7773 W Cactus Wren Way, Florence, AZ 85132 (MLS# 7088309) is a Single Family property with 3 bedrooms and 2 full bathrooms. 7773 W Cactus Wren Way is currently listed for $559,900 and was received on October 02, 2026. Want to learn more about 7773 W Cactus Wren Way? Do you have questions about finding other Single Family real estate for sale in Florence? You can browse all Florence real estate or contact a Coldwell Banker agent to request more information.