This is a carousel with tiles that activate property listing cards. Use the previous and next buttons to navigate.
1/1
$420,000
This is a carousel with tiles that activate property listing cards. Use the previous and next buttons to navigate.
1/1
Property Description
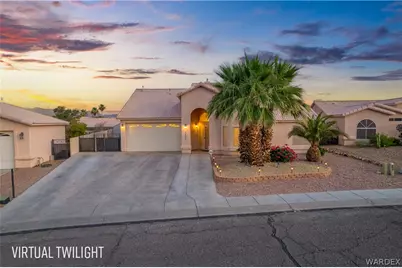
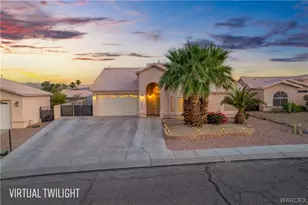
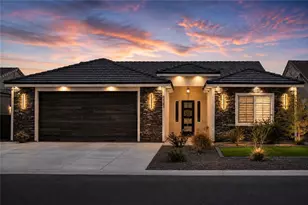
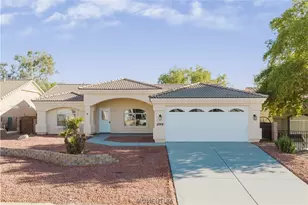
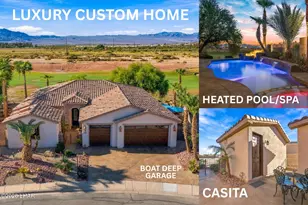
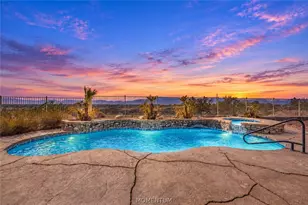
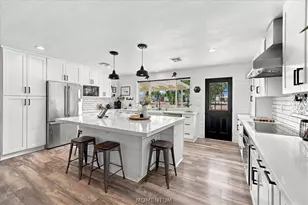
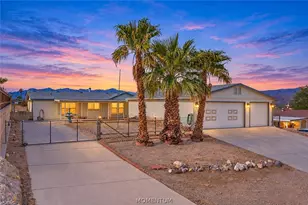
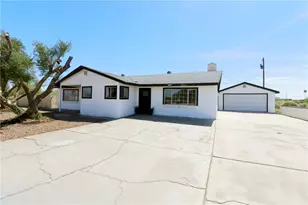
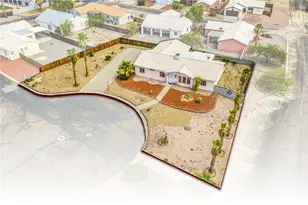
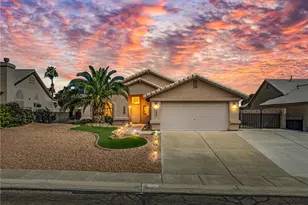
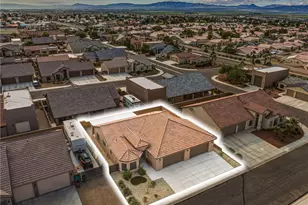
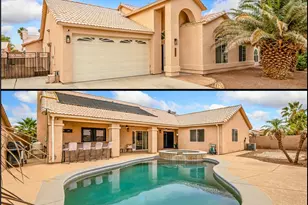
Welcome to 1951 Pyramid Lake Drive in Fort Mohave, where this fully updated 3-bedroom, 2-bath pool home delivers everything the Arizona lifestyle is about and then some. Sitting on a cul-de-sac lot with nearly 1,800 sq ft of living space, the home opens up to soaring vaulted ceilings that make the open-concept living area feel expansive and airy. The kitchen features granite countertops matched seamlessly through the bathrooms, a breakfast bar, kitchen island, and casual dining space that flows naturally for everyday living and entertaining alike. The primary suite is a true retreat, complete with a cozy fireplace, dual sinks, garden tub, separate shower, and walk-in closet. The CLIMATE-CONTROLLED GARAGE takes things up a notch with epoxy floors and built-in cabinetry a turnkey setup for a workshop, gym, or the ultimate mancave. Out back, the backyard is built for the Fort Mohave lifestyle: a sparkling pool, outdoor lighting, lush artificial turf, and a covered BBQ area perfect for those summer cookouts after a day on the river. And when you pull back in with the boat, RV, or jet skis, the 50+ feet of gated side parking has you covered. Located minutes from Highway 95 with easy access to shopping, dining, golf, Colorado River boat launches, and Laughlin entertainment whether you're looking for a full-time home, seasonal retreat, or Arizona getaway, this one checks every box.
Full Property Details
Full Property Details for 1951 E Pyramid Lake Pl
General
- Sold For: $420,000
- HOA FEE: $49/month
- HOA FEE FREQ.: Quarterly
- Taxes: $2,007 (2024)
- Status: Closed
- Type: Single Family
- Source: WARDEX_Lake_Havasue_MLS
- MLS ID: 039435
- Added to Site: 58 day(s) ago
Interior
- Interior Features: Breakfast Bar, Bathtub, Ceiling Fan(s), Dining Area, Dual Sinks, Granite Counters, Garden Tub/Roman Tub, Kitchen Island, Main Level Primary, Primary Suite, Open Floorplan, Pantry, Separate Shower, Tub Shower, Vaulted Ceiling(s), Walk-In Closet(s), Window Treatments
- Fireplace: Yes
- Fireplace(s): Wood Burning
- Appliances: Dryer, Dishwasher, Electric Oven, Electric Range, Disposal, Microwave, Water Heater, Water Purifier
- Furnishings: Unfurnished
- Flooring: Tile, Vinyl, Hard Surface Flooring or Low Pile Carpet
Rooms
Bathrooms
- Total Bathrooms: 2
- Full Bathrooms: 2
Bedrooms
- Total Bedrooms: 3
Other Rooms
- Laundry: Inside, Laundry in Utility Room
Additional Information
- Pool: Yes
- Private Pool: Yes
- Pool Description: Private
- Tennis: Yes
Exterior
- Exterior Features: Sprinkler/Irrigation, Landscaping, Outdoor Grill
- Porch/Patio/Deck: Covered, Patio
Parking
- Garage: Yes
- Garage Spaces: 2
- Parking Features: Attached, Finished Garage, Garage Door Opener
Location
- County: Mohave
- Subdivision: Fairway Estates
- Cross Streets: Joy & Clubhouse
- Driving Directions: Off Highway 95 turn East on Joy, right on Clubhouse, left on Pyramid Lake Drive, left on Pyramid Lake Place to the property. Property URL
- Direction Faces: Southeast
Community
- Association: Yes
- Assoc. Name: D & E Management
- Pets Allowed: Yes
Heating & Cooling
- Central air: Yes
- Air Conditioning: Yes
- Cooling Type: Central Air, Electric
- Heating Type: Central, Gas
Utilities
- Sewer: Public Sewer
- Water: Public
- Utility Description: Electricity Available, Natural Gas Available
Structural Information
- Architectural Style: One Story
- Construction: Stucco, Wood Frame
- Roof: Tile
- Windows: Window Coverings
- Entry Location: 36" Door, Breakfast Bar, Ceiling Fan(s), Counters-Gra
- Stories/Levels: 1
- Square Feet: 1,800
- Living Area: 1,800 Sq. Ft.
- Year Built: 2004
Additional Structures
- Other Structures: Gazebo
Lot Features
- Property View: Mountain(s), Panoramic
- Lot Size (Acres): 0.18
- Lot Size (Sq. Ft.): 7,841
- Lot Size: .18
- Lot Dimensions: 60 x 100
- Sidewalks: Yes
- Lot Features: Cul-De-Sac, Public Road, Street Level
- Zoning: R1 Single-Family Residential
- Fencing (Description): Block, Wrought Iron
Financial Considerations
- Association Fee: $148
- Assoc Fee Freq.: Quarterly
- Tax Amount: $2,007.5
- Tax Year: 2024
- Terms: Cash, Conventional, 1031 Exchange, FHA, VA Loan
Disclosures and Reports
- Legal Description: FAIRWAY ESTATES PHASE IV TRACT 4097D BLK H LOT 22 223-12-099(226- 31-001 THRU 048 & REM PROP 223-12-107)2004 TAX YR
- Property ID: 226-31-046
- Block: H
- Lot Number: 22
Listed by Real Broker, Duston Vance
Sold by River City Realty, Andrea Sindelar

Get Pre-Approved Today
Schools
Schools serving 1951 E Pyramid Lake Pl
School Districts:Colorado River Union High School District, Mohave Valley Elementary District
| Name | Grades | Distance |
|---|---|---|
Fort Mohave Elementary School 1760 Joy Lane, Fort Mohave, AZ 86426 | K-2 | 0.5 mi |
Camp Mohave Elementary School 1797 East La Entrada Place, Fort Mohave, AZ 86426 | 3-5 | 2.7 mi |
Mohave Valley Junior High School 6565 South Girard Avenue, Mohave Valley, AZ 86440 | 6-8 | 2.4 mi |
Cruhsd Academy 5221 South Highway 95, Fort Mohave, AZ 86426 | 9-12 | 1.3 mi |
River Valley High School 2250 Laguna Road, Mohave Valley, AZ 86440 | 9-12 | 6.9 mi |
Disclaimer:
School attendance boundaries provided by ATTOM Data Solutions and are for reference only. Contact the school directly to verify enrollment eligibility.
Price & Sales History for 1951 E Pyramid Lake Pl
Date
Details
Price
Change
Source
7/30/2026
Sold
$420,000
—
MLS
6/10/2026
Listed
$420,000
—
MLS
Disclaimer: Historical sales information is derived from public records provided by the county offices. Information is not guaranteed and should be independently verified.
1951 E Pyramid Lake Place, Fort Mohave, AZ 86426 (MLS# 039435) is a Single Family property that was sold at $420,000 on July 30, 2026. Want to learn more about 1951 E Pyramid Lake Place? Do you have questions about finding other Single Family real estate for sale in Fort Mohave? You can browse all Fort Mohave real estate or contact a Coldwell Banker agent to request more information.