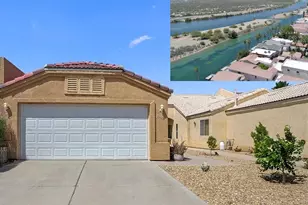
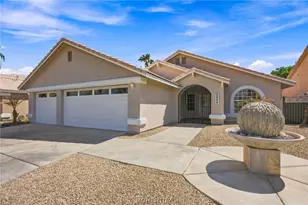
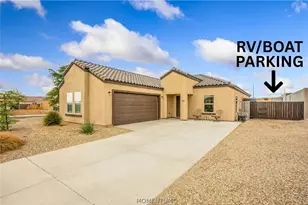
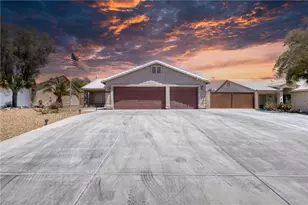
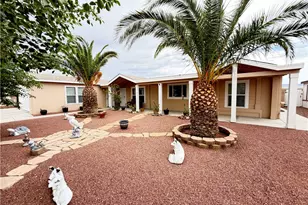
Full Property Details for 4412 S Heather Ave
General
- Price: $315,000
- HOA FEE: $50/month
- HOA FEE FREQ.: Quarterly
- Taxes: $1,675 (2024)
- Status: Active
- Type: Single Family
- Source: WARDEX_Lake_Havasue_MLS
- MLS ID: 041759
- Updated: 9/28/2026
- Added to Site: 46 day(s) ago
Interior
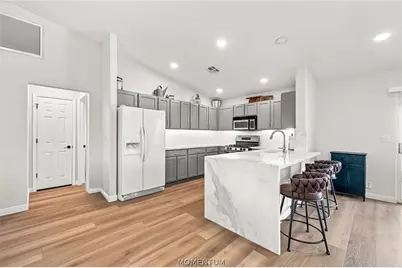
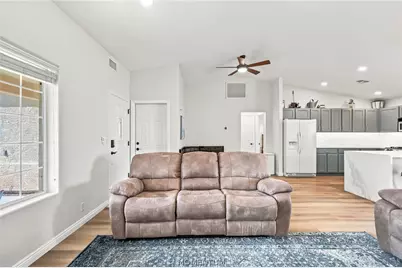
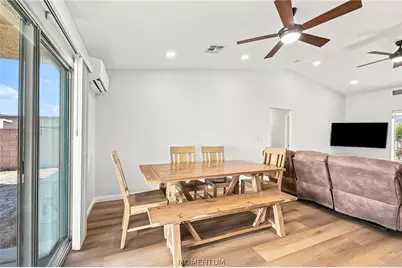
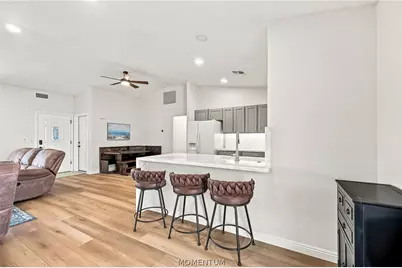
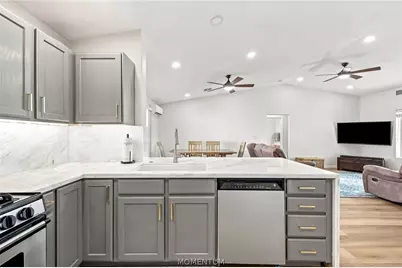
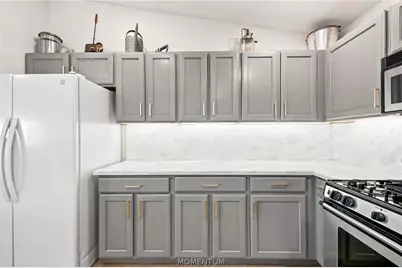
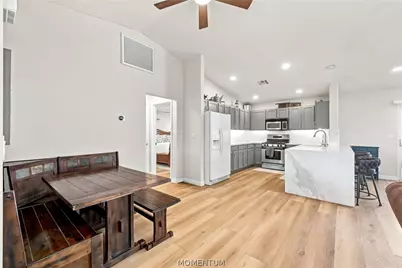
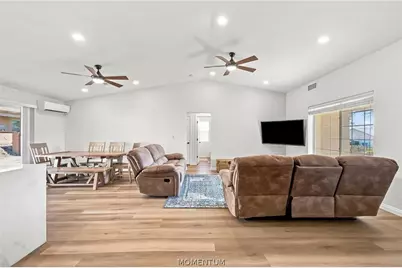
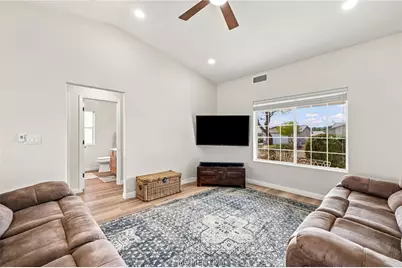
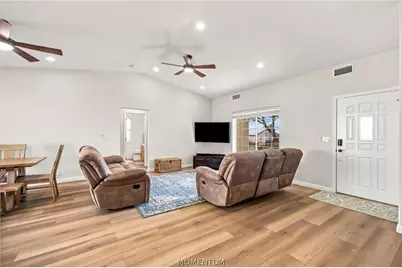
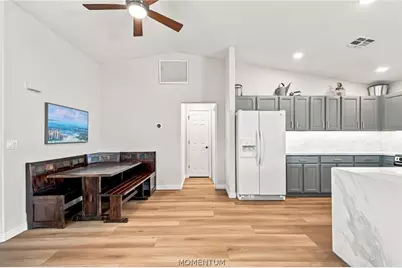
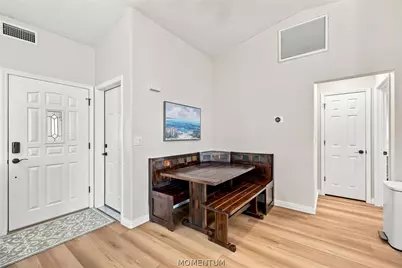
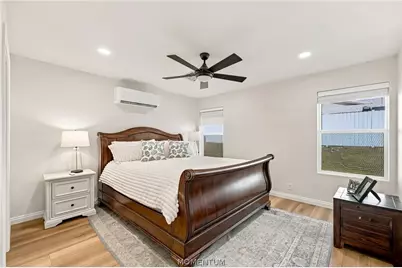
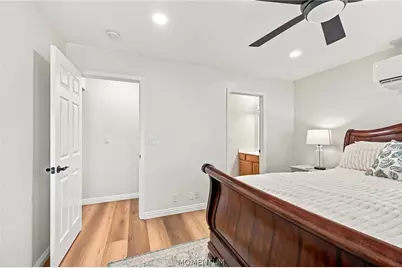
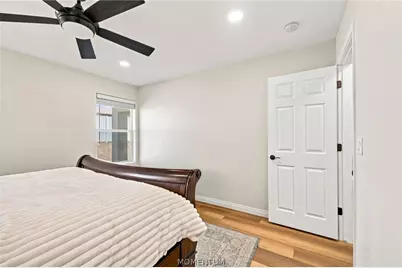
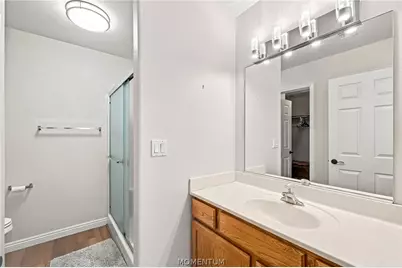
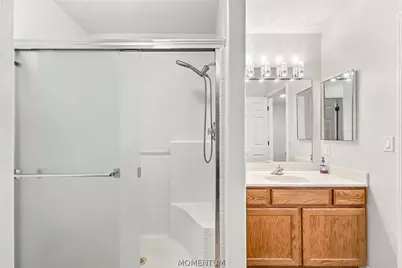
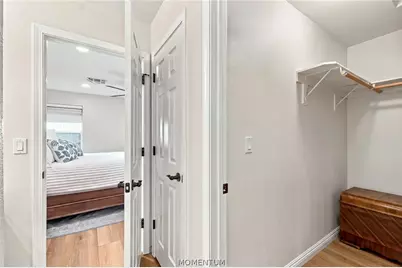
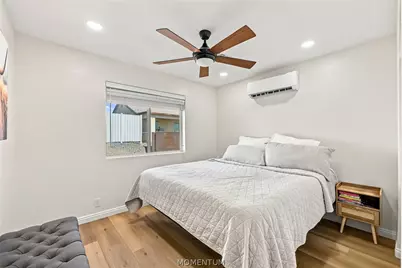
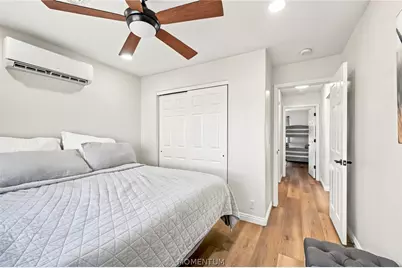
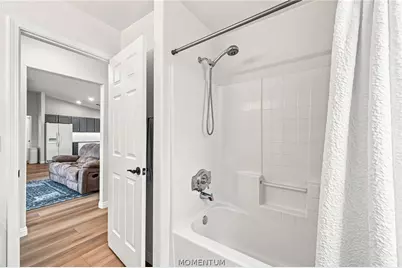
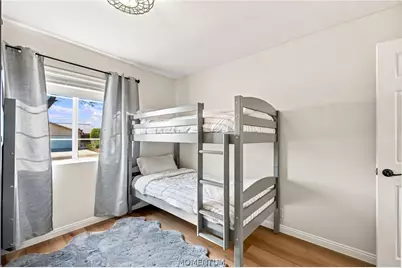
- Interior Features: Ceiling Fan(s), Granite Counters, Primary Suite, Open Floorplan, Shower Only, Separate Shower, Vaulted Ceiling(s), Walk-In Closet(s), Window Treatments
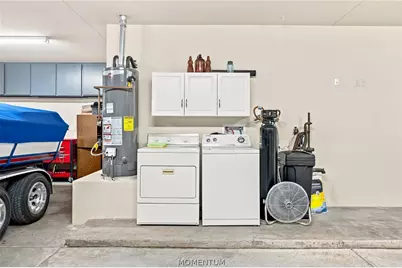
- Appliances: Dryer, Dishwasher, Disposal, Gas Dryer, Gas Oven, Gas Range, Microwave, Refrigerator, Water Softener, Water Heater, Water Purifier, Washer
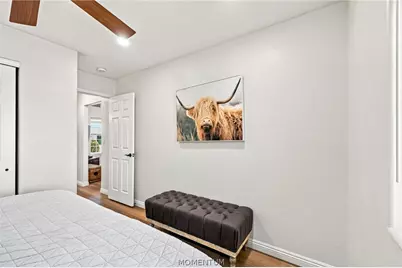
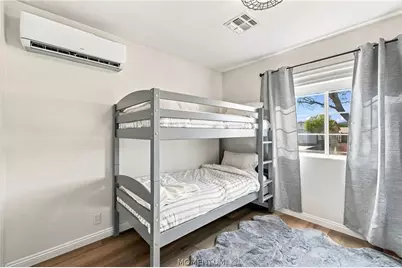
- Furnished: Yes
- Furnishings: Furnished
- Flooring: Laminate
Rooms
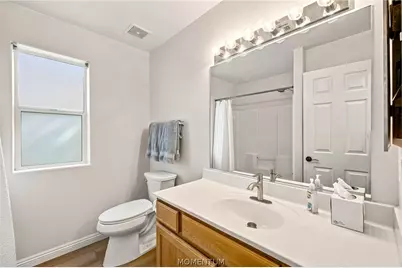
- Total Bathrooms: 2
- Full Bathrooms: 1
- 3/4 Bathrooms: 1
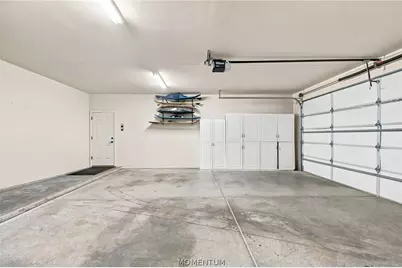
- Laundry: Gas Dryer Hookup, In Garage
Additional Information
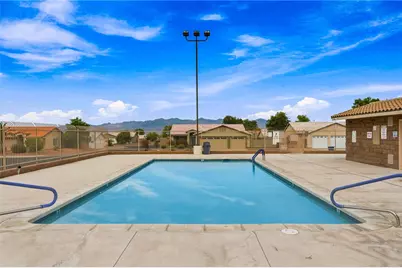
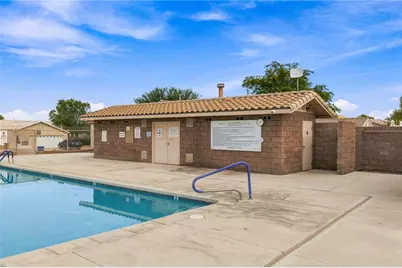
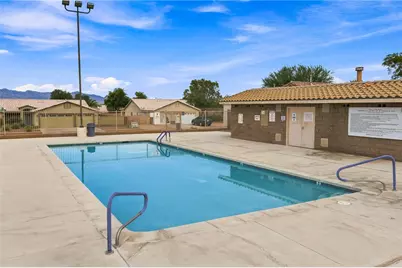
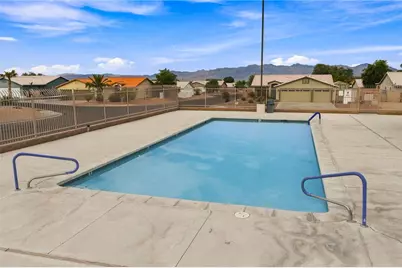
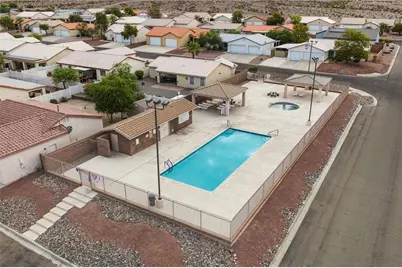
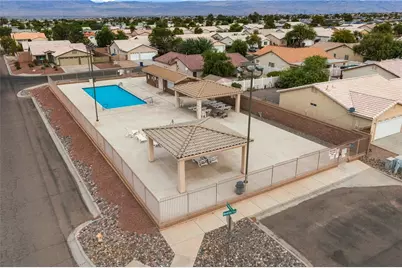
- Pool: Yes
- Pool Description: Community
Exterior
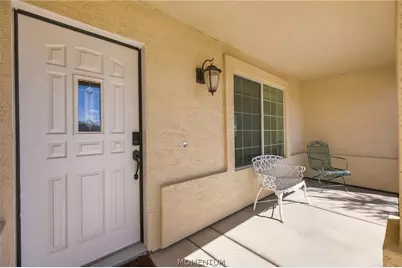
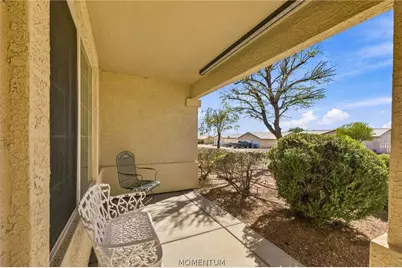
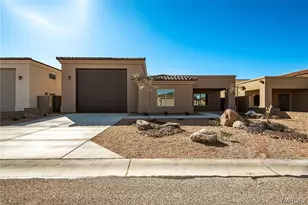
- Exterior Features: Landscaping
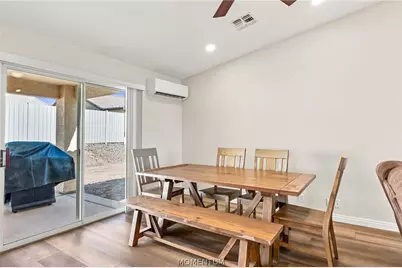
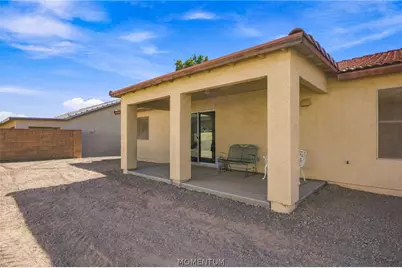
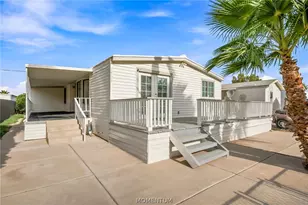
- Porch/Patio/Deck: Covered, Patio
Parking
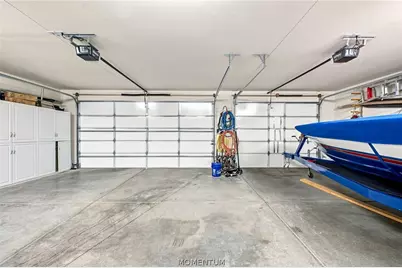
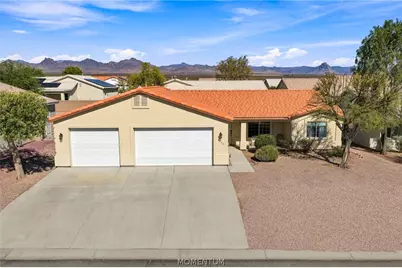
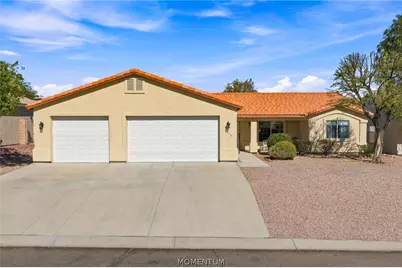
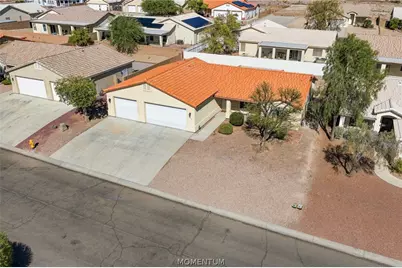
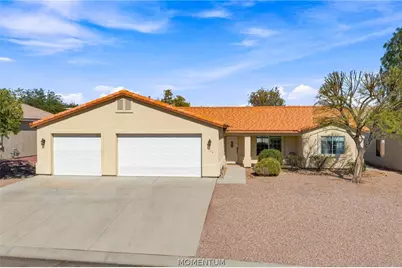
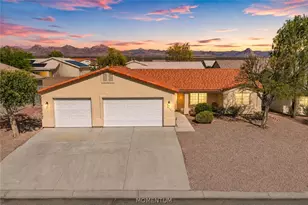
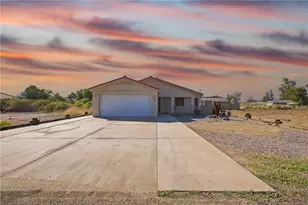
- Garage: Yes
- Garage Spaces: 3
- Parking Features: Air Conditioned Garage, Attached, Finished Garage, Storage, Garage Door Opener
Location
- County: Mohave
- Subdivision: Sunrise Vistas
- Cross Streets: E Kimberly Drive
- Driving Directions: HIGHWAY 95 HEADING SOUTH - LEFT ON CAMP MOHAVE ROAD - LEFT ON S CINDY ROAD - LEFT ON KIMBERLY DRIVE - RIGHT ON S HEATHER AVE - PROPERTY ON THE RIGHT.
Community
- Association: Yes
- Assoc. Name: D & E Managment
Heating & Cooling
- Air Conditioning: Yes
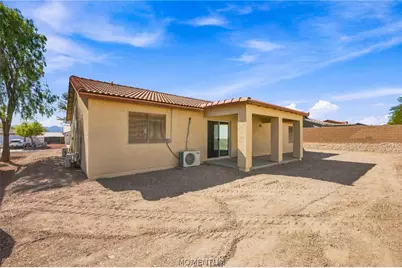
- Cooling Type: Heat Pump, Multi Units, Wall/Window Unit(s)
- Heating Type: Heat Pump, Multiple Heating Units, Wall Furnace
Utilities
- Sewer: Public Sewer
- Water: Rural
- Utility Description: Electricity Available, Natural Gas Available, Underground Utilities
Structural Information
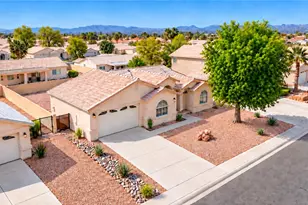
- Architectural Style: One Story
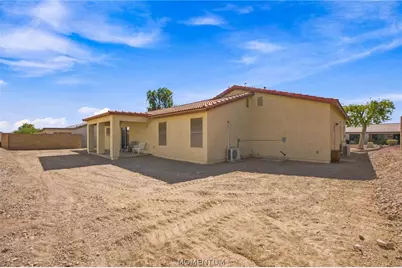
- Construction: Stucco, Wood Frame
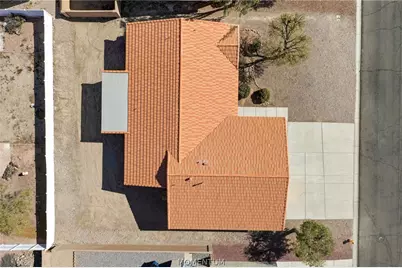
- Roof: Tile
- Windows: Window Coverings
- Entry Location: Ceiling Fan(s), Counters-Granite/Stone, Kitchen-Open
- Stories/Levels: 1
- Square Feet: 1,355
- Sq. Ft. Source: Assessor
- Living Area: 1,355 Sq. Ft.
- Year Built: 2005
Lot Features
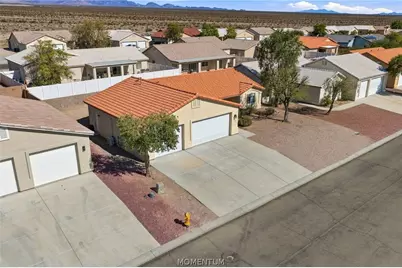
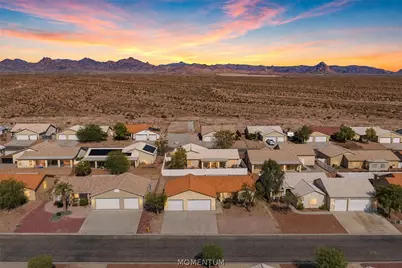
- Property View: Mountain(s)
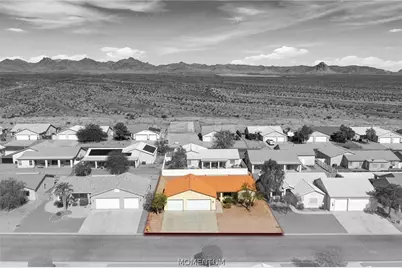
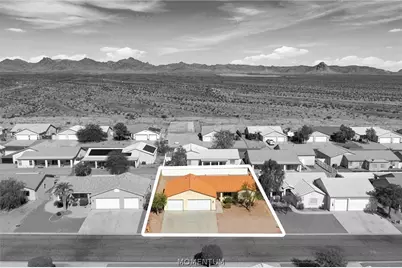
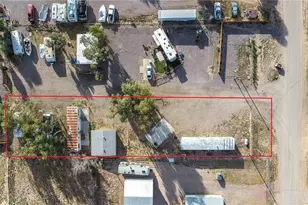
- Lot Size (Acres): 0.17
- Lot Size (Sq. Ft.): 7,405
- Lot Size: .17
- Lot Dimensions: 78 x 93.73 x 78 x 93.73
- Lot Features: Public Road, Street Level
- Zoning: R1 Single-Family Residential
- Fencing (Description): Block, Back Yard, Vinyl
Green Features
- Water Conservation: Water-Smart Landscaping
Financial Considerations
- Association Fee: $150
- Assoc Fee Freq.: Quarterly
- Tax Amount: $1,675.68
- Tax Year: 2024
- Terms: Cash, Conventional, FHA, VA Loan
Disclosures and Reports
- Legal Description: SUNRISE VISTAS TRACT 4108-N BLK 21 LOT 5 221-36-017(221-49-001 TH RU 032 & REM PROP 221-36-018)2005 TAX YR
- Property ID: 221-49-004
- Block: 21
- Lot Number: 5
Listed by Sondgeroth Real Estate Group, LLC, Leanne Jolly