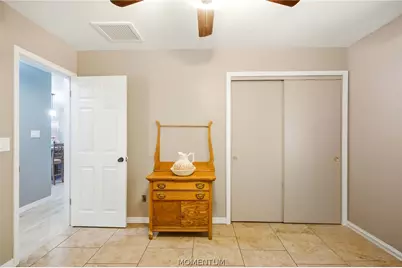
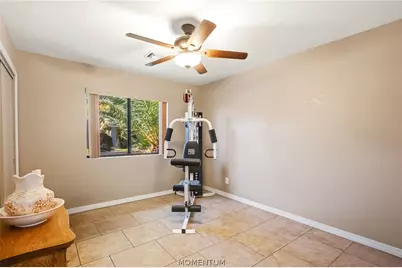
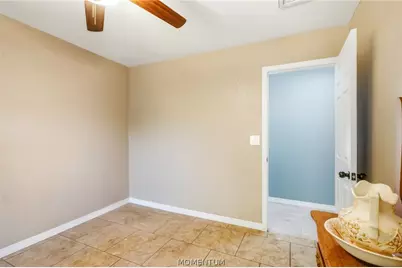
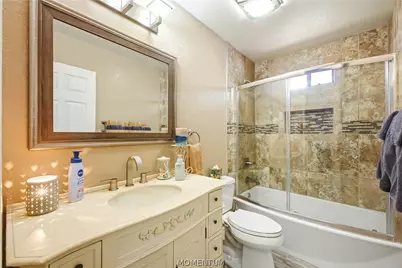
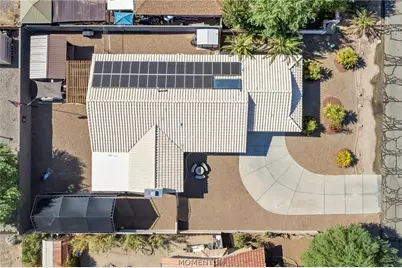
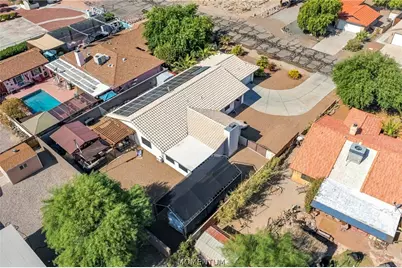
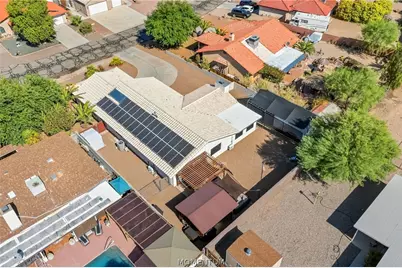
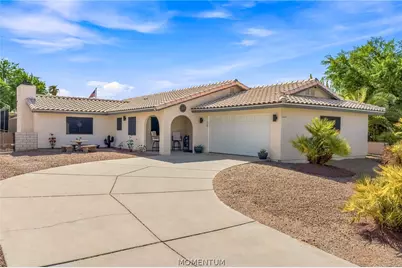
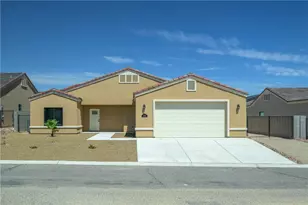
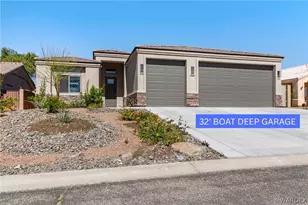
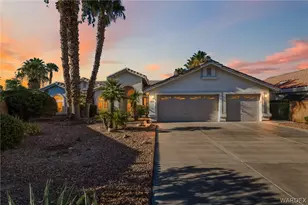
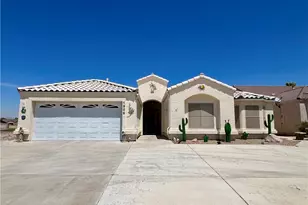
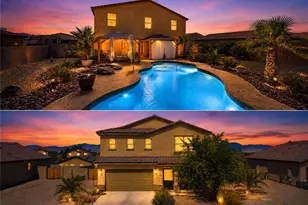
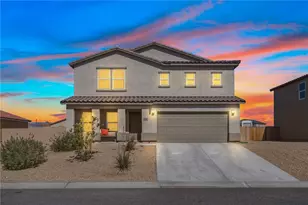
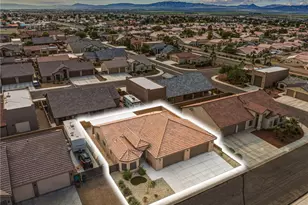
Full Property Details for 5486 S Tierra Linda Dr
General
- Price: $399,900
- HOA FEE: $30/month
- Taxes: $1,424 (2024)
- Status: Active
- Type: Single Family
- Source: WARDEX_Lake_Havasue_MLS
- MLS ID: 041251
- Updated: 8/25/2026
- Added to Site: 59 day(s) ago
Interior
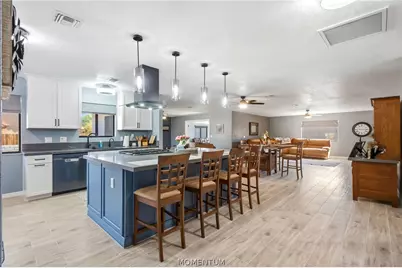
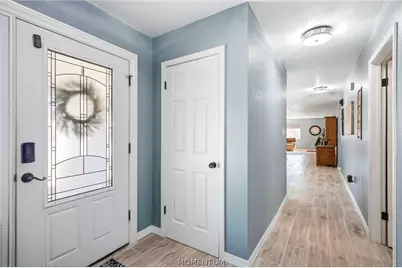
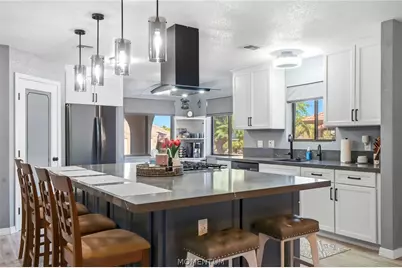
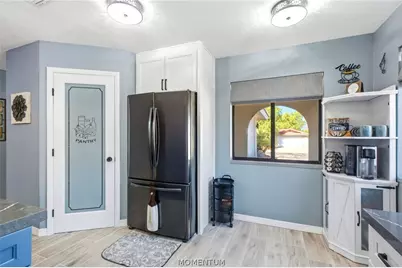
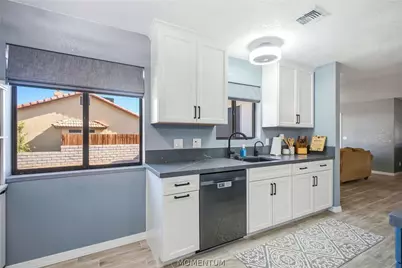
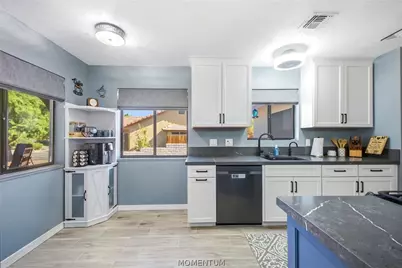
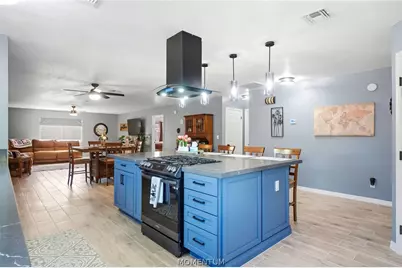
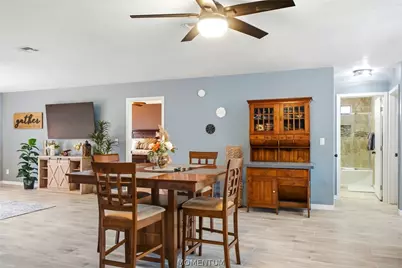
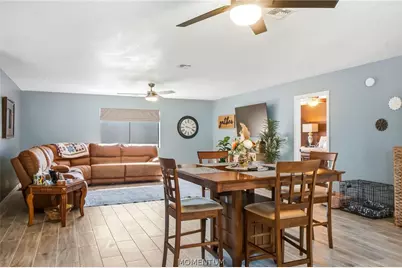
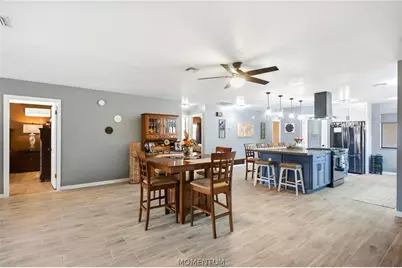
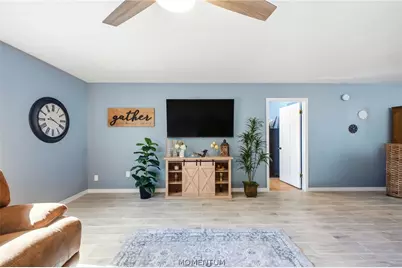
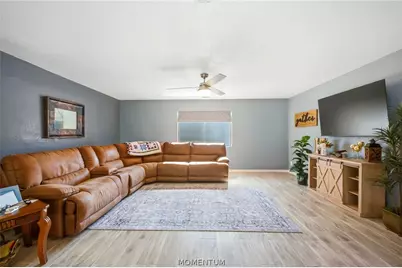
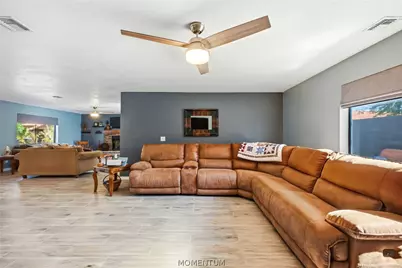
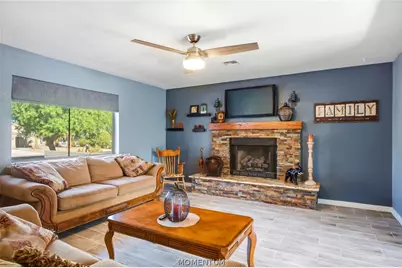
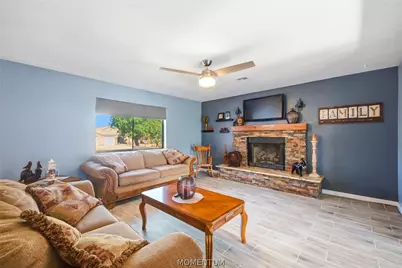
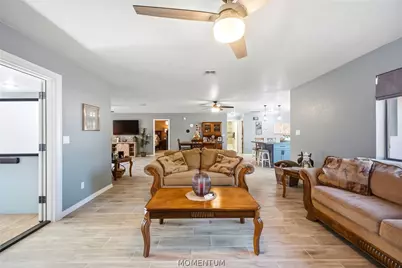
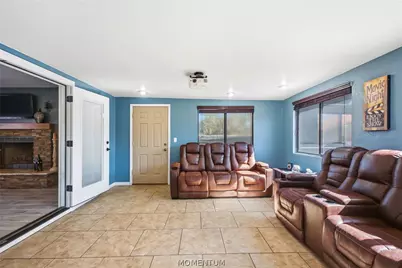
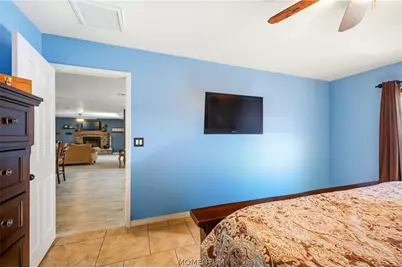
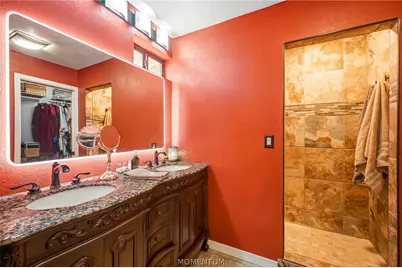
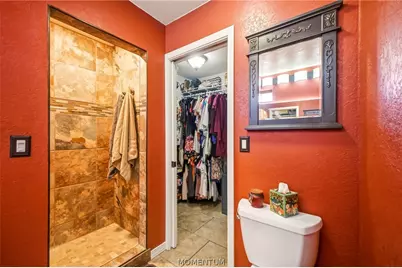
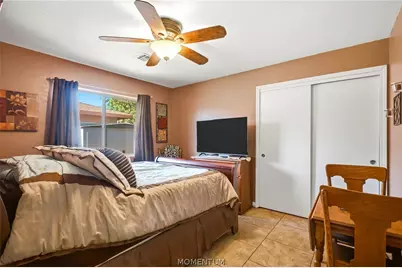
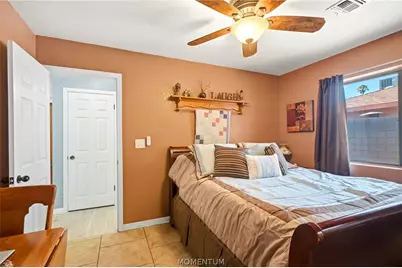
- Interior Features: Ceiling Fan(s), Dining Area, Dual Sinks, Granite Counters, Great Room, Kitchen Island, Main Level Primary, Primary Suite, Open Floorplan, Pantry, Shower Only, Separate Shower, Window Treatments
- Fireplace: Yes
- Fireplace(s): Gas Log
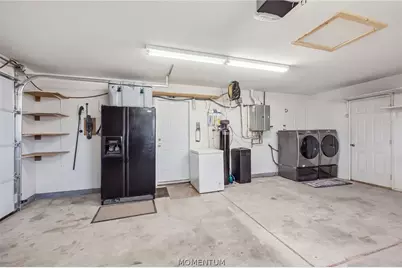
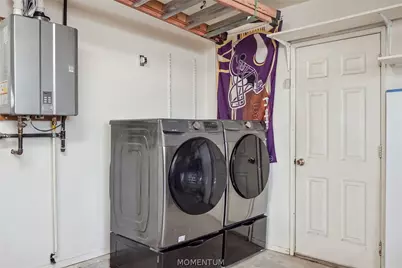
- Appliances: Dryer, Dishwasher, Disposal, Gas Dryer, Gas Oven, Gas Range, Microwave, Refrigerator, Water Softener, Water Heater, Washer
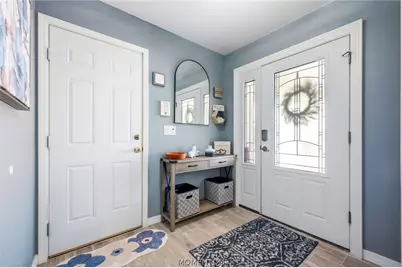
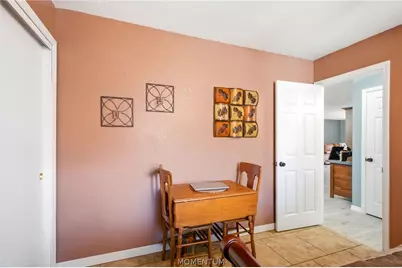
- Flooring: Tile, Hard Surface Flooring or Low Pile Carpet
Rooms
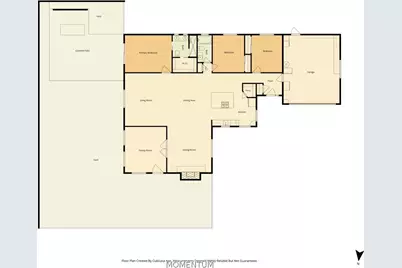
- Total Bathrooms: 2
- Full Bathrooms: 2
- Laundry: Electric Dryer Hookup, Gas Dryer Hookup, In Garage
Additional Information
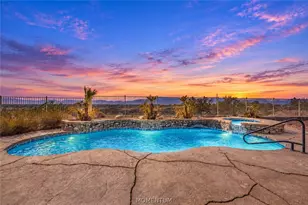
- Pool: Yes
- Pool Description: Community
- Tennis: Yes
Exterior
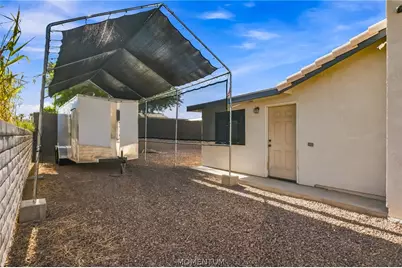
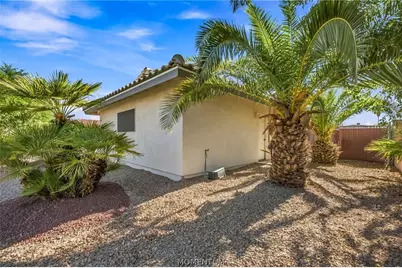
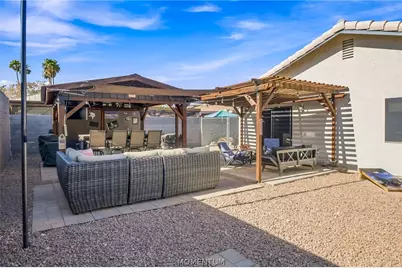
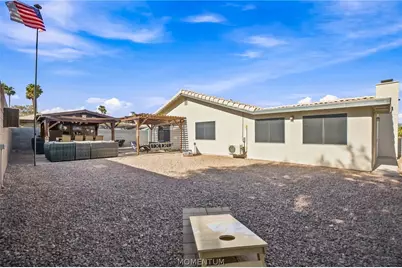
- Exterior Features: Landscaping
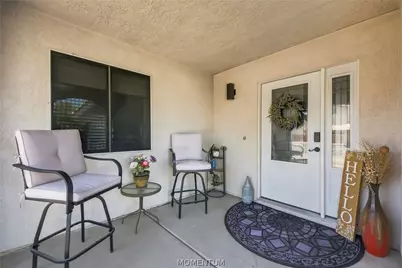
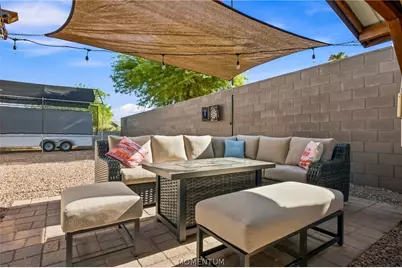
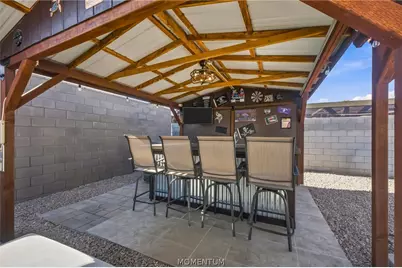
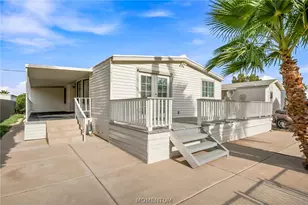
- Porch/Patio/Deck: Patio
Parking
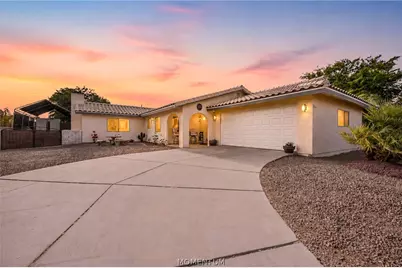
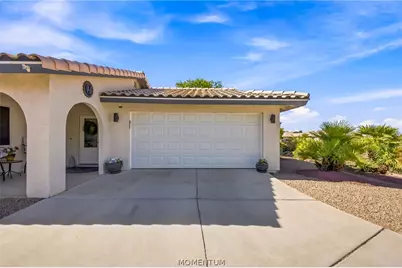
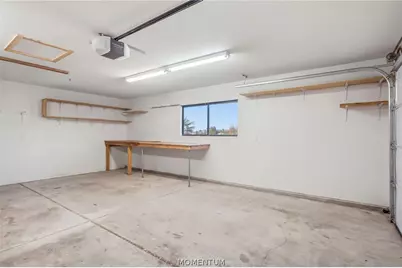
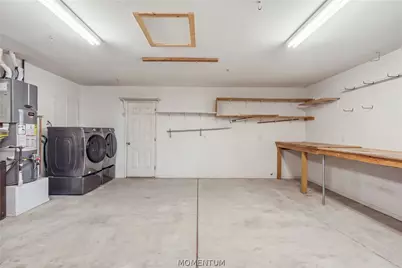
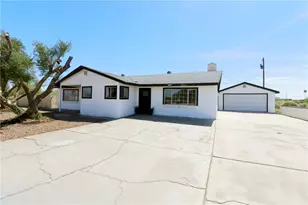
- Garage: Yes
- Garage Spaces: 2
- Parking Features: Attached, Garage Door Opener
Location
- County: Mohave
- Subdivision: Tierra Del Rio
- Cross Streets: Mohave
- Driving Directions: Highway 95 > Joy Lane > left on Tierra Linda > home is on the right
Community
- Association: Yes
- Assoc. Name: Tierra Del Rio Homeowners Assn.
Heating & Cooling
- Central air: Yes
- Air Conditioning: Yes
- Cooling Type: Heat Pump, Central Air, Electric
- Heating Type: Heat Pump, Central, Electric
Utilities
- Sewer: Septic Tank
- Water: Public
- Utility Description: Electricity Available, Natural Gas Available, Underground Utilities
Structural Information
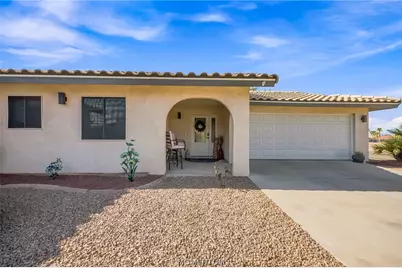
- Architectural Style: One Story
- Construction: Stucco, Wood Frame
- Roof: Rolled/Hot Mop, Tile
- Windows: Window Coverings
- Entry Location: Ceiling Fan(s), Counters-Granite/Stone, Dining-Casua
- Stories/Levels: 1
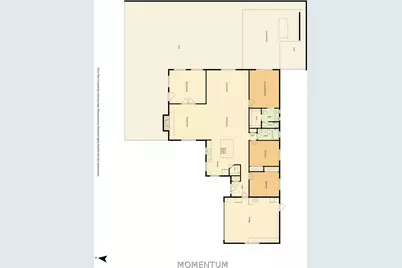
- Square Feet: 2,171
- Living Area: 2,171 Sq. Ft.
- Year Built: 1992
Additional Structures
Lot Features
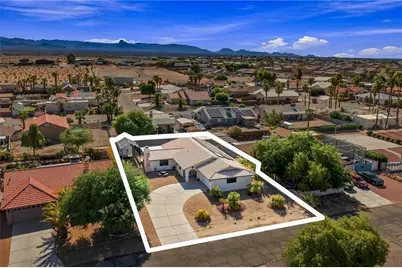
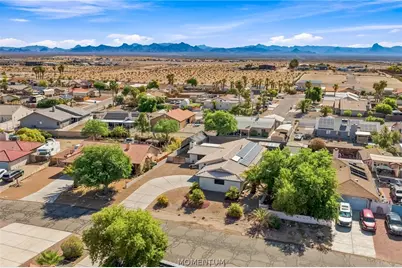
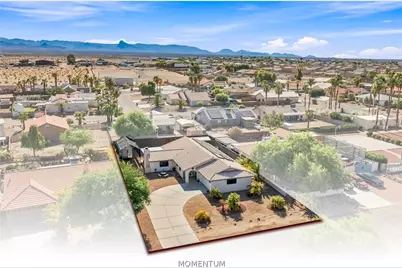
- Property View: Mountain(s)
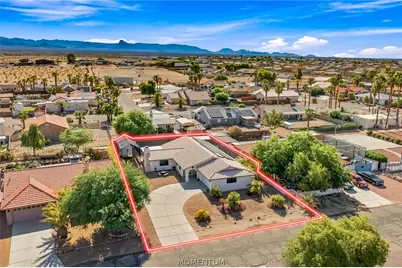
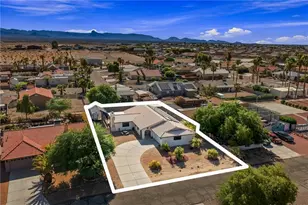
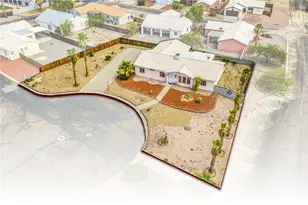
- Lot Size (Acres): 0.23
- Lot Size (Sq. Ft.): 10,019
- Lot Size: .23
- Lot Dimensions: 80 x 125
- Lot Features: Public Road, Street Level
- Zoning: RO Sing Fam Res Houses Only
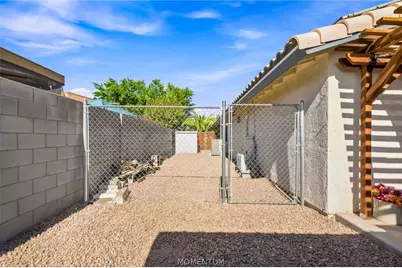
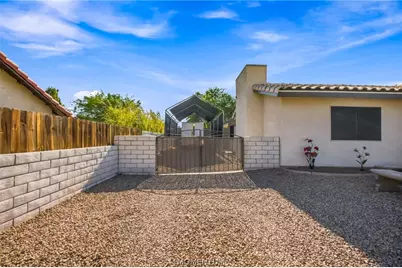
- Fencing (Description): Block, Back Yard
Green Features
Financial Considerations
- Association Fee: $30
- Assoc Fee Freq.: Monthly
- Tax Amount: $1,424.12
- Tax Year: 2024
- Terms: Cash, Conventional, 1031 Exchange, FHA, VA Loan
Disclosures and Reports
- Legal Description: TRACT: 4048A TIERRA DEL RIO TR 4048A BLK 3 LOT 9 CONT 10000 SQ FT
- Property ID: 227-06-057
- Block: 3
- Lot Number: 9
Listed by Sondgeroth Real Estate Group, LLC, Jessica Topol