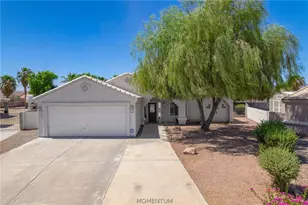
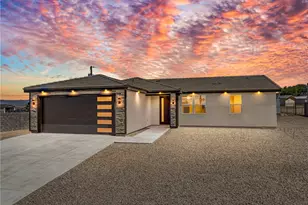
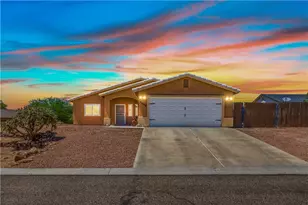
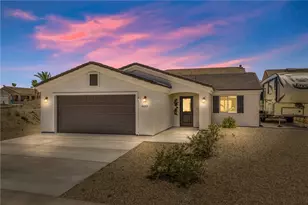
This is a carousel with tiles that activate property listing cards. Use the previous and next buttons to navigate.
1/1
$350,000
This is a carousel with tiles that activate property listing cards. Use the previous and next buttons to navigate.
1/1
Property Description
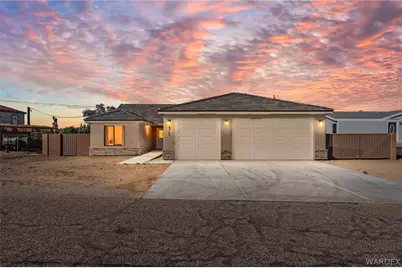
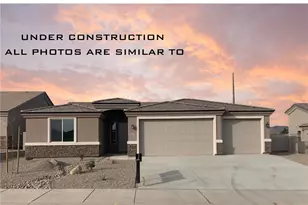
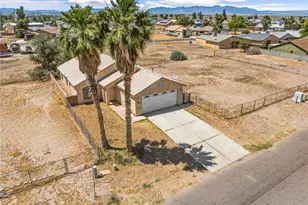
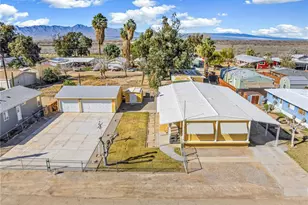
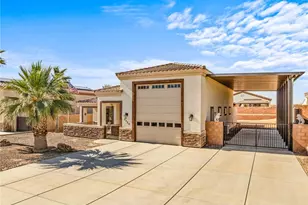
Welcome to this beautifully designed Tucson model by Fairway Constructors, offering 1,587 sq ft of move-in ready comfort, style, and easy living! This thoughtfully designed home includes a water softener and reverse osmosis filtration system a couple more reasons to fall in love. In this beautifully designed split floor plan, this 3-bedroom, 2-bath home shines with an open-concept layout that s perfect for both everyday living and entertaining. The kitchen is truly the heart of the home, showcasing granite countertops, a gas stove, center island, and easy-access pantry all flowing effortlessly into the dining and living areas. Also to love, the gorgeous wood plank ceramic tile flooring throughout, adding warmth, style, and durability. The spacious primary suite is a true retreat. The ensuite bathroom is complete with dual sinks, granite countertops, a beautifully finished walk-in shower with granite surrounds, a private commode, and a generous walk-in closet, and a separate linen closet. Enjoy your morning coffee under the covered patio while taking in the mountain views then step out to your fully fenced 0.23-acre backyard, perfect for relaxing and entertaining. Designed for both privacy and functionality, the yard features block walls and two (2) iron gates; one gate is a walk-through and the other gate is a double-wide offering plenty of room for RV parking, boats, and more. All of this is tucked into a nice, quiet neighborhood with no HOA giving you the freedom to truly enjoy your home your way!
Full Property Details
Full Property Details for 5745 S Eland Dr
General
- Sold For: $350,000
- Taxes: $1,692 (2024)
- Status: Closed
- Type: Single Family
- Source: WARDEX_Lake_Havasue_MLS
- MLS ID: 037227
- Added to Site: 54 day(s) ago
Interior
- Interior Features: Breakfast Bar, Ceiling Fan(s), Dining Area, Dual Sinks, Furnished, Great Room, Kitchen Island, Main Level Primary, Primary Suite, Open Floorplan, Pantry, Shower Only, Solid Surface Counters, Separate Shower, Vaulted Ceiling(s), Wired for Data, Walk-In Closet(s), Window Treatments, Programmable Thermostat
- Appliances: Dryer, Dishwasher, Disposal, Gas Dryer, Gas Oven, Gas Range, Microwave, Refrigerator, Water Softener, Water Heater, Water Purifier, Washer
- Furnishings: Partially
- Flooring: Tile, Hard Surface Flooring or Low Pile Carpet
Rooms
Bathrooms
- Total Bathrooms: 2
- Full Bathrooms: 1
- 3/4 Bathrooms: 1
Bedrooms
- Total Bedrooms: 3
Other Rooms
- Laundry: Electric Dryer Hookup, Gas Dryer Hookup, Inside
Additional Information
- Security/Safety: Prewired, Fire Sprinkler System
Exterior
- Porch/Patio/Deck: Covered, Patio
Parking
- Garage: Yes
- Garage Spaces: 2
- Parking Features: Attached, Finished Garage, Garage Door Opener
Location
- County: Mohave
- Subdivision: Sun Valley
- Cross Streets: Lipan
- Driving Directions: Highway 95, west on Lipan, left on S Eland Dr, home on left
- Direction Faces: East
Heating & Cooling
- Central air: Yes
- Air Conditioning: Yes
- Cooling Type: Central Air, Electric
- Heating Type: Central, Gas
Utilities
- Sewer: Septic Tank
- Water: Public
- Utility Description: Electricity Available, Natural Gas Available
Structural Information
- Architectural Style: One Story
- Construction: Stucco, Wood Frame
- Roof: Slate
- Windows: Low-Emissivity Windows, Window Coverings
- Entry Location: 36" Door, Breakfast Bar, Ceiling Fan(s), Counters-Sol
- Stories/Levels: 1
- Square Feet: 1,588
- Living Area: 1,588 Sq. Ft.
- Year Built: 2022
Lot Features
- Property View: Mountain(s)
- Lot Size (Acres): 0.23
- Lot Size (Sq. Ft.): 10,019
- Lot Size: .23
- Lot Dimensions: 80 x 125
- Lot Features: Flag Lot, Public Road, Street Level
- Zoning: R1 Single-Family Residential
- Fencing (Description): Block, Wrought Iron
Green Features
- Energy Efficient: Windows
Financial Considerations
- Tax Amount: $1,692.8
- Tax Year: 2024
- Terms: Cash, Conventional, 1031 Exchange, FHA, USDA Loan, VA Loan
Disclosures and Reports
- Legal Description: SUN VALLEY TRACT 4018B BLK 6 LOT 5 CONT 10, 000 SQ FT
- Disclosures/Rstr.: Covenants/Restrictions Disclosure
- Property ID: 226-27-087
- Block: 6
- Lot Number: 5
Listed by Us Southwestâ®, Sheri Hansen
Sold by Realty One Group Mountain Desert, Jose Robles

Get Pre-Approved Today
Schools
Schools serving 5745 S Eland Dr
School Districts:Mohave Valley Elementary District, Colorado River Union High School District
| Name | Grades | Distance |
|---|---|---|
Fort Mohave Elementary School 1760 Joy Lane, Fort Mohave, AZ 86426 | K-2 | 1.5 mi |
Camp Mohave Elementary School 1797 East La Entrada Place, Fort Mohave, AZ 86426 | 3-5 | 3.4 mi |
Mohave Valley Junior High School 6565 South Girard Avenue, Mohave Valley, AZ 86440 | 6-8 | 1.5 mi |
Cruhsd Academy 5221 South Highway 95, Fort Mohave, AZ 86426 | 9-12 | 2.3 mi |
River Valley High School 2250 Laguna Road, Mohave Valley, AZ 86440 | 9-12 | 6.3 mi |
Disclaimer:
School attendance boundaries provided by ATTOM Data Solutions and are for reference only. Contact the school directly to verify enrollment eligibility.
Price & Sales History for 5745 S Eland Dr
Date
Details
Price
Change
Source
5/04/2026
Sold
$350,000
2.94%
MLS
4/03/2026
Listed
$340,000
—
MLS
Disclaimer: Historical sales information is derived from public records provided by the county offices. Information is not guaranteed and should be independently verified.
5745 S Eland Drive, Fort Mohave, AZ 86426 (MLS# 037227) is a Single Family property that was sold at $350,000 on May 04, 2026. Want to learn more about 5745 S Eland Drive? Do you have questions about finding other Single Family real estate for sale in Fort Mohave? You can browse all Fort Mohave real estate or contact a Coldwell Banker agent to request more information.