This is a carousel with tiles that activate property listing cards. Use the previous and next buttons to navigate.
1/1
$483,191
This is a carousel with tiles that activate property listing cards. Use the previous and next buttons to navigate.
1/1
Property Description
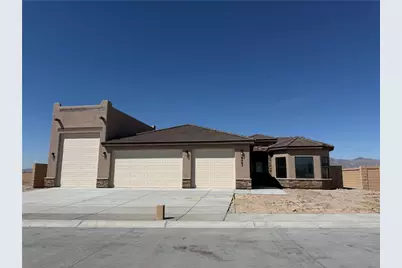
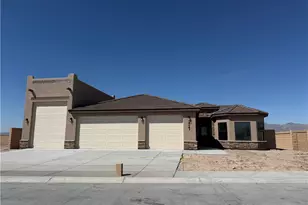
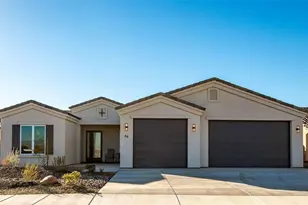
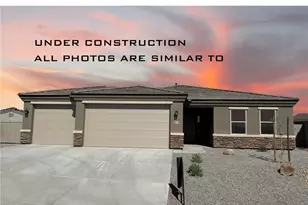
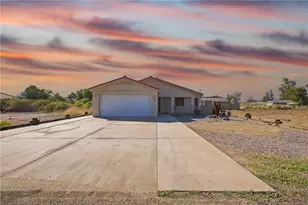
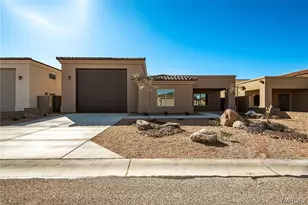
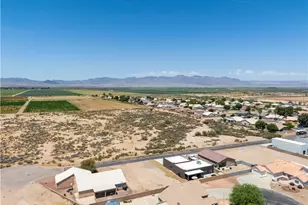
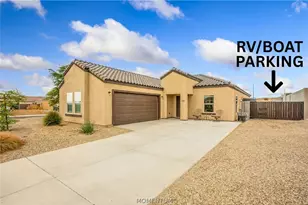
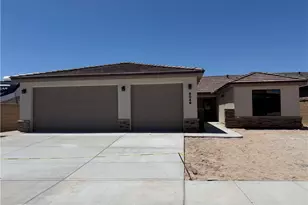
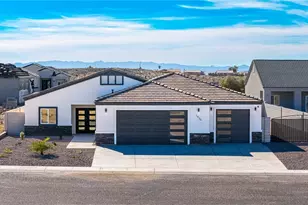
When completed, this New Home will be the "Independence" Model completely customized for Buyers. Spacious living square feet to be 1,801 SF with 3 Bedrooms, 2 Bathrooms, a 3-bay garage (8' entry) plus a single bay 10' entry garage with plug in. Interior will have a vaulted ceiling, open floor plan with split guest rooms from the master for more privacy. Large master bedroom and bathroom with walk-in closet. Kitchen is open to the living room and dining area and has an island with additional seating. The excitement about this Builder-Developer is the "Builder Value Package of Everything Included". Here are just a few of those included options: Block wall, wrought iron fencing, front yard landscaping, tile flooring, kitchen backsplash, Granite-Corian or Quartz countertops, cabinets with soft close and pullouts, 3/8th inch drywall (Not 1/2 inch), insulated garage and garage doors with opener(s), 5" base throughout and two-tone paint interiors. All new Home Buyers sit with the Builder to make sure any customization is done in the beginning to suit the Buyers needs and/or lifestyle. No HOA dues until Club House, Pool, Pickleball Courts and other amenities are completed and usable by homeowners. Fairway Village Estates is located near medical, shopping and Laughlin Nevada for gambling, dining and entertainment.
Full Property Details
Full Property Details for 6067 S Trailblazer Ave
General
- Sold For: $483,191
- Taxes: $5 (2024)
- Status: Closed
- Type: Single Family
- Source: WARDEX_Lake_Havasue_MLS
- MLS ID: 037473
- Added to Site: 65 day(s) ago
Rental Information
- Date Available: 7/31/2026
Interior
- Interior Features: Breakfast Bar, Ceiling Fan(s), Dining Area, Dual Sinks, Kitchen Island, Main Level Primary, Primary Suite, Open Floorplan, Pantry, Shower Only, Solid Surface Counters, Separate Shower, Wired for Data, Walk-In Closet(s)
- Appliances: Dishwasher, Disposal, Gas Oven, Gas Range, Microwave, Water Heater
- Flooring: Carpet, Tile, Hard Surface Flooring or Low Pile Carpet
Rooms
Bathrooms
- Total Bathrooms: 2
- Full Bathrooms: 1
- 3/4 Bathrooms: 1
Bedrooms
- Total Bedrooms: 3
Other Rooms
- Laundry: Electric Dryer Hookup, Gas Dryer Hookup, Inside, Laundry in Utility Room
Exterior
- Exterior Features: Sprinkler/Irrigation, Landscaping
- Porch/Patio/Deck: Covered, Patio
Parking
- Garage: Yes
- Garage Spaces: 4
- Parking Features: Attached, Finished Garage, Garage Door Opener
Location
- County: Mohave
- Subdivision: Fairway Village Estates
- Cross Streets: Fairway Village Boulevard
- Driving Directions: Hwy 95, West on Fairway Village Boulevard, right on Trailblazer. Home will be on left.
Community
- Association: Yes
- Assoc. Name: D&E Management
Heating & Cooling
- Central air: Yes
- Air Conditioning: Yes
- Cooling Type: Central Air, Electric
- Heating Type: Central, Gas
Utilities
- Sewer: Public Sewer
- Water: Public
- Utility Description: Electricity Available, Natural Gas Available, Underground Utilities
Structural Information
- Architectural Style: One Story
- Builder: Fairway Constructors
- Construction: Stucco, Wood Frame
- Roof: Rolled/Hot Mop, Tile
- Windows: Low-Emissivity Windows
- Entry Location: Breakfast Bar, Ceiling Fan(s), Counters-Solid Surfac
- Stories/Levels: 1
- Square Feet: 1,801
- Sq. Ft. Source: Builder
- Living Area: 1,801 Sq. Ft.
- Year Built: 2026
Lot Features
- Lot Size (Acres): 0.18
- Lot Size (Sq. Ft.): 7,841
- Lot Size: .18
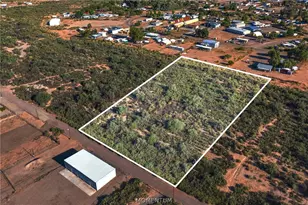
- Lot Dimensions: 61 x 100 x 79 x 39C x 68
- Sidewalks: Yes
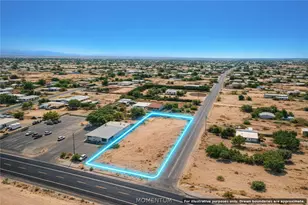
- Lot Features: Corner Lot, Public Road, Street Level
- Zoning: R1 Single-Family Residential
- Fencing (Description): Block, Back Yard, Wrought Iron
Green Features
- Energy Efficient: Materials, Windows
- Water Conservation: Low-Flow Fixtures, Water-Smart Landscaping
Financial Considerations
- Assoc Fee Freq.: Quarterly
- Tax Amount: $5.66
- Tax Year: 2024
Disclosures and Reports
- Legal Description: SEC 3 T18N R22W VILLAGE ESTATES TRACT 4198-E LOT 170
- Disclosures/Rstr.: Covenants/Restrictions Disclosure
- Property ID: 225-86-037
- Lot Number: 170
Listed by Us Southwestâ®, Elaine Shimpa
Sold by Us Southwestâ®, Sheri Hansen

Get Pre-Approved Today
Schools
Schools serving 6067 S Trailblazer Ave
School Districts:Colorado River Union High School District, Bullhead City School District
| Name | Grades | Distance |
|---|---|---|
Fox Creek Jr High School 3101 Desert Sky Boulevard, Bullhead City, AZ 86442 | 6-8 | 2.4 mi |
Diamondback Elementary School 2550 Tesota Way, Bullhead City, AZ 86442 | K-6 | 3.3 mi |
Cruhsd Academy 5221 South Highway 95, Fort Mohave, AZ 86426 | 9-12 | 3.1 mi |
River Valley High School 2250 Laguna Road, Mohave Valley, AZ 86440 | 9-12 | 10.7 mi |
Disclaimer:
School attendance boundaries provided by ATTOM Data Solutions and are for reference only. Contact the school directly to verify enrollment eligibility.
Price & Sales History for 6067 S Trailblazer Ave
Date
Details
Price
Change
Source
4/27/2026
Sold
$483,191
—
MLS
3/23/2026
Listed
$483,191
—
MLS
Disclaimer: Historical sales information is derived from public records provided by the county offices. Information is not guaranteed and should be independently verified.
Home Warranty : Included
6067 S Trailblazer Avenue, Fort Mohave, AZ 86426 (MLS# 037473) is a Single Family property that was sold at $483,191 on April 27, 2026. Want to learn more about 6067 S Trailblazer Avenue? Do you have questions about finding other Single Family real estate for sale in Fort Mohave? You can browse all Fort Mohave real estate or contact a Coldwell Banker agent to request more information.