This is a carousel with tiles that activate property listing cards. Use the previous and next buttons to navigate.
1/92
$1,289,000 Just Listed
This is a carousel with tiles that activate property listing cards. Use the previous and next buttons to navigate.
1/92
Property Description
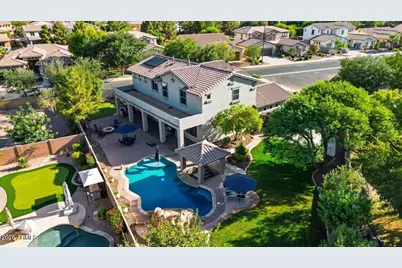
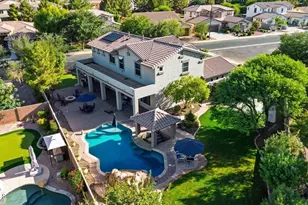
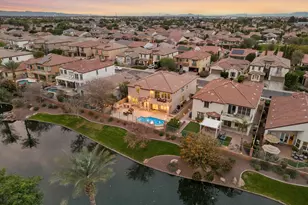
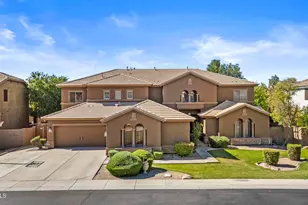
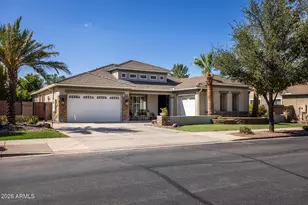
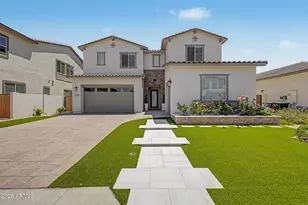
Beautifully updated basement home in Gilbert's desirable Felty Farms community! Situated on an oversized 14,996 SF cul-de-sac lot, this 4,666 SF home features a split 3-car garage, RV gate with concrete pad, plenty of parking, and a resort-style backyard with diving pool, rock waterfall, swim-up bar, grotto, and expansive green space. The flexible floor plan offers 6 bedrooms, 4 baths, a den, loft, and multiple living areas. The main level features formal living and dining spaces, family room, updated kitchen, DEN/OFFICE. The finished basement includes a living area, 2 bedrooms, and full bath. Upstairs features a loft, 3 additional bedrooms, and the spacious primary suite. Located in Chandler Unified School District near Life Time Fitness and Loop 202. See attached Features & Upgrades list ADDITIONAL FEATURES & UPGRADES This exceptional basement home is situated on an oversized 14,996-square-foot cul-de-sac lot with expansive side yards, lush green space, a double RV gate with concrete pad, and a gated front courtyard. The resort-style backyard is designed for year-round enjoyment and features a 9-foot diving pool with a rock waterfall, swim-up bar, grotto, and a PebbleTec resurfacing completed in 2025. A commercial misting system cools the patio, ramada, and pool area during the warmer months, while the natural gas fire pit creates the perfect gathering space on cooler evenings. The updated kitchen features quartz countertops, an induction cooktop, double wall ovens, a gas stub for a future cooktop conversion, and a KitchenAid dishwasher installed in 2026. Quartz countertops continue throughout the home, and all bathrooms have been beautifully remodeled with tiled showers. Two built-in electric fireplaces provide ambiance in both the family room and the primary suite. Energy-efficient upgrades include an owned Tesla solar system with two Tesla Powerwall batteries, an EV charging station, Cardinal 340 high-efficiency windows, additional attic insulation, and a solar attic fan installed in 2024. The home also features updated HVAC systems with the main floor and upstairs replaced in 2019 and the basement system replaced in 2023. Additional improvements include a Guardian epoxy-coated garage floor, a tankless water heater with a recirculation pump installed in 2026, a whole-house water filtration system, reverse osmosis drinking water at the kitchen sink and refrigerator, custom shutters throughout, and an energy-efficient fiberglass front door with a steel security screen door. LAUNDRY ROOM IS ON THE MAIN FLOOR. Ideally located near Life Time Fitness with convenient access to Loop 202, shopping, dining, and everyday amenities, this home is also located within the highly acclaimed Chandler Unified School District.
Full Property Details
Full Property Details for 1122 E Lodgepole Dr
General
- Price: $1,289,000
- HOA FEE: $120/month
- Taxes: $4,673 (2025)
- Status: Active
- Type: Single Family
- Source: ARMLS_Arizona_MLS_Phoenix_Area
- MLS ID: 7053231
- Updated: 7/12/2026
- Added to Site: 1 day(s) ago
Interior
- Interior Features: Quartz Countertops, High Speed Internet, Double Vanity, Upstairs, Eat-in Kitchen, Breakfast Bar, Vaulted Ceiling(s), Kitchen Island, Pantry, Full Bth Master Bdrm, Separate Shwr & Tub
- Fireplace: Yes
- Number of Fireplaces: 2
- Fireplace(s): Family Room, Master Bedroom
- Appliances: Water Softener Owned, Gas Stub for Range, Built-in Microwave, Disposal, Induction Cooktop, Water Purifier
- Flooring: Carpet, Tile
Rooms
Bathrooms
- Total Bathrooms: 4
- Full Bathrooms: 4
Bedrooms
- Total Bedrooms: 6
Other Rooms
- Laundry: Inside, Wshr/Dry HookUp Only
Additional Information
- Pool: Yes
- Pool Description: Outdoor, Diving Pool
Exterior
- Exterior Features: Misting System, Private Yard
Parking
- Garage: Yes
- Garage Spaces: 3
- Parking Features: Garage Door Opener
Location
- County: Maricopa
- Township: 2S
- Subdivision: FELTY FARMS
- Cross Streets: LINDSAY & OCOTILLO
Community
- Association: Yes
- Assoc. Name: FELTY FARMS
- Assoc. Fees Include: Maintenance Grounds
Heating & Cooling
- Central air: Yes
- Air Conditioning: Yes
- Cooling Type: Gas, Central Air, Ceiling Fan(s)
- Heating Type: Natural Gas
Utilities
- Water: City Water
Structural Information
- Architectural Style: Spanish,
- Builder: CAPITAL PACIFIC
- Exterior Const.: Wood Frame, Painted
- Roof: Tile
- Sq. Ft. Source: Appraiser
- Year Built: 2006
Manufactured Home
- Model: BASEMENT & LOFT
Lot Features
- Lot Size (Acres): 0.34
- Lot Size (Sq. Ft.): 14,996
- Lot Size Source: Assessor
- Frontage: Paved
- Lot Features: Borders Common Area, East/West Exposure, Sprinklers In Rear, Sprinklers In Front, Corner Lot, Cul-De-Sac, Grass Front, Grass Back
Green Features
- Energy Efficient: Solar Panels
- Water Conservation: Tankless Ht Wtr Heat
Financial Considerations
- Association Fee: $120
- Assoc Fee Freq.: Monthly
- Tax Amount: $4,673
- Tax Year: 2025
- Terms: Cash, Conventional, 1031 Exchange, FHA, VA Loan
Disclosures and Reports
- Ownership: Fee Simple
- Legal Description: LOT 23 FELTY FARMS MCR 073937
- Property ID: 304-72-556
- Range: 6E
- Section: 17
- Lot Number: 23
Listed by Serhant.
Get Pre-Approved Today
Schools
Schools serving 1122 E Lodgepole Dr
School District:Chandler Unified District
| Name | Grades | Distance |
|---|---|---|
Haley Elementary School 3401 South Layton Lakes Boulevard, Chandler, AZ 85286 | K-6 | 0.7 mi |
Perry High School 1919 E Queen Creek Rd, Gilbert, AZ 85297 | 9-12 | 1.2 mi |
Willie & Coy Payne Jr. High School 7655 South Higley Road, Queen Creek, AZ 85142 | 7-8 | 4 mi |
Disclaimer:
School attendance boundaries provided by ATTOM Data Solutions and are for reference only. Contact the school directly to verify enrollment eligibility.
Price & Sales History for 1122 E Lodgepole Dr
Date
Details
Price
Change
Source
7/12/2026
Listed
$1,289,000
118.3%
MLS
2/26/2007
Sold
$590,460
—
Public Record
Disclaimer: Historical sales information is derived from public records provided by the county offices. Information is not guaranteed and should be independently verified.
Tax History
Tax History for 1122 E Lodgepole Dr
Year
Property Taxes
Change
Tax Assessment
Change
2025
$4,673
—
$55,560
-30%
2025
$4,673
4%
$79,860
-2%
2023
$4,489
4%
$81,350
17%
2022
$4,328
—
$69,570
32%
2022
$4,328
-3%
$52,750
9%
2021
$4,452
1%
$48,550
9%
2020
$4,419
4%
$44,720
8%
2019
$4,240
2%
$41,460
-3%
2018
$4,166
7%
$42,870
2%
2017
$3,898
4%
$42,200
-4%
2016
$3,758
8%
$44,150
3%
2015
$3,488
-1%
$42,660
24%
2014
$3,527
17%
$34,320
15%
2013
$3,007
—
$29,950
—
Disclaimer: Historical tax information is derived from public records provided by the county offices. Information is not guaranteed and should be independently verified.
Estimate the Cost
Estimate the Cost for 1122 E Lodgepole Dr
1122 E Lodgepole Drive, Gilbert, AZ 85298 (MLS# 7053231) is a Single Family property with 6 bedrooms and 4 full bathrooms. 1122 E Lodgepole Drive is currently listed for $1,289,000 and was received on July 12, 2026. Want to learn more about 1122 E Lodgepole Drive? Do you have questions about finding other Single Family real estate for sale in Gilbert? You can browse all Gilbert real estate or contact a Coldwell Banker agent to request more information.